Welcome to 213 Franklin Ave in Hartford, CT, a compact yet beautifully designed 2-bedroom, 2-bath home spanning 975 sqft. This property uniquely combines urban living with the convenience of a basement parking garage, a rarity that adds significant value and ease to your daily routine. As you step inside, you'll find a space that maximizes efficiency without compromising on comfort. Each bedroom offers a cozy retreat, while the two bathrooms ensure privacy and ease for all residents. The living areas are well-appointed, providing a welcoming environment for relaxation or entertaining guests. Located in a vibrant area of Hartford, this home is perfect for those seeking a city lifestyle paired with the benefits of private parking. It's ideal for small families, professionals, or anyone looking to enjoy the perks of city living with the added bonus of secure, off-street parking. Don't miss out on this unique opportunity to own a home that perfectly blends urban convenience with the comfort of modern living.
Accepting backups
$140,000
213 Franklin Avenue #405, Hartford, CT 06114
2beds
975sqft
:
Get pre-qualified$1,374/mo
Condominium
Built in 1988
-- sqft lot
$132,800 Zestimate®
$144/sqft
$257/mo HOA
What's special
- 996 days |
- 16 |
- 0 |
Zillow last checked:
Listing updated:
Listed by:
Nicholas Desouza (203)510-3954,
ROVI Homes
Source: Smart MLS,MLS#: 170604678
Facts & features
Interior
Bedrooms & bathrooms
- Bedrooms: 2
- Bathrooms: 2
- Full bathrooms: 2
Primary bedroom
- Level: Main
Bedroom
- Level: Main
Primary bathroom
- Level: Main
Bathroom
- Level: Main
Dining room
- Level: Main
Kitchen
- Level: Main
Living room
- Level: Main
Heating
- Forced Air, Natural Gas
Cooling
- None
Appliances
- Included: Oven/Range, Microwave, Refrigerator, Dishwasher, Disposal, Washer, Dryer, Gas Water Heater, Water Heater
Features
- Wired for Data, Elevator, Open Floorplan
- Basement: None
- Attic: None
- Has fireplace: No
- Common walls with other units/homes: End Unit
Interior area
- Total structure area: 975
- Total interior livable area: 975 sqft
- Finished area above ground: 975
Video & virtual tour
Property
Parking
- Total spaces: 1
- Parking features: Garage, Garage Door Opener
- Garage spaces: 1
Features
- Stories: 25
- Exterior features: Balcony
Details
- Parcel number: 595189
- Zoning: NX-2
- Other equipment: Intercom
Construction
Type & style
- Home type: Condo
- Architectural style: Ranch,Other
- Property subtype: Condominium
- Attached to another structure: Yes
Materials
- Brick
Condition
- New construction: No
- Year built: 1988
Utilities & green energy
- Sewer: Public Sewer
- Water: Public
Community & HOA
Community
- Features: Basketball Court, Near Public Transport, Medical Facilities
- Security: Security System
- Subdivision: West End
HOA
- Has HOA: Yes
- Amenities included: Clubhouse, Elevator(s), Management
- Services included: Maintenance Grounds, Trash, Snow Removal, Water
- HOA fee: $257 monthly
Location
- Region: Hartford
Financial & listing details
- Price per square foot: $144/sqft
- Tax assessed value: $32,340
- Annual tax amount: $2,230
- Date on market: 11/13/2023
Estimated market value
$132,800
$118,000 - $150,000
$1,943/mo
Price history
| Date | Event | Price |
|---|---|---|
| 11/16/2023 | Listed for sale | $140,000+97.2%$144/sqft |
Source:  Smart MLS #170604678 Report a problem Smart MLS #170604678 Report a problem | ||
| 5/31/2019 | Sold | $71,000$73/sqft |
Source: Smart MLS #170167350 Report a problem | ||
Public tax history
Tax history is unavailable.
Monthly payment
Est. payment
Payment breakdown
Explore the cost of this home by adjusting the details. Changes won't be saved.Climate risks
Neighborhood: Barry Square
Getting around
49 / 100
Some TransitNearby schools
GreatSchools rating
- 2/10M. D. Fox Compact SchoolGrades: PK-5Distance: 0.2 mi
- 1/10Burr SchoolGrades: 6-8Distance: 0.2 mi
- 1/10Bulkeley High School Upper SchoolGrades: 9-12Distance: 4.3 mi
- $150,0002 bd2 ba1.2k sqft213 Franklin Ave #501, Hartford, CT 06114Sold

- $120,0002 bd2 ba940 sqft213 Franklin Ave UNIT 204, Hartford, CT 06114Sold

- $138,0002 bd2 ba1.2k sqft213 Franklin Ave #401, Hartford, CT 06114Sold
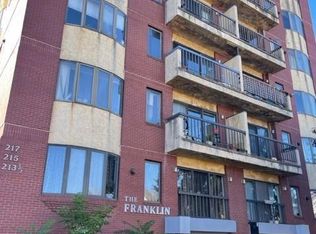
- $150,0002 bd3 ba1.1k sqft213 Franklin Ave #103, Hartford, CT 06114Sold
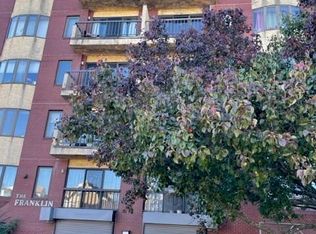
- $143,5002 bd2 ba940 sqft213 Franklin Ave #2, Hartford, CT 06114Sold
- $123,0002 bd2 ba975 sqft213 Franklin Ave #7, Hartford, CT 06114Sold
- $---- bd-- ba-- sqft217 Franklin Ave APT 404, Hartford, CT 06114Off Market
- $---- bd-- ba-- sqft217 Franklin Ave APT 604, Hartford, CT 06114Off Market
A local agent can set up tours, give advice and negotiate with sellers.
Similar homes
- $139,9002 bd1 ba849 sqftEssex, Hartford, CT 06114For Sale
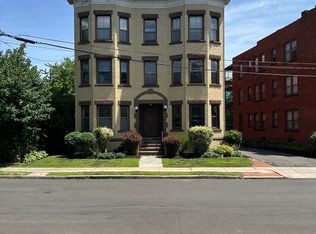
 MLS ID #24192687, Flamur Canaj, Coldwell Banker Realty. Smart MLS
 - $127,5002 bd1 ba1.1k sqftMaple Avenue Mews, Hartford, CT 06114For Sale
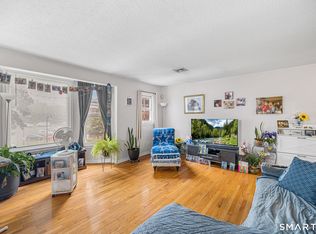 MLS ID #24193401, Stephanie Liriano, Redfin Corporation. Smart MLS
 - $144,9002 bd1 ba666 sqftBiltmore Commons, Hartford, CT 06114For Sale
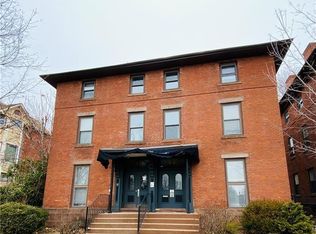 MLS ID #24181834, Joe M. Coelho, Coldwell Banker Realty. Smart MLS
 - $145,0002 bd2 ba1.2k sqftRegency Towers, Hartford, CT 06105For Sale
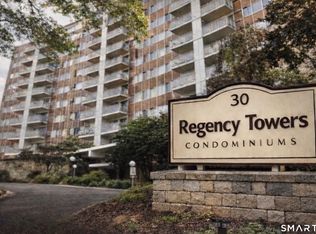 MLS ID #24189484, Beatrice Acevedo, The Property Shop CT. Smart MLS
 - $139,9992 bd2 ba1.2k sqftRegency Towers, Hartford, CT 06105For SaleMLS ID #24020571, Sheryl Smikle-Russell, Russell Realtors. Smart MLS
- $119,0001 bd2 ba975 sqftWethersfield Avenue, Hartford, CT 06114For SaleMLS ID #24184835, George Brophy, Putnam Agency Real Estate LLC. Smart MLS
- $158,0003 bd2 ba1.3k sqftRegency Towers, Hartford, CT 06105For SaleMLS ID #24195215, Kathleen A. Samul, William Raveis Real Estate. Smart MLS
- $134,9002 bd1 ba1k sqftLamplight, East Hartford, CT 06108For SaleMLS ID #24181682, Vinod M. Modi, J.V. Realty. Smart MLS
- $102,5001 bd2 ba576 sqftWethersford Condos, Hartford, CT 06114For SaleMLS ID #24176875, Jenna Talbot, RE/MAX One. Smart MLS
- $135,9001 bd1 ba873 sqftWoodland House, Hartford, CT 06105For SaleMLS ID #24163982, Salome S. Kirkutis, SKS Realty. Smart MLS
- $159,0001 bd1 ba809 sqftBushnell Tower, Hartford, CT 06103For SaleMLS ID #24183893, Abbe Friedman, Berkshire Hathaway NE Prop.. Smart MLS
- $102,5001 bd1 ba653 sqftWethersford Condos, Hartford, CT 06114For SaleMLS ID #24176860, Jenna Talbot, RE/MAX One. Smart MLS
- $102,5001 bd1 ba631 sqftWethersford, Hartford, CT 06114For SaleMLS ID #24176853, Jenna Talbot, RE/MAX One. Smart MLS
- $159,0002 bd3 ba1.3k sqftBeaman Brook, Bloomfield, CT 06002For SaleMLS ID #24195235, Wayne Stapleton, eXp Realty. Smart MLS
- $138,0002 bd2 ba952 sqftEast Meadow, Manchester, CT 06040For SaleMLS ID #24174367, Frank Baba, Coldwell Banker Realty 2000. Smart MLS
- $159,9002 bd2 ba1k sqftWintonbury Place, Bloomfield, CT 06002For SaleMLS ID #24190478, Jasmine C. Spencer, Spencer Solutions. Smart MLS
- $139,9001 bd1 ba678 sqftPleasant Valley, South Windsor, CT 06074For SaleMLS ID #24193625, Amber M. Everin, eRealty Advisors, Inc.. Smart MLS
- $174,0001 bd1 ba809 sqftBushnell Tower, Hartford, CT 06103For SaleMLS ID #24191525, Rebecca Koladis, Berkshire Hathaway NE Prop.. Smart MLS
- $75,0002 bd1 ba784 sqft57 Shawnee Road, East Hartford, CT 06118For SaleMLS ID #24195099, Jessica Boswell, LPT Realty. Smart MLS
- $195,0001 bd1 ba811 sqftBuckingham, Hartford, CT 06105For SaleMLS ID #24195501, Kassandra M. Gonzales, KW Legacy Partners. Smart MLS
