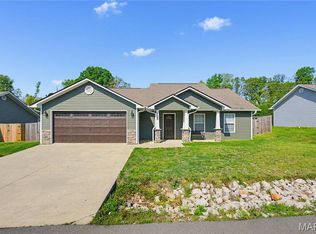
213 Gucci Lane, Poplar Bluff, MO: a brand-new construction home located in a Western Butler County development just south of the Township Line Road roundabout on a paved street. Designed for ultimate low-maintenance living, this all-electric, single-level ranch home features a low maintenance vinyl exterior accented with stone work, an attached two-car garage, and a completely level yard. Inside, the open-concept floor plan is highlighted by vaulted ceilings and durable, contemporary solid surface flooring that runs throughout the entire home. The open layout connects the main living space to a modern kitchen that comes fully equipped with a complete package of brand-new stainless steel appliances. This home will qualify for most all gov't loans. The highly desirable split-bedroom design ensures maximum privacy for the primary suite, which serves as a retreat with its spacious walk-in closet and an ensuite bath featuring a custom tiled shower and dual-sink vanity. With everything completely brand new and situated just minutes from Poplar Bluff's schools, shopping, and medical facilities, this home is entirely turn-key and ready for its very first owner. Yard will be sodded and builder is offering a home warranty.
Active
Listed by: Mossy Oak Properties Mozark Re • Lucas L Edington • 573-718-2800
$229,000
213 Gucci Dr, Poplar Bluff, MO 63901
3beds
1,400sqft
Single Family Residence
Built in 2026
-- sqft lot
$228,800 Zestimate®
$164/sqft
$-- HOA
What's special
Completely level yardPaved streetAttached two-car garageOpen-concept floor planHighly desirable split-bedroom designBrand-new stainless steel appliancesVaulted ceilings
- 12 days
- 79
- 7
Zillow last checked:
Listing updated:
Listed by:
Lucas L Edington 573-718-2800,
Mossy Oak Properties Mozark Re
Source: MARIS,MLS#: 26053343 Originating MLS: Three Rivers Board of Realtors
Originating MLS: Three Rivers Board of RealtorsFacts & features
Interior
Bedrooms & bathrooms
- Bedrooms: 3
- Bathrooms: 2
- Full bathrooms: 2
- Main level bathrooms: 2
- Main level bedrooms: 3
Heating
- Electric
Cooling
- Central Air
Appliances
- Included: Stainless Steel Appliance(s)
- Laundry: In Hall
Features
- Vaulted Ceiling(s)
- Flooring: Vinyl
- Has basement: No
- Has fireplace: No
Interior area
- Total structure area: 1,400
- Total interior livable area: 1,400 sqft
- Finished area above ground: 1,400
Property
Parking
- Total spaces: 2
- Parking features: Garage - Attached
- Attached garage spaces: 2
Features
- Levels: One
Lot
- Features: Front Yard, Level
Details
- Parcel number: 0
- Special conditions: Standard
Construction
Type & style
- Home type: SingleFamily
- Architectural style: Traditional
- Property subtype: Single Family Residence
Materials
- Frame, Vinyl Siding
- Roof: Asphalt
Condition
- New construction: Yes
- Year built: 2026
Details
- Warranty included: Yes
Utilities & green energy
- Electric: Single Phase
- Sewer: Public Sewer
- Water: Public
- Utilities for property: Electricity Connected, Sewer Connected, Water Connected
Community & HOA
Community
- Subdivision: Wolfe
HOA
- Has HOA: No
Location
- Region: Poplar Bluff
Financial & listing details
- Price per square foot: $164/sqft
- Date on market: 8/18/2026
- Cumulative days on market: 12 days
- Listing terms: Cash,Conventional,FHA,USDA Loan,VA Loan
- Electric utility on property: Yes
- Road surface type: Asphalt
Estimated market value
$228,800
$217,000 - $240,000
$1,667/mo
Price history
| Date | Event | Price |
|---|---|---|
| 8/18/2026 | Listed for sale | $229,000$164/sqft |
Source:  MARIS #26053343 Report a problem MARIS #26053343 Report a problem | ||
Public tax history
Tax history is unavailable.
Monthly payment
Est. payment
Payment breakdown
Explore the cost of this home by adjusting the details. Changes won't be saved.Climate risks
Neighborhood: 63901
Nearby schools
Schools provided by the listing agent
- Elementary: Oak Grove Elem.
- Middle: Poplar Bluff Jr. High
- High: Poplar Bluff High
Source: MARIS. This data may not be complete. We recommend contacting the local school district to confirm school assignments for this home.

Similar homes
- $229,0003 bd2 ba1.4k sqft213 Gucci Ln, Poplar Bluff, MO 63901For Sale
 MLS ID #26053343, Lucas Edington. REALSTACK
 - $220,0003 bd2 ba1.4k sqft125 Perseverance Dr, Poplar Bluff, MO 63901For Sale
 MLS ID #26023277, Taylor B Schlief, Poplar Bluff Realty Inc. MARIS
 - $226,9003 bd2 ba1.3k sqft226 Macintosh Ln, Poplar Bluff, MO 63901For Sale
 MLS ID #26050470, Lucy R Wheeler, Poplar Bluff Realty Inc. MARIS
 - $229,5003 bd2 ba1.3k sqft337 Apple Park Way, Poplar Bluff, MO 63901For Sale
 MLS ID #26053685, Terry D Stewart, Poplar Bluff Realty Inc. MARIS
 - $225,0004 bd2 ba1.5k sqft2402 E Victoria Rd, Poplar Bluff, MO 63901For SaleMLS ID #26041488, Amy M McLean, Poplar Bluff Realty Inc. MARIS
- $234,9003 bd2 ba1.5k sqft2818 Windwood Dr, Poplar Bluff, MO 63901For SaleMLS ID #26038121, Natali Ketcherside, Century 21 American Realty. MARIS
- $249,5003 bd2 ba1.7k sqft234 Murfield Dr, Poplar Bluff, MO 63901For SaleMLS ID #26052016, Terry D Stewart, Poplar Bluff Realty Inc. MARIS
- $205,0003 bd2 ba1.5k sqft2035 Woodhaven Rd, Poplar Bluff, MO 63901For SaleMLS ID #26048303, Devin K Barnes, Trust Realty, LLC. MARIS
- $259,9003 bd2 ba1.5k sqft3787 Wildwood Path, Poplar Bluff, MO 63901For SaleMLS ID #26041806, Amy M McLean, Poplar Bluff Realty Inc. MARIS
- $227,5003 bd2 ba1.6k sqft956 Sunny Valley Ln, Poplar Bluff, MO 63901For SaleMLS ID #26046581, Craig Lansford, Midwest Elite Realty. MARIS
- $239,9004 bd3 ba1.6k sqft74 Kathy Ln, Poplar Bluff, MO 63901For SaleMLS ID #26052466, Krystal D LeGrand, Borrowed Time Real Estate. MARIS
- $169,9003 bd2 ba1k sqft2609 W Susan Pl, Poplar Bluff, MO 63901For SaleMLS ID #26055460, Terri M Whitten, Century 21 American Realty. MARIS
- $219,9004 bd3 ba1.4k sqft1512 County Road 421, Poplar Bluff, MO 63901For SaleMLS ID #26052550, Dustin Whitten, Century 21 American Realty. MARIS
- $229,9004 bd2 ba1.9k sqft2031 Hillsdale Dr, Poplar Bluff, MO 63901For SaleMLS ID #26048911, Justin Parker, Mossy Oak Properties Mozark Re. MARIS
- $269,9003 bd2 ba1.5k sqft2013 Tumbleweed Trl, Poplar Bluff, MO 63901For SaleMLS ID #26022263, Amy M McLean, Poplar Bluff Realty Inc. MARIS
- $240,0003 bd2 ba1.8k sqft1680 Highway Aa, Poplar Bluff, MO 63901For SaleMLS ID #26046225, Christoph A Dewald, EXP Realty, LLC. MARIS
- $189,5003 bd2 ba1.3k sqft2626 Valley Crst, Poplar Bluff, MO 63901For SaleMLS ID #26049184, Shawn R Adams, Poplar Bluff Realty Inc. MARIS
- $280,0003 bd2 ba1.6k sqft3601 Oak Grove Rd, Poplar Bluff, MO 63901For SaleMLS ID #26042862, Justin Parker, Mossy Oak Properties Mozark Re. MARIS
