Escape to the peace and privacy of country living with this beautiful ranch-style home, perfectly situated on 34 acres of rolling forest and open fields. Blending rustic charm with a modern farmhouse feel, this spacious 2,280-square-foot residence offers comfortable single-level living with 4 bedrooms and 2 full bathrooms. Inside, you’ll find an inviting layout designed for both everyday living and entertaining, featuring warm finishes, abundant natural light, and the timeless appeal of modern farmhouse style. Central heating ensures year-round comfort, while large windows provide scenic views of the surrounding countryside. The expansive property offers endless possibilities—whether you’re looking for a private homestead, hobby farm, hunting retreat, or simply a place to enjoy nature. With a mix of wooded acreage and open fields, you’ll have room to explore, relax, and create the lifestyle you’ve always envisioned. If you’ve been searching for a peaceful rural setting with modern comfort and plenty of land, this exceptional property is ready to welcome you home.
For sale
Price cut: $25K (6/22)
$450,000
213 Hardin Dr, Caneyville, KY 42721
4beds
2,280sqft
:
Get pre-qualified$2,912/mo
Single Family Residence
Built in 2023
34.34 Acres Lot
$440,400 Zestimate®
$197/sqft
$-- HOA
What's special
Warm finishesBeautiful ranch-style homeComfortable single-level livingAbundant natural lightExpansive property
- 75 days |
- 359 |
- 20 |
Zillow last checked:
Listing updated:
Listed by:
Aaron Pennington 270-872-5469,
PENNINGTON PROPERTIES
Source: HKMLS,MLS#: HK2601912
Facts & features
Interior
Bedrooms & bathrooms
- Bedrooms: 4
- Bathrooms: 2
- Full bathrooms: 2
- Main level bathrooms: 2
- Main level bedrooms: 4
Rooms
- Room types: Great Room
Primary bedroom
- Level: Main
Bedroom 2
- Level: Main
Bedroom 3
- Level: Main
Bedroom 4
- Level: Main
Primary bathroom
- Level: Main
Bathroom
- Features: Tub/Shower Combo
Kitchen
- Features: Eat-in Kitchen
Basement
- Area: 0
Heating
- Central, Electric
Cooling
- Central Air
Appliances
- Included: Dishwasher, Microwave, Refrigerator, Electric Water Heater
- Laundry: Laundry Closet
Features
- Ceiling Fan(s), Eat-in Kitchen
- Flooring: Carpet, Laminate
- Basement: None
- Has fireplace: Yes
- Fireplace features: Wood Burning
Interior area
- Total structure area: 2,280
- Total interior livable area: 2,280 sqft
Property
Parking
- Parking features: None
Accessibility
- Accessibility features: None
Features
- Patio & porch: Deck
- Fencing: None
Lot
- Size: 34.34 Acres
- Features: County
Construction
Type & style
- Home type: SingleFamily
- Architectural style: Modular
- Property subtype: Single Family Residence
Materials
- Vinyl Siding
- Foundation: Block
- Roof: Shingle
Condition
- New Construction
- New construction: No
- Year built: 2023
Utilities & green energy
- Sewer: Septic Tank
- Water: County
Community & HOA
Community
- Security: Smoke Detector(s)
- Subdivision: None
Location
- Region: Caneyville
Financial & listing details
- Price per square foot: $197/sqft
- Price range: $450K - $450K
- Date on market: 5/12/2026
Estimated market value
$440,400
$418,000 - $462,000
$2,486/mo
Price history
| Date | Event | Price |
|---|---|---|
| 6/22/2026 | Price change | $450,000-5.3%$197/sqft |
Source:  HKMLS #HK2601912 Report a problem HKMLS #HK2601912 Report a problem | ||
| 5/12/2026 | Listed for sale | $475,000$208/sqft |
Source: HKMLS #HK2601912 Report a problem | ||
Public tax history
Tax history is unavailable.
Monthly payment
Est. payment
Payment breakdown
Explore the cost of this home by adjusting the details. Changes won't be saved.Climate risks
Neighborhood: 42721
Getting around
0 / 100
Car-DependentNearby schools
GreatSchools rating
- 4/10Caneyville Elementary SchoolGrades: PK-5Distance: 2.8 mi
- 8/10Grayson County Middle SchoolGrades: 6-8Distance: 9 mi
- 4/10Grayson County High SchoolGrades: 9-12Distance: 5.8 mi
- $32,000-- bd-- ba-- sqft76 Hardin Dr, Caneyville, KY 42721Off Market
- $218,900-- bd-- ba-- sqft3048 Watershed Rd, Caneyville, KY 42721Off Market
- $5,000-- bd-- ba-- sqft3048 Watershed Rd, Caneyville, KY 42721Off Market
- $39,900-- bd-- ba924 sqft3150 Watershed Rd, Caneyville, KY 42721Sold
- $133,600-- bd-- ba-- sqft3150 Watershed Rd, Caneyville, KY 42721Off Market
- $32,500-- bd-- ba-- sqft2982 Watershed Rd, Caneyville, KY 42721Off Market
- $180,600-- bd-- ba-- sqft3123 Watershed Rd, Caneyville, KY 42721Off Market
- $161,900-- bd-- ba-- sqft43 Fox Run Rd, Caneyville, KY 42721Off Market
A local agent can set up tours, give advice and negotiate with sellers.
Similar homes
- $550,0003 bd2 ba2k sqft5545 Rabbit Flat Rd, Caneyville, KY 42721For Sale

 MLS ID #1722369, Genia Laslie, Tom Baxter Real Estate & Auction. Metro Search Inc. LLC DBA Apex MLS
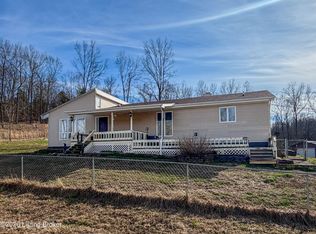
 - $329,0002 bd2 ba1.7k sqft1221 Wilson Church Rd, Caneyville, KY 42721For Sale
 MLS ID #1712245, Rylee Higdon, Realty Advanced. Metro Search Inc. LLC DBA Apex MLS
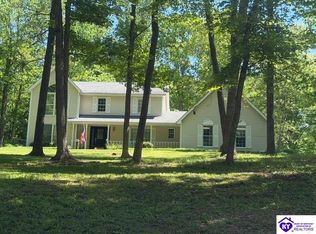
 - $435,0003 bd3 ba2.2k sqft112 Cliff Top Dr, Leitchfield, KY 42754For Sale
 MLS ID #HK2601902, Dottie Watson, REAL DEAL REALTY LLC. HKMLS
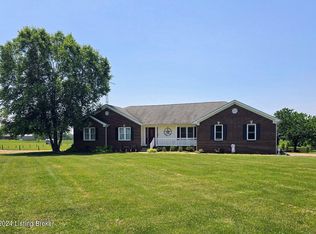
 - $489,0004 bd3 ba2.2k sqft1293 Clifty Church Dr, Leitchfield, KY 42754For Sale
 MLS ID #1717666, Renee Richards, Prestige Realty. Metro Search Inc. LLC DBA Apex MLS
 - $225,0004 bd2 ba3.2k sqft2232 Bowling Green Rd, Caneyville, KY 42721For Sale
 MLS ID #RA20260819, Ryan F Shanahan, Coldwell Banker Legacy Group. RASK
 - $--3 bd1 ba1.6k sqft94 Buckhorn Ln, Leitchfield, KY 42754AuctionAuction.com 1
- $399,9003 bd2 ba2.1k sqft216 Island Rd, Brownsville, KY 42210For SaleMLS ID #RA20262664, Julie Skaggs L Reed, Keller Williams First Choice R. RASK
- $435,0004 bd3 ba2.6k sqft2385 Cannons Point Ln, Mc Daniels, KY 40152For SaleMLS ID #1718594, Alissa Doan, Red Edge Realty. Metro Search Inc. LLC DBA Apex MLS
- $449,0003 bd3 ba1.9k sqft229 Cherry Ln, Leitchfield, KY 42754For SaleMLS ID #1718375, Lisa Armstrong, The Key Factor, LLC. Metro Search Inc. LLC DBA Apex MLS
- $475,0003 bd4 ba2.5k sqft9 Concord Point Rd, Falls Of Rough, KY 40119For SaleMLS ID #HK2600867, Melissa Stinson, MAKE IT HAPPEN REALTY, LLC. HKMLS
- $384,9003 bd2 ba2.8k sqft130 White Rd, Brownsville, KY 42210For Sale
 MLS ID #26019854, Penny A Varble, Transactionbroker.com. Imagine MLS
 - $579,9003 bd3 ba2.3k sqft359 W Maple St, Caneyville, KY 42721New ConstructionMLS ID #HK25004758, Hearth And Home Team, RE/MAX EXECUTIVE GROUP, INC.. HKMLS
- $439,0003 bd3 ba2k sqft403 Wyandotte Rd, Leitchfield, KY 42754For SaleMLS ID #1713742, Bryce Cariel, Caperton Realty. Metro Search Inc. LLC DBA Apex MLS
- $349,9004 bd4 ba2.1k sqft180 McDonald Rd, Leitchfield, KY 42754For SaleMLS ID #1710176, Kim L Jarboe, United Real Estate Louisville. Metro Search Inc. LLC DBA Apex MLS
- $434,9006 bd2 ba3.3k sqft205 W Chestnut St, Leitchfield, KY 42754For SaleMLS ID #1720443, Amy Cottrell, EXP Realty LLC. Metro Search Inc. LLC DBA Apex MLS
- $447,0004 bd3 ba1.7k sqft101 Cherry Ln, Leitchfield, KY 42754For SaleMLS ID #RA20261713, Jeffrey Carroll, Coldwell Banker Legacy Group. RASK
- $539,0005 bd3 ba2.3k sqft61 Meadow Lake Ln, Hardinsburg, KY 40143For SaleMLS ID #HK2602466, Josh Watson, REAL DEAL REALTY LLC. HKMLS
- $389,0002 bd2 ba1.4k sqft3478 Lewis School Rd, Leitchfield, KY 42754For SaleMLS ID #1722041, Alissa Doan, Red Edge Realty. Metro Search Inc. LLC DBA Apex MLS
- $349,9003 bd2 ba1.5k sqft355 Logan Ln, Leitchfield, KY 42754For SaleMLS ID #1722957, Corbin Hodge, 85W Real Estate. Metro Search Inc. LLC DBA Apex MLS
- $329,0004 bd3 ba2.7k sqft614 Lilac Rd, Leitchfield, KY 42754For SaleMLS ID #1717353, Amy Cottrell, EXP Realty LLC. Metro Search Inc. LLC DBA Apex MLS
