Cherished by just its second owner, this solid block-built 2 bedroom in the Eastside neighborhood offers stability, new beginings, and thoughtful updates. This classic eastside layout offers a large living and dining area just beyond the screened front porch that welcomes you home. The galley kitchen features warm oak cabinetry, newer appliances, a built-in microwave, gas range, and dishwasher. A convenient first-floor laundry, currently located in the second bedroom, adds everyday functionality, while the updated bathroom showcases a stylish walk-in shower for first floor living potential. Additional features include a walk-up attic offering excellent storage or future expansion potential, a waterproofed basement, replaced water supply lines, a high-efficiency furnace, and replacement vinyl windows. Outside, you'll find a detached one-car garage and easy-to-maintain yard. Located just minutes from downtown Lansing, Michigan State University, and the restaurants, coffee shops, and local businesses along East Michigan Avenue, this home offers the perfect blend of neighborhood charm and city convenience. Whether you're looking for your first home, or your next home, this well-cared-for property is ready for its next chapter.
Pending
$130,000
213 S Hayford Ave, Lansing, MI 48912
2beds
748sqft
Single Family Residence
Built in 1929
6,534 Square Feet Lot
$129,900 Zestimate®
$174/sqft
$-- HOA
What's special
Easy-to-maintain yardStylish walk-in showerUpdated bathroomHigh-efficiency furnaceDetached one-car garageSolid block-builtScreened front porch
- 23 days |
- 454 |
- 37 |
Zillow last checked:
Listing updated:
Listed by:
Rooted Real Estate Of Greater Lansing 517-258-1345,
RE/MAX Real Estate Professionals 517-321-8255,
Maggie Gerich 517-303-0527,
RE/MAX Real Estate Professionals
Source: Greater Lansing AOR,MLS#: 297183
Facts & features
Interior
Bedrooms & bathrooms
- Bedrooms: 2
- Bathrooms: 1
- Full bathrooms: 1
Primary bedroom
- Level: First
- Area: 94.89 Square Feet
- Dimensions: 11.7 x 8.11
Bedroom 2
- Level: First
- Area: 84.24 Square Feet
- Dimensions: 10.4 x 8.1
Dining room
- Level: First
- Area: 0 Square Feet
- Dimensions: 0 x 0
Kitchen
- Level: First
- Area: 115.5 Square Feet
- Dimensions: 11 x 10.5
Living room
- Level: First
- Area: 215.25 Square Feet
- Dimensions: 20.5 x 10.5
Heating
- Forced Air
Cooling
- Central Air
Appliances
- Included: Dishwasher, Disposal, Dryer, Gas Range, Microwave, Oven, Refrigerator, Stainless Steel Appliance(s), Washer, Water Heater
- Laundry: In Basement, Main Level
Features
- Ceiling Fan(s), Laminate Counters
- Flooring: Carpet, Hardwood
- Basement: Full
Interior area
- Total structure area: 1,496
- Total interior livable area: 748 sqft
- Finished area above ground: 748
- Finished area below ground: 0
Video & virtual tour
Property
Parking
- Total spaces: 1
- Parking features: Detached, Garage
- Garage spaces: 1
Features
- Levels: One
- Stories: 1
- Patio & porch: Porch, Screened
- Has view: Yes
- View description: Neighborhood
Lot
- Size: 6,534 Square Feet
- Dimensions: 49.5 x 133
Details
- Foundation area: 748
- Parcel number: 33010114305121
- Zoning description: Zoning
Construction
Type & style
- Home type: SingleFamily
- Architectural style: Ranch
- Property subtype: Single Family Residence
Materials
- Vinyl Siding
- Foundation: Block
- Roof: Shingle
Condition
- Year built: 1929
Utilities & green energy
- Sewer: Public Sewer
- Water: Public
Community & HOA
Community
- Subdivision: Leslie Park
Location
- Region: Lansing
Financial & listing details
- Price per square foot: $174/sqft
- Tax assessed value: $48,100
- Annual tax amount: $2,088
- Date on market: 6/29/2026
- Listing terms: VA Loan,Cash,Conventional,FHA,MSHDA
Estimated market value
$129,900
$123,000 - $136,000
$1,222/mo
Price history
| Date | Event | Price |
|---|---|---|
| 7/21/2026 | Pending sale | $130,000$174/sqft |
Source:  Greater Lansing AOR #297183 Report a problem Greater Lansing AOR #297183 Report a problem | ||
| 6/29/2026 | Listed for sale | $130,000$174/sqft |
Source: Greater Lansing AOR #297183 Report a problem | ||
Public tax history
| Year | Property taxes | Tax assessment |
|---|---|---|
| 2025 | $2,009 +6.6% | $48,100 +10.6% |
| 2024 | $1,886 | $43,500 +12.7% |
| 2023 | -- | $38,600 +15.2% |
| 2022 | -- | $33,500 -1.5% |
| 2021 | -- | $34,000 +5.9% |
| 2020 | -- | $32,100 +11.1% |
| 2019 | $1,439 | $28,900 +12.5% |
| 2018 | $1,439 +4.6% | $25,700 |
| 2017 | $1,376 | $25,700 +1.6% |
| 2016 | $1,376 | $25,300 +4.1% |
| 2015 | $1,376 | $24,300 +2.1% |
| 2014 | $1,376 | $23,800 -1.7% |
| 2013 | -- | $24,200 -6.9% |
| 2012 | -- | $26,000 -9.7% |
| 2011 | -- | $28,800 -10% |
| 2010 | -- | $32,000 -8% |
| 2009 | -- | $34,800 -7% |
| 2008 | -- | $37,400 |
| 2007 | -- | $37,400 +3.9% |
| 2006 | -- | $36,000 +5.9% |
| 2005 | -- | $34,000 +9.3% |
| 2004 | -- | $31,100 +11.1% |
| 2003 | -- | $28,000 +23.3% |
| 2002 | -- | $22,700 +14.1% |
| 2001 | -- | $19,900 +5.9% |
| 2000 | -- | $18,800 |
Find assessor info on the county website
Monthly payment
Est. payment
Payment breakdown
Explore the cost of this home by adjusting the details. Changes won't be saved.Climate risks
Neighborhood: Fairview
Nearby schools
GreatSchools rating
- 4/10Pattengill AcademyGrades: PK-8Distance: 0.7 mi
- 5/10Eastern High SchoolGrades: 9-12Distance: 0.6 mi
- 3/10Sheridan RoadGrades: PK,5-8Distance: 3.1 mi
Schools provided by the listing agent
- High: Lansing
Source: Greater Lansing AOR. This data may not be complete. We recommend contacting the local school district to confirm school assignments for this home.
- $149,0003 bd2 ba1k sqft217 S Hayford Ave, Lansing, MI 48912Off Market
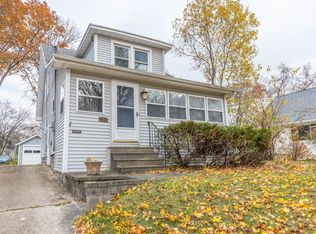
- $121,4003 bd1 ba930 sqft209 S Hayford Ave, Lansing, MI 48912Off Market

- $80,7002 bd1 ba660 sqft205 S Hayford Ave, Lansing, MI 48912Off Market
- $143,7004 bd2 ba1.3k sqft223 S Hayford Ave, Lansing, MI 48912Off Market

- $91,000-- bd1 ba671 sqft201 S Hayford Ave, Lansing, MI 48912Off Market
- $131,200-- bd1 ba1.2k sqft214 S Foster Ave, Lansing, MI 48912Off Market
- $114,200-- bd1 ba1.2k sqft210 S Foster Ave, Lansing, MI 48912Off Market
- $92,7002 bd1 ba1k sqft216 S Foster Ave, Lansing, MI 48912Off Market
A local agent can set up tours, give advice and negotiate with sellers.
Similar homes
- $119,9002 bd2 ba984 sqft536 Leslie St, Lansing, MI 48912For Sale
 MLS ID #297645, Brian Ozbun, Bellabay Realty, LLC. Greater Lansing AOR
 - $140,0002 bd1 ba640 sqft2412 Fernwood Ave, Lansing, MI 48912For Sale
 MLS ID #295893, Rooted Real Estate Of Greater Lansing, RE/MAX Real Estate Professionals. Greater Lansing AOR
 - $123,5003 bd1 ba913 sqft535 S Fairview Ave, Lansing, MI 48912For Sale
 MLS ID #297207, Stephanie Holly, RE/MAX Real Estate Professionals. Greater Lansing AOR
 - $139,9004 bd1 ba1.1k sqft627 S Holmes St, Lansing, MI 48912For Sale
 MLS ID #297413, David Hall, Achieve Real Estate LLC. Greater Lansing AOR
 - $133,0003 bd1 ba1k sqft206 N Clemens Ave, Lansing, MI 48912For SaleMLS ID #296903, Rob South, RE/MAX Real Estate Professionals. Greater Lansing AOR
- $139,7003 bd1 ba964 sqft634 S Foster Ave, Lansing, MI 48912For SaleMLS ID #297656, Natan Espinosa, NatanEspinosa.com. Greater Lansing AOR
- $122,0002 bd1 ba600 sqft619 Lathrop St, Lansing, MI 48912For SaleMLS ID #295612, Neal Sanford, KW Realty Living. Greater Lansing AOR
- $115,0002 bd1 ba935 sqft628 S Hayford Ave, Lansing, MI 48912For SaleMLS ID #297110, Kaleb R Burke, EXP Realty, LLC. Greater Lansing AOR
- $144,0004 bd1 ba965 sqft529 Shepard St, Lansing, MI 48912For SaleMLS ID #296326, Jenny Lyn Chaney, Century 21 Affiliated. Greater Lansing AOR
- $144,9003 bd2 ba1.1k sqft422 N Francis Ave, Lansing, MI 48912For Sale
 MLS ID #20261050255, Nathan D Gross, Real Estate For A CAUSE. Realcomp II
 - $129,9003 bd1 ba965 sqft4812 Delbrook Ave, Lansing, MI 48910For SaleMLS ID #297754, Bradley Frary, RE/MAX Real Estate Professionals. Greater Lansing AOR
- $143,0002 bd1 ba720 sqft1354 Lansing Ave, Lansing, MI 48915For SaleMLS ID #297332, Lisa Ann Cain, Berkshire Hathaway HomeServices. Greater Lansing AOR
- $94,9002 bd1 ba660 sqft1005 McCullough St, Lansing, MI 48912For SaleMLS ID #296925, Brian Ozbun, Bellabay Realty, LLC. Greater Lansing AOR
- $90,0002 bd2 ba660 sqft612 Leslie St, Lansing, MI 48912For SaleMLS ID #297226, Zach Peck, Keller Williams Realty Lansing. Greater Lansing AOR
- $139,9002 bd1 ba732 sqft2711 Forest Ave, Lansing, MI 48910For SaleMLS ID #297031, Jordon Fletcher, Keller Williams Realty Lansing. Greater Lansing AOR
- $139,9003 bd1 ba908 sqft2115 Donora St, Lansing, MI 48910For SaleMLS ID #297014, Joye Cochran, Keller Williams Realty Lansing. Greater Lansing AOR
- $129,9002 bd1 ba780 sqft216 W Jolly Rd, Lansing, MI 48910For SaleMLS ID #297122, Jeffrey Bone, Century 21 Affiliated. Greater Lansing AOR
- $90,0002 bd1 ba720 sqft616 S Fairview Ave, Lansing, MI 48912For SaleMLS ID #297179, Homes by Mary Jo, Century 21 Affiliated. Greater Lansing AOR
- $130,0003 bd1 ba912 sqft2019 Ferrol St, Lansing, MI 48910For SaleMLS ID #296219, Sue Dickinson, Five Star Real Estate - Lansing. Greater Lansing AOR
- $111,9003 bd1 ba917 sqft704 Kenwood Ave, Lansing, MI 48910For SaleMLS ID #296299, Elizabeth Fleckenstein, Berkshire Hathaway HomeServices. Greater Lansing AOR
