*Due to buyer's unfortunate circumstances, this adorable home is back on the market just 2 days before it was scheduled to close.* Cute bungalow nestled on a quiet dead-end street in the well-established Morningside subdivision of Lansing! This charming 3-bedroom, 1-bath home features a spacious living room, cozy kitchen, convenient first-floor laundry, and a main-floor bedroom. The dining room includes a sliding glass door overlooking the fenced backyard, creating a great space for relaxing or entertaining. Upstairs offers two additional bedrooms with comfortable living space. Recent updates include a new roof and water heater for added peace of mind. Outside, you'll find a 1-car detached garage and a community garden located directly across the street.
Accepting backups
Price cut: $3K (6/18)
$111,900
704 Kenwood Ave, Lansing, MI 48910
3beds
917sqft
:
Get pre-qualified$971/mo
Single Family Residence
Built in 1928
5,227 Square Feet Lot
$109,500 Zestimate®
$122/sqft
$-- HOA
What's special
- 61 days |
- 215 |
- 15 |
Zillow last checked:
Listing updated:
Listed by:
Elizabeth Fleckenstein 517-881-6698,
Berkshire Hathaway HomeServices 517-351-3617
Source: Greater Lansing AOR,MLS#: 296299
Facts & features
Interior
Bedrooms & bathrooms
- Bedrooms: 3
- Bathrooms: 1
- Full bathrooms: 1
Primary bedroom
- Level: First
- Area: 110.88 Square Feet
- Dimensions: 11.2 x 9.9
Bedroom 2
- Level: Second
- Area: 126.25 Square Feet
- Dimensions: 12.5 x 10.1
Bedroom 3
- Level: Second
- Area: 122.5 Square Feet
- Dimensions: 12.5 x 9.8
Bathroom 1
- Level: First
- Area: 42.84 Square Feet
- Dimensions: 8.4 x 5.1
Dining room
- Level: First
- Area: 120.78 Square Feet
- Dimensions: 12.2 x 9.9
Kitchen
- Level: First
- Area: 113.3 Square Feet
- Dimensions: 11 x 10.3
Living room
- Level: First
- Area: 189.2 Square Feet
- Dimensions: 17.2 x 11
Heating
- Forced Air, Natural Gas
Cooling
- Wall/Window Unit(s)
Appliances
- Included: Dryer, Oven, Range, Refrigerator, Washer, Water Heater
- Laundry: Laundry Closet, Main Level
Features
- Ceiling Fan(s), Laminate Counters, Primary Downstairs
- Flooring: Carpet, Laminate
- Windows: Screens
- Basement: Michigan,Partially Finished
- Has fireplace: No
- Fireplace features: None
Interior area
- Total structure area: 1,676
- Total interior livable area: 917 sqft
- Finished area above ground: 917
- Finished area below ground: 0
Property
Parking
- Total spaces: 1
- Parking features: Detached, Driveway, Garage Faces Front
- Garage spaces: 1
- Has uncovered spaces: Yes
Features
- Levels: Two
- Stories: 2
- Patio & porch: Deck, Patio
- Fencing: Back Yard,Chain Link,Fenced,Wood
- Has view: Yes
- View description: Neighborhood
Lot
- Size: 5,227 Square Feet
- Dimensions: 44 x 120
- Features: Back Yard, City Lot, Front Yard
Details
- Foundation area: 759
- Parcel number: 33010127109121
- Zoning description: Zoning
Construction
Type & style
- Home type: SingleFamily
- Architectural style: Bungalow
- Property subtype: Single Family Residence
Materials
- Vinyl Siding
- Foundation: Stone
- Roof: Shingle
Condition
- Year built: 1928
Utilities & green energy
- Electric: 150 Amp Service
- Sewer: Private Sewer
- Water: Public
- Utilities for property: Water Connected, Sewer Connected, Phone Available, Natural Gas Connected, High Speed Internet Available, Electricity Connected, Cable Available
Community & HOA
Community
- Security: Smoke Detector(s)
- Subdivision: Morningside
Location
- Region: Lansing
Financial & listing details
- Price per square foot: $122/sqft
- Tax assessed value: $45,400
- Annual tax amount: $2,481
- Date on market: 7/22/2026
- Listing terms: VA Loan,Cash,Conventional,FHA,MSHDA
- Road surface type: Asphalt
Estimated market value
$109,500
$104,000 - $115,000
$1,505/mo
Price history
| Date | Event | Price |
|---|---|---|
| 7/28/2026 | Contingent | $111,900$122/sqft |
Source: Berkshire Hathaway HomeServices Michigan and Northern Indiana Real Estate #296299 Report a problem | ||
| 7/22/2026 | Listed for sale | $111,900$122/sqft |
Source:  Greater Lansing AOR #296299 Report a problem Greater Lansing AOR #296299 Report a problem | ||
| 6/26/2026 | Pending sale | $111,900$122/sqft |
Source: Greater Lansing AOR #296299 Report a problem | ||
| 6/18/2026 | Price change | $111,900-2.6%$122/sqft |
Source: Greater Lansing AOR #296299 Report a problem | ||
| 5/29/2026 | Listed for sale | $114,900+32.1%$125/sqft |
Source: Berkshire Hathaway HomeServices Michigan and Northern Indiana Real Estate #296299 Report a problem | ||
| 11/14/2022 | Sold | $87,000-7.4%$95/sqft |
Source: Greater Lansing AOR #268396 Report a problem | ||
| 10/15/2022 | Contingent | $94,000$103/sqft |
Source: Greater Lansing AOR #268396 Report a problem | ||
| 10/3/2022 | Price change | $94,000-5.9%$103/sqft |
Source: Greater Lansing AOR #268396 Report a problem | ||
| 9/28/2022 | Listed for sale | $99,900$109/sqft |
Source: Greater Lansing AOR #268396 Report a problem | ||
| 9/11/2022 | Contingent | $99,900$109/sqft |
Source: Greater Lansing AOR #268396 Report a problem | ||
| 9/8/2022 | Listed for sale | $99,900$109/sqft |
Source: Greater Lansing AOR #268396 Report a problem | ||
Public tax history
| Year | Property taxes | Tax assessment |
|---|---|---|
| 2025 | $2,386 +6.6% | $45,400 +20.4% |
| 2024 | $2,238 | $37,700 +9.6% |
| 2023 | -- | $34,400 +10.6% |
| 2022 | -- | $31,100 +10.3% |
| 2021 | -- | $28,200 +7.6% |
| 2020 | -- | $26,200 +14.9% |
| 2019 | $1,168 | $22,800 +9.1% |
| 2018 | $1,168 +4.6% | $20,900 |
| 2017 | $1,117 | $20,900 +2% |
| 2016 | $1,117 | $20,500 +4.6% |
| 2015 | $1,117 | $19,600 +3.2% |
| 2014 | $1,117 | $19,000 -2.6% |
| 2013 | -- | $19,500 -6.3% |
| 2012 | -- | $20,800 -13% |
| 2011 | -- | $23,900 -9.8% |
| 2010 | -- | $26,500 -3.6% |
| 2009 | -- | $27,500 -8% |
| 2008 | -- | $29,900 -3.5% |
| 2007 | -- | $31,000 +0.3% |
| 2006 | -- | $30,900 +3.3% |
| 2005 | -- | $29,900 +4.9% |
| 2004 | -- | $28,500 +12.6% |
| 2003 | -- | $25,300 +12.4% |
| 2002 | -- | $22,500 +10.3% |
| 2001 | -- | $20,400 -6% |
| 2000 | -- | $21,700 |
Find assessor info on the county website
Monthly payment
Est. payment
Payment breakdown
Explore the cost of this home by adjusting the details. Changes won't be saved.Climate risks
Neighborhood: Clifford Park
Nearby schools
GreatSchools rating
- 4/10Lyons SchoolGrades: PK-4Distance: 0.5 mi
- 4/10Lewton SchoolGrades: PK-8Distance: 2.4 mi
- 5/10Eastern High SchoolGrades: 9-12Distance: 2.3 mi
Schools provided by the listing agent
- High: Lansing
Source: Greater Lansing AOR. This data may not be complete. We recommend contacting the local school district to confirm school assignments for this home.
- $118,500-- bd2 ba1.1k sqft700 Kenwood Ave, Lansing, MI 48910Off Market
- $136,4003 bd1 ba1.1k sqft710 Kenwood Ave, Lansing, MI 48910Off Market
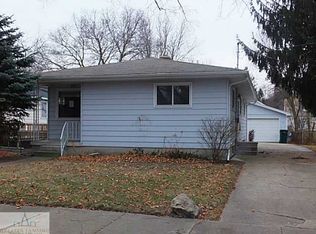
- $89,2002 bd1 ba675 sqft2104 Lyons Ave, Lansing, MI 48910Off Market
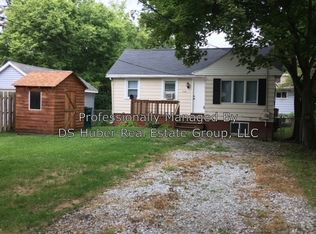
- $190,0003 bd2 ba1.7k sqft2111 Roberts Ln, Lansing, MI 48910Sold
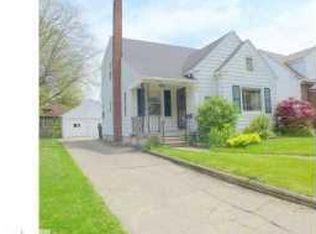
- $207,5003 bd2 ba1.6k sqft709 Riley St, Lansing, MI 48910Off Market
- $160,5003 bd1 ba1.6k sqft2108 Lyons Ave, Lansing, MI 48910Off Market
- $124,100-- bd1 ba1k sqft2100 Lyons Ave, Lansing, MI 48910Off Market
- $198,500-- bd2 ba1.2k sqft2115 Roberts Ln, Lansing, MI 48910Off Market
A local agent can set up tours, give advice and negotiate with sellers.
Similar homes
- $134,9003 bd1 ba961 sqft3719 Homewood Ave, Lansing, MI 48910For Sale
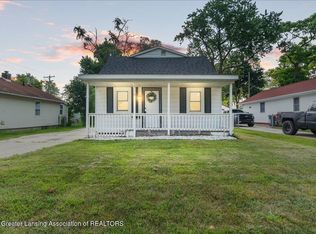 MLS ID #297780, Sheri Gallimore, RE/MAX Real Estate Professionals. Greater Lansing AOR
 - $99,0003 bd1 ba1k sqft1810 Coleman Ave, Lansing, MI 48910For Sale
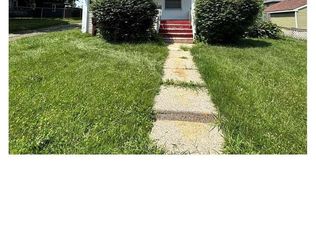 MLS ID #297164, Josh J Nelson, White Pine Sotheby's International Realty. Greater Lansing AOR
 - $129,9003 bd1 ba965 sqft4812 Delbrook Ave, Lansing, MI 48910For Sale
 MLS ID #297754, Bradley Frary, RE/MAX Real Estate Professionals. Greater Lansing AOR
 - $99,9005 bd2 ba1.2k sqft516 Smith Ave, Lansing, MI 48910For Sale
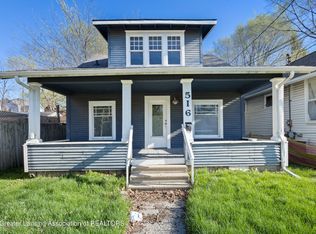 MLS ID #295267, Rooted Real Estate Of Greater Lansing, RE/MAX Real Estate Professionals. Greater Lansing AOR
 - $109,9002 bd1 ba767 sqft2533 S Washington Ave, Lansing, MI 48910For Sale
 MLS ID #26022030, Christian Michael Braun, Re/Max Real Estate Professionals. MichRIC
 - $139,9003 bd1 ba908 sqft2115 Donora St, Lansing, MI 48910For SaleMLS ID #297014, Joye Cochran, Keller Williams Realty Lansing. Greater Lansing AOR
- $109,9003 bd1 ba1k sqft1111 Walsh St, Lansing, MI 48912For SaleMLS ID #296270, Zachary Soderberg, Five Star Real Estate - Potterville. Greater Lansing AOR
- $98,0002 bd1 ba929 sqft2000 W Jolly Rd, Lansing, MI 48910For SaleMLS ID #296231, Melissa Wright, RE/MAX Real Estate Professionals. Greater Lansing AOR
- $84,9003 bd2 ba1.1k sqft1433 Bailey St, Lansing, MI 48910For SaleMLS ID #296617, Mohamed Abukar, EXP Realty, LLC. Greater Lansing AOR
- $130,0003 bd1 ba912 sqft2019 Ferrol St, Lansing, MI 48910For SaleMLS ID #296219, Sue Dickinson, Five Star Real Estate - Lansing. Greater Lansing AOR
- $165,0003 bd1 ba1.1k sqft211 W Berry Ave, Lansing, MI 48910For SaleMLS ID #297676, Tracey Hernly & Co., Howard Hanna Real Estate Executives. Greater Lansing AOR
- $119,9002 bd2 ba984 sqft536 Leslie St, Lansing, MI 48912For SaleMLS ID #297645, Brian Ozbun, Bellabay Realty, LLC. Greater Lansing AOR
- $132,5003 bd1 ba790 sqft2600 Maplewood Ave, Lansing, MI 48910For SaleMLS ID #294414, HBB Realtors, RE/MAX Real Estate Professionals. Greater Lansing AOR
- $114,9004 bd1 ba1k sqft745 Chicago Ave, Lansing, MI 48915For SaleMLS ID #293457, Mohamed Abukar, EXP Realty, LLC. Greater Lansing AOR
- $154,9953 bd1 ba1.2k sqft316 Smith Ave, Lansing, MI 48910For SaleMLS ID #297268, Kelly Hude, RE/MAX Real Estate Professionals. Greater Lansing AOR
- $79,9003 bd1 ba1.1k sqft1522 Bailey St, Lansing, MI 48910For SaleMLS ID #294355, Jamie Fox, Trubrook, LLC. Greater Lansing AOR
- $135,0003 bd2 ba1k sqft929 Dakin St, Lansing, MI 48912For SaleMLS ID #295921, Thomas Barrett, Keller Williams Realty Lansing. Greater Lansing AOR
- $117,9003 bd1 ba1.2k sqft1424 Massachusetts Ave, Lansing, MI 48906For SaleMLS ID #296418, Jamie Fox, Trubrook, LLC. Greater Lansing AOR
- $115,0002 bd1 ba935 sqft628 S Hayford Ave, Lansing, MI 48912For SaleMLS ID #297110, Kaleb R Burke, EXP Realty, LLC. Greater Lansing AOR
- $95,0002 bd1 ba653 sqft2229 Forest Ave, Lansing, MI 48910For SaleMLS ID #294647, Amy Murphy, Keller Williams Realty Lansing. Greater Lansing AOR
