UP TO $30,000.00 AVAILABLE FOR QUALIFYING FIRST TIME HOME BUYERS. QUALITY WORKMANSHIP : TIMELESS BRICK EXTERIOR : LAVISH KITCHEN & BATH NEW ROOF & WINDOWS : NEW WATER HEATER & NEWER FURNACE NEW APPLIANCES : NEW WOOD-STYLE CERAMIC & PLUSH CARPET FLOORING SOLID-POURED CONCRETE BASEMENT WALLS FRENCH DRAIN AROUND FOUNDATION 130 SQ FT SECURED-ENTRY SHED FOR ALL YOUR OUTSIDE TOYS Movie-in ready, this delightful three-bedroom, one-bath, brick ranch offers appeal, charm and space with its intuitive floor plan, updates throughout, and a cool, clean and dry blank-slate basement ready for expansion of play, hobby, or work spaces. Welcome to 634 S. Foster Avenue, a home for your family. Visit this lovely home today. 964 Square feet full Basement with newer Furnace and water heater, freshly painted floors with epoxy paint for the floor and Dry lock for the walls, it is a must see home.
Pending
Price cut: $12.7K (9/27)
$107,000
634 S Foster Ave, Lansing, MI 48912
3beds
964sqft
Single Family Residence
Built in 1968
5,227 Square Feet Lot
$-- Zestimate®
$111/sqft
$-- HOA
What's special
Updates throughoutIntuitive floor planTimeless brick exteriorFrench drain around foundationNew roof and windowsLavish kitchen and bathNew appliances
- 97 days
- 627
- 48
Zillow last checked:
Listing updated:
Listed by:
Natan Espinosa 517-202-3541,
NatanEspinosa.com 517-202-3541
Source: Greater Lansing AOR,MLS#: 297656
Facts & features
Interior
Bedrooms & bathrooms
- Bedrooms: 3
- Bathrooms: 1
- Full bathrooms: 1
Primary bedroom
- Features: Carpet Floor
- Level: First
- Area: 142.31 Square Feet
- Dimensions: 13.3 x 10.7
Bedroom 2
- Features: Carpet Floor
- Level: First
- Area: 118 Square Feet
- Dimensions: 10 x 11.8
Bedroom 3
- Features: Carpet Floor
- Level: First
- Area: 90 Square Feet
- Dimensions: 10 x 9
Dining room
- Description: combo/kitchen
- Features: Tile Floor
- Level: First
- Area: 0 Square Feet
- Dimensions: 0 x 0
Kitchen
- Features: Tile Floor
- Level: First
- Area: 144.96 Square Feet
- Dimensions: 15.1 x 9.6
Living room
- Features: Carpet Floor
- Level: First
- Area: 190.28 Square Feet
- Dimensions: 14.2 x 13.4
Heating
- Central, Forced Air, Natural Gas
Cooling
- None
Appliances
- Included: Free-Standing Gas Oven, Free-Standing Gas Range, Free-Standing Refrigerator, Gas Oven, Gas Range, Gas Water Heater, Microwave, Other
- Laundry: In Basement
Features
- Flooring: See Remarks
- Windows: Double Pane Windows
- Basement: Full
Interior area
- Total structure area: 1,932
- Total interior livable area: 964 sqft
- Finished area above ground: 964
- Finished area below ground: 0
Property
Parking
- Parking features: Driveway, On Street
- Has uncovered spaces: Yes
Features
- Levels: One
- Stories: 1
- Entry location: Front Door
- Patio & porch: Front Porch
- Has view: Yes
- View description: Neighborhood
Lot
- Size: 5,227 Square Feet
- Dimensions: 38 x 132
- Features: City Lot, Few Trees, Front Yard, Level, Near Public Transit
Details
- Additional structures: Shed(s), Storage
- Foundation area: 964
- Parcel number: 33010114363221
- Zoning description: Zoning
Construction
Type & style
- Home type: SingleFamily
- Architectural style: Bungalow,Ranch
- Property subtype: Single Family Residence
Materials
- Brick, Aluminum Siding
- Foundation: Block, Concrete Perimeter
- Roof: Shingle
Condition
- Year built: 1968
Utilities & green energy
- Electric: 100 Amp Service
- Sewer: Public Sewer
- Water: Public
- Utilities for property: Water Connected, Sewer Connected, Natural Gas Connected, Electricity Connected, Cable Available
Community & HOA
Community
- Features: Sidewalks, Street Lights
- Subdivision: Browns
Location
- Region: Lansing
Financial & listing details
- Price per square foot: $111/sqft
- Tax assessed value: $38,700
- Annual tax amount: $3,916
- Date on market: 7/17/2026
- Listing terms: VA Loan,Cash,Conventional,FHA,MSHDA
- Road surface type: Paved
Estimated market value
Not available
Estimated sales range
Not available
$1,371/mo
Price history
| Date | Event | Price |
|---|---|---|
| 10/13/2026 | Pending sale | $107,000$111/sqft |
Source:  Greater Lansing AOR #297656 Report a problem Greater Lansing AOR #297656 Report a problem | ||
| 9/27/2026 | Price change | $107,000-10.6%$111/sqft |
Source: Greater Lansing AOR #297656 Report a problem | ||
| 8/12/2026 | Price change | $119,700-14.3%$124/sqft |
Source: Greater Lansing AOR #297656 Report a problem | ||
| 7/17/2026 | Listed for sale | $139,700+249.3%$145/sqft |
Source: Greater Lansing AOR #297656 Report a problem | ||
| 11/18/2024 | Sold | $40,000-27.3%$41/sqft |
Source: Greater Lansing AOR #284242 Report a problem | ||
| 11/4/2024 | Contingent | $55,000$57/sqft |
Source: Greater Lansing AOR #284242 Report a problem | ||
| 10/15/2024 | Listed for sale | $55,000$57/sqft |
Source: Greater Lansing AOR #284242 Report a problem | ||
Public tax history
| Year | Property taxes | Tax assessment |
|---|---|---|
| 2025 | $2,387 +9% | $38,700 +22.9% |
| 2024 | $2,189 | $31,500 +15.8% |
| 2023 | -- | $27,200 +10.1% |
| 2022 | -- | $24,700 +6.5% |
| 2021 | -- | $23,200 +4% |
| 2020 | -- | $22,300 +15.5% |
| 2019 | $1,037 | $19,300 +17.7% |
| 2018 | $1,037 -38.8% | $16,400 |
| 2017 | $1,695 | $16,400 +1.9% |
| 2016 | $1,695 | $16,100 +0.6% |
| 2015 | $1,695 | $16,000 |
| 2014 | $1,695 | $16,000 -3.6% |
| 2013 | -- | $16,600 -8.8% |
| 2012 | -- | $18,200 -11.2% |
| 2011 | -- | $20,500 -13.1% |
| 2010 | -- | $23,600 -9.9% |
| 2009 | -- | $26,200 -10.3% |
| 2008 | -- | $29,200 -2.7% |
| 2007 | -- | $30,000 +0.3% |
| 2006 | -- | $29,900 +16.3% |
| 2005 | -- | $25,700 -4.1% |
| 2004 | -- | $26,800 +12.1% |
| 2003 | -- | $23,900 +7.7% |
| 2002 | -- | $22,200 +6.7% |
| 2001 | -- | $20,800 +6.7% |
| 2000 | -- | $19,500 |
Find assessor info on the county website
Monthly payment
Est. payment
Payment breakdown
Explore the cost of this home by adjusting the details. Changes won't be saved.Climate risks
Neighborhood: Fairview
Nearby schools
Schools provided by the listing agent
- High: Lansing
Source: Greater Lansing AOR. This data may not be complete. We recommend contacting the local school district to confirm school assignments for this home.
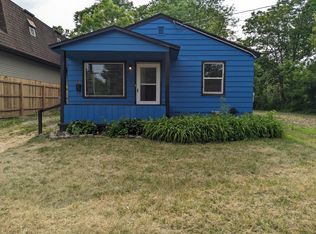
Similar homes
- $124,9004 bd1 ba1.1k sqft714 S Hayford Ave, Lansing, MI 48912For Sale
 MLS ID #300088, Mohamed Abukar, EXP Realty, LLC. Greater Lansing AOR
 - $99,9002 bd1 ba883 sqft700 S Foster Ave, Lansing, MI 48912For Sale
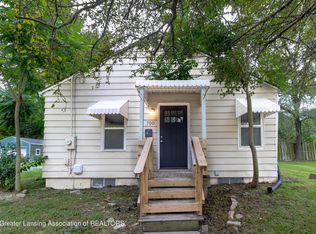 MLS ID #300014, Maricela Deehan, Century 21 Affiliated. Greater Lansing AOR
 - $119,9003 bd2 ba1k sqft929 Dakin St, Lansing, MI 48912For Sale
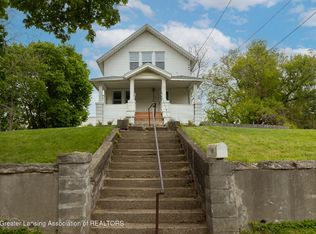 MLS ID #299578, Thomas Barrett, Keller Williams Realty Lansing. Greater Lansing AOR
 - $105,0003 bd1 ba920 sqft1224 Climax St, Lansing, MI 48912For Sale
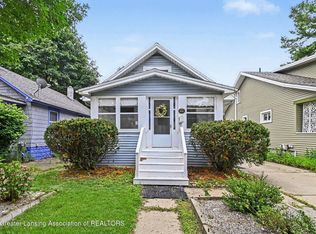 MLS ID #298311, Amie Brown, Coldwell Banker Professionals-E.L.. Greater Lansing AOR
