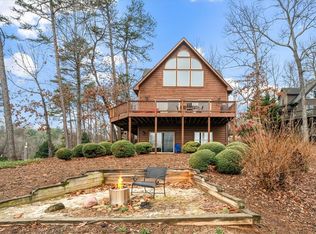
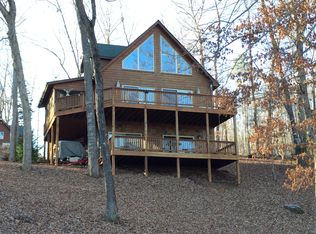
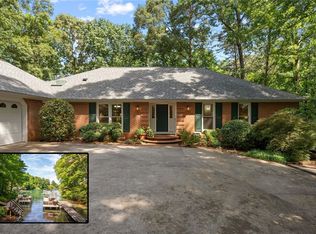
Live the Lake Keowee lifestyle without the Lake Keowee waterfront price tag. Lake views and a deeded boat slip walking distance from your back porch make this home an incredible way to enjoy all that Lake Keowee has to offer. The classic design of a two-story cabin anchors this inviting property. The open living space with soaring cathedral ceilings and stone fireplace opens to the kitchen for a perfect indoor entertaining area. On those perfect days, the screened porch with 2nd fireplace and a massive open deck bring the outdoors in. With 2 bedrooms on the main level including the primary suite and 2 full bathrooms, the main level has everything you need and want to have 1 story living. The loft area upstairs has great views, a bedroom, bathroom, and sitting area. Would it be nice to have this as a second home but you would like to offset the costs. Serenity Bay is one of the last neighborhoods on Lake Keowee that will allow short term rentals. If it's your 2nd home, rent it out the times you aren't here to offset the expense. Your deeded boat slip and launch ramp right in the community make this an incredible opportunity to live the Lake Keowee lifestyle without the Lake Keowee waterfront
Under contract
$785,000
213 Serenity Bay Dr, Seneca, SC 29672
3beds
3,105sqft
Single Family Residence
Built in 2012
-- sqft lot
$753,400 Zestimate®
$253/sqft
$-- HOA
What's special
Stone fireplaceLake viewsMassive open deck
- 45 days
- 718
- 39
Zillow last checked:
Listing updated:
Listed by:
Les Walden 864-985-1234,
The Les Walden Team
Source: WUMLS,MLS#: 20306618 Originating MLS: Western Upstate Association of Realtors
Facts & features
Interior
Bedrooms & bathrooms
- Bedrooms: 3
- Bathrooms: 3
- Full bathrooms: 3
- Main level bathrooms: 2
- Main level bedrooms: 2
Rooms
- Room types: Breakfast Room/Nook, Laundry, Loft
Primary bedroom
- Level: Main
- Dimensions: 15'9" x 15'5"
Bedroom 2
- Level: Main
- Dimensions: 11'0" x 13'1"
Bedroom 3
- Level: Upper
- Dimensions: 15'9" x 14'9"
Primary bathroom
- Level: Main
- Dimensions: 7'11" x 15'5"
Dining room
- Level: Main
- Dimensions: 9'3" x 13'5"
Kitchen
- Level: Main
- Dimensions: 11'6" x 13'1"
Living room
- Level: Main
- Dimensions: 21'2" x 15'5"
Loft
- Level: Upper
- Dimensions: 10'11" x 16'6'"
Screened porch
- Level: Main
- Dimensions: 17'8" x 9'6"
Heating
- Heat Pump, Zoned
Cooling
- Heat Pump, Zoned
Appliances
- Included: Dryer, Dishwasher, Electric Oven, Electric Range, Electric Water Heater, Disposal, Microwave, Refrigerator, Washer
- Laundry: Washer Hookup, Electric Dryer Hookup
Features
- Ceiling Fan(s), Cathedral Ceiling(s), Dual Sinks, Fireplace, Granite Counters, High Ceilings, Bath in Primary Bedroom, Main Level Primary, Shower Only, Walk-In Closet(s), Breakfast Area, Loft
- Flooring: Hardwood
- Windows: Insulated Windows, Tilt-In Windows, Vinyl
- Basement: None,Crawl Space
- Has fireplace: Yes
- Fireplace features: Gas Log, Multiple
Interior area
- Total structure area: 3,105
- Total interior livable area: 3,105 sqft
Video & virtual tour
Property
Parking
- Parking features: None, Driveway
Features
- Levels: One
- Stories: 1
- Patio & porch: Deck, Front Porch, Porch, Screened
- Exterior features: Deck, Paved Driveway, Porch
- Has view: Yes
- View description: Water
- Has water view: Yes
- Water view: Water
- Waterfront features: Boat Ramp/Lift Access, Boat Dock/Slip
- Body of water: Keowee
Lot
- Features: Gentle Sloping, Outside City Limits, Subdivision, Sloped, Trees, Views, Interior Lot
Details
- Parcel number: 1490301015
Construction
Type & style
- Home type: SingleFamily
- Architectural style: Cabin
- Property subtype: Single Family Residence
Materials
- Stone, Wood Siding
- Foundation: Crawlspace
- Roof: Architectural,Shingle
Condition
- Year built: 2012
Utilities & green energy
- Sewer: Septic Tank
- Water: Public
- Utilities for property: Electricity Available, Propane, Phone Available, Septic Available, Water Available, Underground Utilities
Community & HOA
Community
- Features: Boat Facilities, Common Grounds/Area, Short Term Rental Allowed, Lake
- Security: Smoke Detector(s)
- Subdivision: Serenity Bay
HOA
- Has HOA: Yes
Location
- Region: Seneca
Financial & listing details
- Price per square foot: $253/sqft
- Tax assessed value: $396,970
- Annual tax amount: $4,770
- Date on market: 10/2/2026
- Cumulative days on market: 45 days
- Listing agreement: Exclusive Right To Sell
- Listing terms: USDA Loan
Estimated market value
$753,400
$716,000 - $791,000
$3,408/mo
Price history
| Date | Event | Price |
|---|---|---|
| 11/9/2026 | Contingent | $785,000$253/sqft |
Source:  WUMLS #20306618 Report a problem | ||
| 10/2/2026 | Listed for sale | $785,000+1327.3%$253/sqft |
Source: WUMLS #20306618 Report a problem | ||
| 11/14/2013 | Sold | $55,000-54.2%$18/sqft |
Source: Public Record Report a problem | ||
| 11/27/2012 | Sold | $120,000-4%$39/sqft |
Source: Public Record Report a problem | ||
| 3/12/2008 | Sold | $125,000$40/sqft |
Source: Public Record Report a problem | ||
Public tax history
| Year | Property taxes | Tax assessment |
|---|---|---|
| 2025 | $4,771 | $22,200 |
| 2024 | $4,771 | $22,200 |
| 2023 | $4,771 | $22,200 |
| 2022 | -- | -- |
| 2021 | -- | -- |
| 2020 | -- | $324,850 |
| 2019 | -- | $324,850 |
| 2018 | -- | -- |
| 2017 | -- | -- |
| 2016 | -- | -- |
| 2015 | -- | -- |
| 2014 | -- | $2,200 |
| 2013 | -- | -- |
| 2012 | -- | -- |
| 2011 | -- | -- |
| 2010 | -- | -- |
Find assessor info on the county website
Monthly payment
Est. payment
Payment breakdown
Explore the cost of this home by adjusting the details. Changes won't be saved.Climate risks
Neighborhood: 29672
Nearby schools
Schools provided by the listing agent
- Elementary: Keowee Elem
- Middle: Walhalla Middle
- High: Walhalla High
Source: WUMLS. This data may not be complete. We recommend contacting the local school district to confirm school assignments for this home.


Similar homes
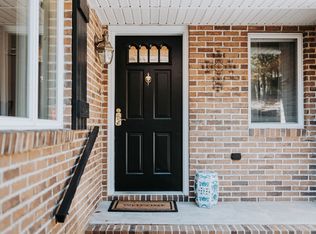
- $799,0005 bd4 ba4.2k sqft211 Wynmere Way, Seneca, SC 29672For Sale
 MLS ID #20309208, Dana McCall, Howard Hanna Allen Tate - Lake Keowee Seneca. WUMLS
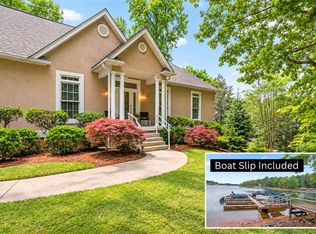
- $795,0003 bd4 ba3.1k sqft123 Grand Summit Dr, Seneca, SC 29672For Sale
 MLS ID #20301609, Melanie Fink, Howard Hanna Allen Tate - Melanie Fink & Assoc. WUMLS
- $455,0003 bd3 ba3.5k sqft711 Barnes Rd, Seneca, SC 29672For Sale
 MLS ID #20309223, Robert Whitesides, Agent Group Realty. WUMLS
- $729,0003 bd3 ba2.5k sqft1210 Cane Creek Dr, Seneca, SC 29672For Sale
 MLS ID #20302933, Melanie Fink, Howard Hanna Allen Tate - Melanie Fink & Assoc. WUMLS
