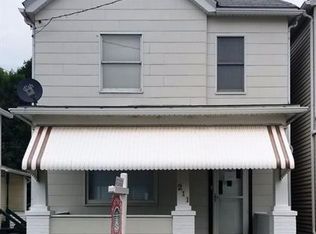
Welcome to 213 Sherman Avenue. This Extensively Renovated Home is Positively Stunning and is Ready For You! Very Comfortable and Cozy. Beautiful Arched Doorways on the 1st Floor. Lots of Closets for Storage Plus Pull Down Stair Access to Attic Storage. Super Energy Efficient Home with All New Windows with Blinds, New High Efficient Furnace System, New A/C System, New Water Heater, New 150 Amp Electrical Entrance, New Wiring, All New LED Lighting, New Plumbing. The Kitchen is Completely New with Stainless Appliances & Granite Countertops. The Bathroom is Completely New and has a Walk-In Shower. New Pergo Luxury Flooring and New Carpet Throughout. Large 17 Foot Covered Front Porch with Awning & Roll Down Shades. Large 10 Foot by 16 Foot Deck on the Back for Cook Outs, Picnics & Relaxing. Parking Area in the Back with Additional Parking Along the Alley in the Back.
For sale
$164,900
213 Sherman Ave, Vandergrift, PA 15690
3beds
--sqft
Single Family Residence
Built in ----
2,613 Square Feet Lot
$160,800 Zestimate®
$--/sqft
$-- HOA
What's special
New plumbingNew pergo luxury flooringNew water heaterNew wiringNew carpet throughoutAll new led lightingStainless appliances
- 89 days
- 116
- 8
Zillow last checked:
Listing updated:
Listed by:
Derek Eisenberg 877-996-5728,
CONTINENTAL REAL ESTATE GROUP, INC. 877-996-5728
Source: WPMLS,MLS#: 1765284 Originating MLS: West Penn Multi-List
Originating MLS: West Penn Multi-ListFacts & features
Interior
Bedrooms & bathrooms
- Bedrooms: 3
- Bathrooms: 1
- Full bathrooms: 1
Primary bedroom
- Level: Upper
- Dimensions: 13x13
Bedroom 2
- Level: Upper
- Dimensions: 9x11
Bedroom 3
- Level: Upper
- Dimensions: 8x11
Den
- Level: Upper
- Dimensions: 6x6
Dining room
- Level: Main
- Dimensions: 10x12
Entry foyer
- Level: Main
- Dimensions: 7x13
Family room
- Level: Main
- Dimensions: 9x16
Kitchen
- Level: Main
- Dimensions: 10x10
Living room
- Level: Main
- Dimensions: 12x13
Heating
- Forced Air, Gas
Cooling
- Central Air, Electric
Appliances
- Included: Some Gas Appliances, Dryer, Dishwasher, Refrigerator, Stove, Washer
Features
- Window Treatments
- Flooring: Carpet, Hardwood
- Windows: Multi Pane, Screens, Window Treatments
- Has basement: Yes
- Number of fireplaces: 1
- Fireplace features: Decorative
Property
Parking
- Parking features: Off Street, On Street
- Has uncovered spaces: Yes
Features
- Levels: Two
- Stories: 2
Lot
- Size: 2,613 Square Feet
- Dimensions: 110 x 22.49
Construction
Type & style
- Home type: SingleFamily
- Architectural style: Two Story
- Property subtype: Single Family Residence
Materials
- Frame, Stone
- Roof: Asphalt
Condition
- Resale
Utilities & green energy
- Sewer: Public Sewer
- Water: Public
Community & HOA
Community
- Features: Public Transportation
Location
- Region: Vandergrift
Financial & listing details
- Tax assessed value: $6,940
- Annual tax amount: $1,175
- Date on market: 7/16/2026
Estimated market value
$160,800
$153,000 - $169,000
$1,031/mo
Price history
| Date | Event | Price |
|---|---|---|
| 7/16/2026 | Listed for sale | $164,900+449.7% |
Source:  WPMLS #1765284 Report a problem WPMLS #1765284 Report a problem | ||
| 2/17/2023 | Sold | $30,000-14.3% |
Source: WPMLS #1591246 Report a problem | ||
| 2/1/2023 | Contingent | $35,000 |
Source: WPMLS #1591246 Report a problem | ||
| 1/26/2023 | Listed for sale | $35,000 |
Source: WPMLS #1591246 Report a problem | ||
Public tax history
Tax history is unavailable.
Monthly payment
Est. payment
Payment breakdown
Explore the cost of this home by adjusting the details. Changes won't be saved.Climate risks
Neighborhood: 15690
Nearby schools
Schools provided by the listing agent
- District: Kiski Area
Source: WPMLS. This data may not be complete. We recommend contacting the local school district to confirm school assignments for this home.
Similar homes
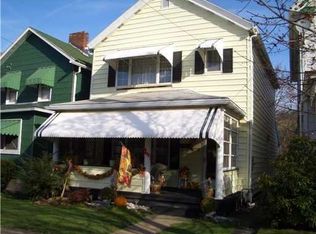
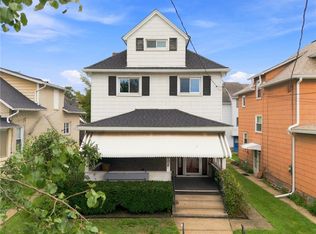
- $164,9003 bd2 ba1.2k sqft402 Franklin Ave, Vandergrift, PA 15690For Sale
 MLS ID #1769446, Jenna Hawkins. WPMLS
 - $--4 bd1 ba1.7k sqft330 Walnut St, Vandergrift, PA 15690Auction
 Xome
Xome - $159,9003 bd2 ba-- sqft135 W Virginia Ave, Vandergrift, PA 15690For Sale
 MLS ID #1767790, Denise Lewandowski. WPMLS
 - $149,9004 bd2 ba-- sqft118 W Adams Ave, Vandergrift, PA 15690For Sale
 MLS ID #1770670, Tim Johns. WPMLS
