Welcome to this large four-bedroom, two-full-bath home. The large, stunning entry showcases the beautiful staircase with incredible wood treads! Move right in and complete the finishing touches to your style, or transform the spaces into something entirely different? The large rooms and high ceilings showcase the large, eat-in kitchen backsplash tile and custom countertops, complete with double ovens and trendy lighting. The dining room features a built-in cabinet and tons of natural light! The living room, complete with a gorgeous mantel, is the perfect gathering space. Upstairs, you'll find the three bedrooms and a spa-like full bathroom, with a soaking tub! The third floor boasts a large primary bedroom. Each floor has its own control zone for the radiant in-floor heating - no more cold feet this winter. Many more features, the backyard and storage remain with the home.
For sale
Price cut: $10K (10/9)
$149,900
118 W Adams Ave, Vandergrift, PA 15690
4beds
--sqft
Single Family Residence
Built in ----
3,998 Square Feet Lot
$154,500 Zestimate®
$--/sqft
$-- HOA
What's special
Trendy lightingLarge four-bedroom two-full-bath homeDouble ovensLarge eat-in kitchenLarge stunning entry
- 49 days
- 285
- 34
Zillow last checked:
Listing updated:
Listed by:
Tim Johns 724-427-5801,
REALTY ONE GROUP LANDMARK 724-427-5801
Source: WPMLS,MLS#: 1770670 Originating MLS: West Penn Multi-List
Originating MLS: West Penn Multi-ListFacts & features
Interior
Bedrooms & bathrooms
- Bedrooms: 4
- Bathrooms: 2
- Full bathrooms: 2
Heating
- Gas
Cooling
- Electric
Appliances
- Included: Some Gas Appliances, Dishwasher, Microwave, Stove
Features
- Flooring: Laminate, Other, Tile
- Basement: Walk-Up Access
- Has fireplace: Yes
- Fireplace features: Decorative
Video & virtual tour
Property
Parking
- Total spaces: 1
- Parking features: Detached, Garage, On Street
- Has garage: Yes
- Has uncovered spaces: Yes
Features
- Levels: Two
- Stories: 2
- Pool features: None
Lot
- Size: 3,998 Square Feet
- Dimensions: 0.0918
Details
- Parcel number: 3701060057
Construction
Type & style
- Home type: SingleFamily
- Architectural style: Colonial,Two Story
- Property subtype: Single Family Residence
Materials
- Frame
- Roof: Asphalt
Condition
- Resale
Utilities & green energy
- Sewer: Public Sewer
- Water: Public
Community & HOA
Location
- Region: Vandergrift
Financial & listing details
- Tax assessed value: $12,180
- Annual tax amount: $2,061
- Date on market: 8/20/2026
Estimated market value
$154,500
$147,000 - $162,000
$1,362/mo
Price history
| Date | Event | Price |
|---|---|---|
| 10/9/2026 | Price change | $149,900-6.3% |
Source:  WPMLS #1770670 Report a problem WPMLS #1770670 Report a problem | ||
| 8/20/2026 | Listed for sale | $159,900+320.8% |
Source: WPMLS #1770670 Report a problem | ||
| 7/10/2019 | Sold | $38,000-45.6% |
Source: Public Record Report a problem | ||
| 10/4/2011 | Listing removed | $69,900 |
Source: Howard Hanna - Kiski Valley #844478 Report a problem | ||
| 12/25/2010 | Price change | $69,900-6.7% |
Source: Howard Hanna - Kiski Valley #844478 Report a problem | ||
| 10/2/2010 | Listed for sale | $74,900 |
Source: Howard Hanna - Kiski Valley #844478 Report a problem | ||
Public tax history
| Year | Property taxes | Tax assessment |
|---|---|---|
| 2025 | $2,037 +2.5% | $12,180 |
| 2024 | $1,987 +9.9% | $12,180 |
| 2023 | $1,808 +3.7% | $12,180 |
| 2022 | $1,743 +2.1% | $12,180 |
| 2021 | $1,706 +0.6% | $12,180 |
| 2020 | $1,696 | $12,180 |
| 2019 | $1,696 +1.5% | $12,180 |
| 2018 | $1,672 +2.2% | $12,180 |
| 2017 | $1,636 +1.4% | $12,180 |
| 2016 | $1,613 | $12,180 |
| 2015 | $1,613 +0.5% | $12,180 |
| 2014 | $1,606 +0% | $12,180 |
| 2013 | $1,605 +0.6% | $12,180 |
| 2012 | $1,596 +1.6% | $12,180 |
| 2011 | $1,571 -0.3% | $12,180 |
| 2010 | $1,576 +2.5% | $12,180 |
| 2009 | $1,538 +1.5% | $12,180 |
| 2008 | $1,516 | $12,180 |
| 2007 | $1,516 | $12,180 |
| 2006 | $1,516 +2.1% | $12,180 |
| 2005 | $1,485 +9.6% | $12,180 |
| 2004 | $1,354 +13.9% | $12,180 |
| 2003 | $1,189 +3.1% | $12,180 |
| 2002 | $1,153 +4.4% | $12,180 |
| 2000 | $1,105 | $12,180 |
Find assessor info on the county website
Monthly payment
Est. payment
Payment breakdown
Explore the cost of this home by adjusting the details. Changes won't be saved.Climate risks
Neighborhood: 15690
Nearby schools
Schools provided by the listing agent
- District: Kiski Area
Source: WPMLS. This data may not be complete. We recommend contacting the local school district to confirm school assignments for this home.
Similar homes
- $--4 bd1 ba1.7k sqft330 Walnut St, Vandergrift, PA 15690Auction
 Xome
Xome - $135,0003 bd3 ba-- sqft429 Longfellow St, Vandergrift, PA 15690For Sale
 MLS ID #1777530, Denise Lewandowski. WPMLS
 - $145,0004 bd1 ba-- sqft1262 Hancock Ave, Vandergrift, PA 15690For Sale
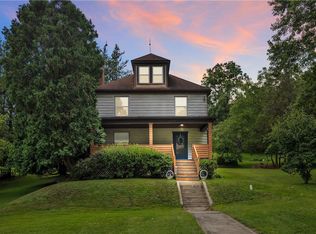 MLS ID #1768392, Roxanne Humes. WPMLS
 - $164,9003 bd2 ba1.2k sqft402 Franklin Ave, Vandergrift, PA 15690For Sale
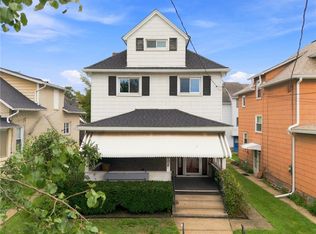 MLS ID #1769446, Jenna Hawkins. WPMLS
