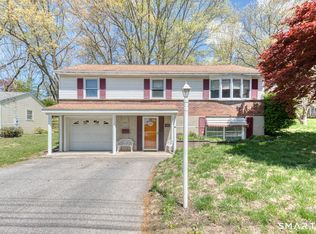
Upper East Side Torrington Ranch - Great Opportunity to Make It Your Own! Opportunity awaits in this three-bedroom, 2 bath ranch located in one of Torrington's desirable Upper East Side neighborhoods. Offering plenty of potential, this home features hardwood floors, a level backyard on nearly one-half acre, an outbuilding for additional storage, and a walkout basement. The home is equipped with a two-zone oil-fired heating system with both radiator and baseboard heat and is set up for a security alarm system. The spacious living room offers warmth and character, with access to a level deck overlooking the backyard. The lower level provides excellent possibilities for expanded living space and includes a full bathroom and wood stove. A one-car attached garage adds everyday convenience. While the property requires some updating and repairs, it presents an excellent opportunity for buyers looking to build equity and customize a home to their own tastes and needs. Being sold as-is, this property is ideal for investors, first-time buyers, or anyone seeking a home in a sought-after Torrington location. Bring your vision and unlock the potential this home has to offer!
Accepting backups
$279,900
213 Sherwood Drive, Torrington, CT 06790
3beds
1,025sqft
:
Get pre-qualified$1,853/mo
Single Family Residence
Built in 1957
0.4 Acres Lot
$-- Zestimate®
$273/sqft
$-- HOA
What's special
- 40 days |
- 379 |
- 20 |
Zillow last checked:
Listing updated:
Listed by:
Joanne M. Donne (860)480-1035,
The Washington Agency 860-482-7044
Source: Smart MLS,MLS#: 24173376
Facts & features
Interior
Bedrooms & bathrooms
- Bedrooms: 3
- Bathrooms: 1
- Full bathrooms: 1
Primary bedroom
- Features: Hardwood Floor
- Level: Main
Bedroom
- Features: Hardwood Floor
- Level: Main
Bedroom
- Features: Hardwood Floor
- Level: Main
Family room
- Level: Lower
Kitchen
- Level: Main
Living room
- Level: Main
Heating
- Baseboard, Hot Water, Radiator, Oil
Cooling
- Ceiling Fan(s), Window Unit(s)
Appliances
- Included: Oven/Range, Oven, Refrigerator, Dishwasher, Disposal, Washer, Dryer, Electric Water Heater, Water Heater
- Laundry: Lower Level
Features
- Basement: Full
- Attic: Partially Finished,Pull Down Stairs
- Has fireplace: No
Interior area
- Total structure area: 1,025
- Total interior livable area: 1,025 sqft
- Finished area above ground: 1,025
Property
Parking
- Total spaces: 4
- Parking features: Attached, Paved
- Attached garage spaces: 1
Features
- Patio & porch: Deck
Lot
- Size: 0.4 Acres
- Features: Few Trees, Level
Details
- Additional structures: Shed(s)
- Parcel number: 890142
- Zoning: R15S
Construction
Type & style
- Home type: SingleFamily
- Architectural style: Ranch
- Property subtype: Single Family Residence
Materials
- Shingle Siding, Wood Siding
- Foundation: Concrete Perimeter
- Roof: Asphalt
Condition
- New construction: No
- Year built: 1957
Utilities & green energy
- Sewer: Public Sewer
- Water: Public
- Utilities for property: Cable Available
Community & HOA
Community
- Features: Golf, Health Club, Library, Medical Facilities, Park, Shopping/Mall
HOA
- Has HOA: No
Location
- Region: Torrington
Financial & listing details
- Price per square foot: $273/sqft
- Tax assessed value: $152,670
- Annual tax amount: $5,108
- Date on market: 6/19/2026
Estimated market value
Not available
Estimated sales range
Not available
Not available
Price history
| Date | Event | Price |
|---|---|---|
| 7/1/2026 | Listed for sale | $279,900+166.6%$273/sqft |
Source:  Smart MLS #24173376 Report a problem Smart MLS #24173376 Report a problem | ||
| 11/1/1999 | Sold | $105,000$102/sqft |
Source: Public Record Report a problem | ||
Public tax history
| Year | Property taxes | Tax assessment |
|---|---|---|
| 2025 | $5,870 +40.3% | $152,670 +75.1% |
| 2024 | $4,183 | $87,210 |
| 2023 | $4,183 +1.8% | $87,210 |
| 2022 | $4,111 +2.1% | $87,210 |
| 2021 | $4,026 | $87,210 |
| 2020 | $4,026 +5% | $87,210 +5% |
| 2019 | $3,836 | $83,090 |
| 2018 | $3,836 +0.9% | $83,090 |
| 2017 | $3,801 | $83,090 |
| 2016 | $3,801 | $83,090 |
Find assessor info on the county website
Monthly payment
Est. payment
Payment breakdown
Explore the cost of this home by adjusting the details. Changes won't be saved.Climate risks
Neighborhood: Torringford
Nearby schools
GreatSchools rating
- 4/10Vogel-Wetmore SchoolGrades: PK-3Distance: 2.4 mi
- 4/10Torrington Middle SchoolGrades: 6-8Distance: 1.4 mi
- 2/10Torrington High SchoolGrades: 9-12Distance: 1.7 mi
- $304,1003 bd1 ba1.1k sqft227 Sherwood Dr, Torrington, CT 06790Off Market
- $315,9003 bd2 ba1k sqft201 Sherwood Dr, Torrington, CT 06790Off Market
- $305,2004 bd2 ba1.9k sqft110 Wildwood Rd, Torrington, CT 06790Off Market
- $248,4002 bd1 ba1k sqft200 Sherwood Dr, Torrington, CT 06790Off Market
- $326,6003 bd1 ba1.3k sqft237 Sherwood Dr, Torrington, CT 06790Off Market
- $383,0004 bd2 ba1.8k sqft187 Sherwood Dr, Torrington, CT 06790Off Market
- $293,3003 bd1 ba1k sqft73 Dorothy Dr, Torrington, CT 06790Off Market
- $271,3003 bd1 ba1k sqft101 Dorothy Dr, Torrington, CT 06790Off Market
A local agent can set up tours, give advice and negotiate with sellers.
Similar homes
- $299,9003 bd2 ba1.1k sqft137 Northside Drive, Torrington, CT 06790For Sale

 MLS ID #24181442, Cathy Macias, Northwest CT Realty. Smart MLS
 - $279,9002 bd1 ba1.2k sqft26 Chelton Street, Torrington, CT 06790For Sale
 MLS ID #24187526, Jeff Geddes, Borla & Associates Real Estate. Smart MLS
 - $279,5003 bd2 ba1.4k sqft377 Harwinton Avenue, Torrington, CT 06790For Sale
 MLS ID #24176120, Inna Klebanov, Accent Realty, LLC. Smart MLS
 - $314,9993 bd2 ba1k sqft86 Bird Street, Torrington, CT 06790For Sale
 MLS ID #24172816, Travis Lipinski, W. Raveis Lifestyles Realty. Smart MLS
 - $325,0002 bd2 ba912 sqft106 Edgewood Drive, Torrington, CT 06790For SaleMLS ID #24182810, Peter J. Cifaldi, The Bella Group, LLC. Smart MLS
- $319,9002 bd2 ba1.3k sqft131 Garden Street, Torrington, CT 06790For SaleMLS ID #24185550, Jason Schwartz, Coldwell Banker Realty. Smart MLS
- $225,0003 bd1 ba1.1k sqft24 Clark Street, Torrington, CT 06790For SaleMLS ID #24193678, Rosemary Jacob, Borla & Associates Real Estate. Smart MLS
- $--2 bd1 ba1k sqft6 Evanoski Ln, Plymouth, CT 06782AuctionAuction.com 2
- $--3 bd2 ba1.4k sqft37 Rich Ln, Bristol, CT 06010AuctionAuction.com 1
- $359,0003 bd1 ba1.1k sqft10 Spring Hill Road, Harwinton, CT 06791For SaleMLS ID #24187157, Travis Lipinski, W. Raveis Lifestyles Realty. Smart MLS
- $399,0004 bd2 ba1.4k sqft203 Marcia Drive, Torrington, CT 06790For SaleMLS ID #24182394, Erika Wright, eRealty Advisors, Inc.. Smart MLS
- $324,9003 bd2 ba1.4k sqft103 Cordano Road, Winchester, CT 06098For SaleMLS ID #24186089, David Sartirana, Northwest CT Realty. Smart MLS
- $389,5003 bd1 ba1.3k sqft112 Greenfield Drive, Torrington, CT 06790For SaleMLS ID #24185134, Fernando Barreiro, Lamacchia Realty. Smart MLS
- $299,9003 bd2 ba1k sqft12 Saville Dam Road, Barkhamsted, CT 06063For SaleMLS ID #24169055, Holly J. Blinkoff, Cohen Agency. Smart MLS
- $305,0002 bd1 ba832 sqft230 South Street, Plymouth, CT 06782For SaleMLS ID #24185524, James Kaniewski, Town & Country Real Estate. Smart MLS
- $179,9002 bd1 ba960 sqftEast Farms Village, Torrington, CT 06790For SaleMLS ID #24190601, Brandon Riley, eXp Realty. Smart MLS
- $269,9003 bd1 ba1.3k sqft41 Chatham Lane, Bristol, CT 06010For SaleMLS ID #24174667, Scott F. Martin, Showcase Realty, Inc.. Smart MLS
- $229,9003 bd2 ba1.4k sqftLakeridge, Torrington, CT 06790For SaleMLS ID #24175679, Amy P. Rio, Better Homes and Gardens Real Estate Executive Real Estate. Smart MLS
- $245,0003 bd1 ba1k sqft169 Lincolndale Drive, Waterbury, CT 06704For SaleMLS ID #24193781, Mark Mermelstein, eXp Realty. Smart MLS
- $319,0003 bd2 ba1k sqft50 Porter Street, Watertown, CT 06795For SaleMLS ID #24189088, Paul Roger, Full Service Realty LLC. Smart MLS
