Beautifully maintained 3-bedroom, 1-bath home in the heart of Olney featuring an upgraded kitchen, newer water heater, and a completely dry basement offering excellent storage or additional living potential. The rear driveway and yard provide convenient off-street parking and outdoor space to enjoy. Conveniently located near shopping, public transportation, schools, and major roadways. Move right in and make it your own!
Pending
$200,000
213 W Duncannon Ave, Philadelphia, PA 19120
3beds
1,201sqft
:
Get pre-qualified$1,262/mo
Townhouse
Built in 1930
1,402 Square Feet Lot
$207,100 Zestimate®
$167/sqft
$-- HOA
What's special
Convenient off-street parkingRear drivewayUpgraded kitchen
- 64 days |
- 91 |
- 0 |
Likely to sell faster than
Zillow last checked:
Listing updated:
Listed by:
Hernan Alvarado 267-531-8469,
Realty ONE Group Focus 2153968117
Source: Bright MLS,MLS#: PAPH2623842
Facts & features
Interior
Bedrooms & bathrooms
- Bedrooms: 3
- Bathrooms: 1
- Full bathrooms: 1
- Main level bathrooms: 1
- Main level bedrooms: 3
Basement
- Area: 0
Heating
- Central, Natural Gas
Cooling
- None
Appliances
- Included: Gas Water Heater
Features
- Basement: Full
- Has fireplace: No
Interior area
- Total structure area: 1,201
- Total interior livable area: 1,201 sqft
- Finished area above ground: 1,201
- Finished area below ground: 0
Video & virtual tour
Property
Parking
- Parking features: On Street
- Has uncovered spaces: Yes
Accessibility
- Accessibility features: None
Features
- Levels: Two
- Stories: 2
- Pool features: None
Lot
- Size: 1,402 Square Feet
- Dimensions: 15.00 x 93.00
Details
- Additional structures: Above Grade, Below Grade
- Parcel number: 422221500
- Zoning: RSA5
- Special conditions: Standard
Construction
Type & style
- Home type: Townhouse
- Architectural style: Straight Thru
- Property subtype: Townhouse
Materials
- Masonry
- Foundation: Other
Condition
- New construction: No
- Year built: 1930
Utilities & green energy
- Sewer: Public Sewer
- Water: Public
Community & HOA
Community
- Subdivision: Olney
HOA
- Has HOA: No
Location
- Region: Philadelphia
- Municipality: PHILADELPHIA
Financial & listing details
- Price per square foot: $167/sqft
- Tax assessed value: $143,400
- Annual tax amount: $2,007
- Date on market: 5/28/2026
- Listing agreement: Exclusive Right To Sell
- Listing terms: Cash,Conventional,FHA
- Ownership: Fee Simple
Estimated market value
$207,100
$197,000 - $217,000
$1,638/mo
Price history
| Date | Event | Price |
|---|---|---|
| 5/30/2026 | Pending sale | $200,000$167/sqft |
Source:  Bright MLS #PAPH2623842 Report a problem Bright MLS #PAPH2623842 Report a problem | ||
| 5/28/2026 | Listed for sale | $200,000-2.4%$167/sqft |
Source: Bright MLS #PAPH2623842 Report a problem | ||
| 7/10/2025 | Listing removed | $204,900$171/sqft |
Source: Bright MLS #PAPH2473982 Report a problem | ||
| 4/23/2025 | Listed for sale | $204,900-2.4%$171/sqft |
Source: Bright MLS #PAPH2473982 Report a problem | ||
| 4/1/2025 | Listing removed | $209,999$175/sqft |
Source: Bright MLS #PAPH2427898 Report a problem | ||
| 3/5/2025 | Price change | $209,999-6.7%$175/sqft |
Source: Bright MLS #PAPH2427898 Report a problem | ||
| 12/20/2024 | Listed for sale | $224,999+221.9%$187/sqft |
Source: Bright MLS #PAPH2427898 Report a problem | ||
| 6/2/2009 | Sold | $69,900$58/sqft |
Source: Public Record Report a problem | ||
Public tax history
| Year | Property taxes | Tax assessment |
|---|---|---|
| 2025 | $2,007 +35.9% | $143,400 +35.9% |
| 2024 | $1,477 | $105,500 |
| 2023 | $1,477 +36.5% | $105,500 |
| 2022 | $1,082 | -- |
| 2021 | $1,082 +7.5% | -- |
| 2018 | $1,006 +125.4% | -- |
| 2017 | $447 -31% | -- |
| 2016 | $647 | -- |
| 2015 | $647 | -- |
| 2014 | $647 +4.5% | $76,200 +791.9% |
| 2012 | $619 | $8,544 |
| 2011 | -- | $8,544 |
| 2010 | -- | $8,544 |
| 2009 | -- | $8,544 |
| 2008 | -- | $8,544 |
| 2007 | -- | $8,544 +7.7% |
| 2006 | -- | $7,936 |
| 2005 | -- | $7,936 |
| 2004 | -- | $7,936 -1.2% |
| 2003 | -- | $8,032 +7.7% |
| 2002 | -- | $7,456 +5.9% |
| 2000 | -- | $7,040 +17.6% |
| 1999 | -- | $5,984 |
Find assessor info on the county website
Monthly payment
Est. payment
Payment breakdown
Explore the cost of this home by adjusting the details. Changes won't be saved.Climate risks
Neighborhood: Olney
Nearby schools
GreatSchools rating
- 4/10Morrison Andrew J SchoolGrades: K-8Distance: 0.1 mi
- 2/10Olney High SchoolGrades: 9-12Distance: 0.3 mi
Schools provided by the listing agent
- District: Philadelphia City
Source: Bright MLS. This data may not be complete. We recommend contacting the local school district to confirm school assignments for this home.
- $112,4003 bd1 ba1.2k sqft215 W Duncannon Ave, Philadelphia, PA 19120Off Market
- $141,0003 bd1 ba1.2k sqft211 W Duncannon Ave, Philadelphia, PA 19120Off Market
- $112,4003 bd1 ba1.2k sqft217 W Duncannon Ave, Philadelphia, PA 19120Off Market
- $176,5003 bd1 ba1.2k sqft219 W Duncannon Ave, Philadelphia, PA 19120Off Market
- $149,9003 bd1 ba1.2k sqft207 W Duncannon Ave, Philadelphia, PA 19120Off Market
- $154,7003 bd1 ba1.1k sqft221 W Duncannon Ave, Philadelphia, PA 19120Off Market
- $5,200-- bd-- ba-- sqft219 1/2 W Duncannon Ave, Philadelphia, PA 19120Off Market
- $178,2003 bd2 ba1.2k sqft205 W Duncannon Ave, Philadelphia, PA 19120Off Market
A local agent can set up tours, give advice and negotiate with sellers.
Similar homes
- $180,0003 bd1 ba1.1k sqft5112 N Fairhill St, Philadelphia, PA 19120For Sale
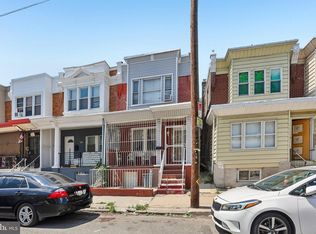
 MLS ID #PAPH2621800, Joshua McKnight, Keller Williams Real Estate-Horsham. Bright MLS
 - $165,0003 bd1 ba1.2k sqft5748 N 6th St, Philadelphia, PA 19120For Sale
 MLS ID #PAPH2641460, Aaron L. Gray, Sr., Century 21 Advantage Gold-Elkins Park. Bright MLS
 - $189,0003 bd2 ba1k sqft1924 N Darien St, Philadelphia, PA 19122For Sale
 MLS ID #PAPH2651394, Sean Adams, Compass RE. Bright MLS
 - $220,0003 bd1 ba1k sqft3902 Elsinore St, Philadelphia, PA 19124For Sale
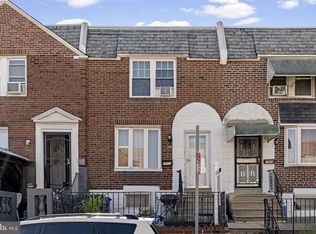 MLS ID #PAPH2631286, Vu Le, Keller Williams Real Estate Tri-County. Bright MLS
 - $210,0003 bd2 ba1.2k sqft6764 Hegerman St, Philadelphia, PA 19135For SaleMLS ID #PAPH2644292, Tanisha Heath, Fowler and Co. Bright MLS
- $241,0003 bd2 ba1.5k sqft1653 W Mentor St, Philadelphia, PA 19141For SaleMLS ID #PAPH2648904, Dawn Wilson, Real of Pennsylvania. Bright MLS
- $199,9003 bd2 ba1k sqft3112 Aramingo Ave, Philadelphia, PA 19134For SaleMLS ID #PAPH2579318, Brian Gunn, Keller Williams Real Estate-Langhorne. Bright MLS
- $215,0003 bd1 ba1.1k sqft3117 Chatham St, Philadelphia, PA 19134For SaleMLS ID #PAPH2632428, Kelsey Ryan, Honest Real Estate. Bright MLS
- $140,0003 bd2 ba1.1k sqft143 W Spencer Ave, Philadelphia, PA 19120For SaleMLS ID #PAPH2638102, Jasmine Williams, Realty ONE Group Focus. Bright MLS
- $219,9003 bd2 ba1.4k sqft954 Wakeling St, Philadelphia, PA 19124For SaleMLS ID #PAPH2640016, Jim Byrd, Keller Williams Real Estate - Bensalem. Bright MLS
- $179,9992 bd2 ba840 sqft3906 L St, Philadelphia, PA 19124For SaleMLS ID #PAPH2623024, Luis Luciano, KW Empower. Bright MLS
- $266,0004 bd2 ba1.1k sqft5924 Ella St, Philadelphia, PA 19120For SaleMLS ID #PAPH2606814, Mr. Andy Ly, RE/MAX Affiliates. Bright MLS
- $210,0003 bd1 ba1.6k sqft2046 E Ontario St, Philadelphia, PA 19134For SaleMLS ID #PAPH2549402, Yolimar Lopez, Honest Real Estate. Bright MLS
- $189,9004 bd3 ba1.2k sqft1442 N 59th St, Philadelphia, PA 19151For SaleMLS ID #PAPH2646092, Marisa Mango, Mango & August Inc. Bright MLS
- $230,0003 bd2 ba1.2k sqft5415 SE Hawthorne St, Philadelphia, PA 19124For SaleMLS ID #PAPH2637710, Hazel Martin, Long & Foster Real Estate, Inc.. Bright MLS
- $220,0003 bd1 ba1.3k sqft7186 Montague St, Philadelphia, PA 19135For SaleMLS ID #PAPH2643334, Adam Nork, EXP Realty, LLC. Bright MLS
- $249,9003 bd1 ba1.2k sqft5641 Loretto Ave, Philadelphia, PA 19124For SaleMLS ID #PAPH2645994, Melissa Purnell, RE/MAX Access. Bright MLS
- $165,0002 bd1 ba1k sqft2240 Brill St, Philadelphia, PA 19137For SaleMLS ID #PAPH2650334, Eric Lerman, Keller Williams Real Estate Tri-County. Bright MLS
- $219,0002 bd1 ba960 sqft2739 Alresford St, Philadelphia, PA 19137For SaleMLS ID #PAPH2645942, Jason Cartwright, Keller Williams Real Estate-Langhorne. Bright MLS
- $185,0003 bd1 ba1k sqft1636 Crosslynne Ave, Woodlynne, NJ 08107For SaleMLS ID #NJCD2118714, Deysi Nunez, Weichert Realtors - Moorestown. Bright MLS
