Look no further for your next house that has it all! Walking up the brick sidewalk into this massive open floorplan home, you instantly notice the architectural details and love poured into this residence. Follow the beautiful hardwoods and 9-foot ceilings throughout this home as you explore the entertainment-style layout. 213 West Main features a split-level floor plan with an oversized primary suite, including a dual en-suite bathroom layout and two cedar lined walk-in closets. Enjoy morning coffee or an afternoon iced tea out on the porch with retractable screens and a fire pit at the push of a button. This 3-bedroom 3.5 bath home with two living rooms and a two-car garage will surprise you with its endless list of features ready to make the next homeowner's dreams come true. A few features to enjoy include a built-in generator, a security system with cameras, a retractable screened-in porch, a fire pit, automatic irrigation, and much more.
For sale
$499,000
213 W Main St, Halls, TN 38040
3beds
3,762sqft
Single Family Residence
Built in 2017
0.49 Acres Lot
$492,400 Zestimate®
$133/sqft
$-- HOA
What's special
Two-car garageBrick sidewalkPorch with retractable screensArchitectural detailsSplit-level floor planMassive open floorplanBeautiful hardwoods
- 265 days
- 244
- 10
Zillow last checked:
Listing updated:
Listed by:
Logan Meeks,
Professional Real Estate Group 731-285-5505
Source: CWTAR,MLS#: 2505029
Facts & features
Interior
Bedrooms & bathrooms
- Bedrooms: 3
- Bathrooms: 4
- Full bathrooms: 3
- 1/2 bathrooms: 1
- Main level bathrooms: 3
- Main level bedrooms: 3
Primary bedroom
- Level: Main
- Area: 288
- Dimensions: 16.0 x 18.0
Bedroom
- Level: Main
- Area: 196
- Dimensions: 14.0 x 14.0
Bedroom
- Level: Main
- Area: 182
- Dimensions: 14.0 x 13.0
Kitchen
- Level: Main
- Area: 280
- Dimensions: 14.0 x 20.0
Appliances
- Included: Gas Range, Stainless Steel Appliance(s), Tankless Water Heater
Features
- Has fireplace: Yes
- Fireplace features: Gas Log
Interior area
- Total structure area: 4,800
- Total interior livable area: 3,762 sqft
Property
Parking
- Total spaces: 2
- Parking features: Garage - Attached
- Attached garage spaces: 2
Accessibility
- Accessibility features: Enhanced Accessible, Exterior Wheelchair Lift
Features
- Levels: Two
- Patio & porch: Patio, Screened, Side Porch
Lot
- Size: 0.49 Acres
- Dimensions: 145 x 148
Details
- Parcel number: 035H D 003.00
- Special conditions: Standard
- Other equipment: Generator, Irrigation Equipment
Construction
Type & style
- Home type: SingleFamily
- Property subtype: Single Family Residence
Condition
- false
- New construction: No
- Year built: 2017
Community & HOA
Community
- Security: Security System
- Subdivision: None
Location
- Region: Halls
Financial & listing details
- Price per square foot: $133/sqft
- Tax assessed value: $437,000
- Annual tax amount: $4,354
- Date on market: 4/7/2026
Estimated market value
$492,400
$468,000 - $517,000
$2,453/mo
Price history
| Date | Event | Price |
|---|---|---|
| 5/5/2026 | Price change | $499,000-4%$133/sqft |
Source:  CWTAR #2505029 Report a problem CWTAR #2505029 Report a problem | ||
| 1/23/2026 | Listed for sale | $519,900-0.4%$138/sqft |
Source: CWTAR #2505029 Report a problem | ||
| 1/16/2026 | Listing removed | $522,000$139/sqft |
Source: CWTAR #2505029 Report a problem | ||
| 10/21/2025 | Listed for sale | $522,000+9.9%$139/sqft |
Source: CWTAR #2505029 Report a problem | ||
| 3/2/2023 | Sold | $475,000-4.8%$126/sqft |
Source:  MAAR #10140996 Report a problem MAAR #10140996 Report a problem | ||
| 2/18/2023 | Pending sale | $499,000$133/sqft |
Source: MAAR #10140996 Report a problem | ||
| 1/26/2023 | Listed for sale | $499,000$133/sqft |
Source: MAAR #10140996 Report a problem | ||
Public tax history
| Year | Property taxes | Tax assessment |
|---|---|---|
| 2025 | $4,354 | $109,250 |
| 2024 | $4,354 | $109,250 |
| 2023 | $4,354 +15.3% | $109,250 +15.3% |
| 2022 | $3,777 | $94,750 |
| 2021 | -- | $94,750 +5.6% |
| 2020 | $4,122 | $89,700 |
| 2019 | $4,122 +0% | $89,700 |
| 2018 | $4,122 0% | $89,700 |
| 2017 | $4,122 +3483.5% | $89,700 +5506.3% |
| 2016 | $115 +60.6% | $1,600 |
| 2015 | $72 | $1,600 |
| 2014 | $72 +55.7% | $1,600 |
| 2013 | $46 -29.9% | $1,600 |
| 2012 | $66 +0% | $1,600 |
| 2011 | $66 +5.6% | $1,600 +10.8% |
| 2009 | $62 | $1,444 |
| 2008 | $62 -96.2% | $1,444 -96.2% |
| 2007 | $1,643 +7.5% | $38,217 |
| 2006 | $1,529 +3.6% | $38,217 |
| 2005 | $1,475 +12.3% | $38,217 +5.9% |
| 2004 | $1,314 | $36,102 |
| 2002 | $1,314 | $36,102 |
| 2001 | -- | $36,102 -75% |
| 2000 | -- | $144,406 |
Find assessor info on the county website
Monthly payment
Est. payment
Payment breakdown
Explore the cost of this home by adjusting the details. Changes won't be saved.Climate risks
Neighborhood: 38040
Nearby schools
Schools provided by the listing agent
- District: Lauderdale County
Source: CWTAR. This data may not be complete. We recommend contacting the local school district to confirm school assignments for this home.
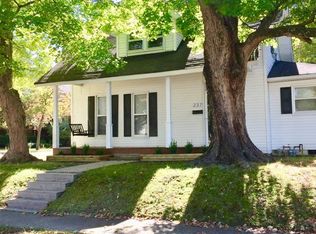
Similar homes
- $469,9005 bd5 ba3.3k sqft150 Walnut Lane Ext, Dyersburg, TN 38024For Sale
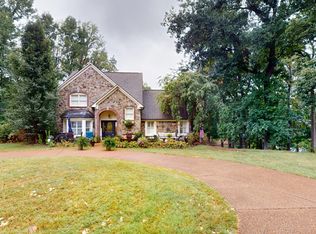 MLS ID #2604691, Melissa T Thurmond, Professional Real Estate Group. CWTAR
 - $469,9004 bd4 ba2.9k sqft90 Fuller Rd, Dyersburg, TN 38024For Sale
 MLS ID #2604128, Brandon Wheeler, Real Broker. CWTAR
 - $549,9004 bd5 ba4.2k sqft1100 Valley Rd, Dyersburg, TN 38024For Sale
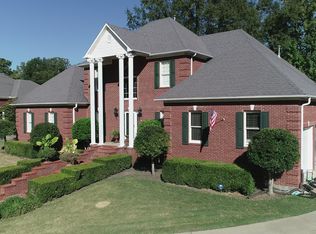 MLS ID #2505301, Mark Oakes, First Southern Real Estate. CWTAR
 - $--4 bd3 ba2k sqft31 Pine Ridge Rd, Dyersburg, TN 38024Auction
 Auction.com 1
 - $399,0004 bd4 ba2.6k sqft1852 Fairway Dr, Dyersburg, TN 38024For Sale
 MLS ID #3280771, Joe Jennings. RealTracs MLS as distributed by MLS GRID
