Exceptional opportunity in the established Whispering Oaks neighborhood! This 3-bedroom, 2-bath Ranch style home offers 1,871 square feet of living space and is ready for renovation. Featuring an open-concept floor plan with abundant natural light, a spacious primary suite, two-car garage, and a fenced, private backyard, the home offers excellent bones and endless potential for updating. Whether you are an Investor, Flipper, or Buyer looking to build equity, this fixer-upper presents a rare chance to transform a property in a highly desirable Sarasota location. The neighborhood's central Sarasota location offers convenient access to shopping and dining, including University Town Center, and is just a short drive to the world-famous sugar sands of Siesta Key Beach. Downtown Sarasota is minutes away, offering a vibrant cultural scene, entertainment, and amenities. With easy access to I-75 and other major routes, commuting is a breeze. Bring your Vision and make this property shine. Property being sold As-Is,
Pending
$350,000
213 WHISPERING OAKS COURT, SARASOTA, FL 34232
3beds
1,871sqft
:
Get pre-qualified$2,227/mo
Single Family Residence
Built in 1977
0.29 Acres Lot
$-- Zestimate®
$187/sqft
$-- HOA
What's special
Two-car garageAbundant natural lightOpen-concept floor planSpacious primary suiteFenced private backyard
- 24 days |
- 2,760 |
- 173 |
Likely to sell faster than
Zillow last checked:
Listing updated:
Listed by:
Kathy Nunnally McCann 540-354-1204,
A PARADISE INC REALTOR 941-778-4800
Source: Stellar MLS,MLS#: A4700120 Originating MLS: Sarasota - Manatee
Originating MLS: Sarasota - Manatee
Facts & features
Interior
Bedrooms & bathrooms
- Bedrooms: 3
- Bathrooms: 2
- Full bathrooms: 2
Primary bedroom
- Features: Walk-In Closet(s)
- Level: First
Bedroom 2
- Features: Built-in Closet
- Level: First
Bathroom 3
- Features: Walk-In Closet(s)
- Level: First
Balcony porch lanai
- Level: First
Dining room
- Level: First
Family room
- Features: Coat Closet
- Level: First
Kitchen
- Features: Built-in Closet
- Level: First
Living room
- Level: First
Heating
- Electric
Cooling
- Central Air
Appliances
- Included: Dishwasher, Dryer, Range, Washer
- Laundry: In Kitchen
Features
- Ceiling Fan(s), Eating Space In Kitchen, Open Floorplan, Primary Bedroom Main Floor, Walk-In Closet(s)
- Flooring: Carpet, Tile
- Doors: Sliding Doors
- Has fireplace: Yes
- Fireplace features: Family Room, Free Standing
Interior area
- Total structure area: 3,008
- Total interior livable area: 1,871 sqft
Video & virtual tour
Property
Parking
- Total spaces: 2
- Parking features: Garage - Attached
- Attached garage spaces: 2
Features
- Levels: One
- Stories: 1
- Patio & porch: Covered, Front Porch, Patio, Rear Porch, Screened
- Exterior features: Private Mailbox, Rain Gutters
- Fencing: Chain Link
- Has view: Yes
- View description: Trees/Woods
Lot
- Size: 0.29 Acres
- Features: Conservation Area, City Lot, Level, Near Golf Course, Near Public Transit
- Residential vegetation: Mature Landscaping, Trees/Landscaped
Details
- Parcel number: 2032160007
- Zoning: RSF2
- Special conditions: None
Construction
Type & style
- Home type: SingleFamily
- Architectural style: Ranch
- Property subtype: Single Family Residence
Materials
- Cement Siding, Stucco
- Foundation: Slab
- Roof: Shingle
Condition
- Fixer
- New construction: No
- Year built: 1977
Utilities & green energy
- Sewer: Public Sewer
- Water: None
- Utilities for property: Electricity Connected, Sewer Connected, Water Connected
Community & HOA
Community
- Pet fee: $0 monthly
- Subdivision: WHISPERING OAKS
HOA
- Has HOA: No
Location
- Region: Sarasota
Financial & listing details
- Price per square foot: $187/sqft
- Tax assessed value: $276,300
- Annual tax amount: $4,614
- Date on market: 7/17/2026
- Cumulative days on market: 25 days
- Listing terms: Cash
- Ownership: Fee Simple
- Total actual rent: 0
- Electric utility on property: Yes
- Road surface type: Paved, Asphalt
Estimated market value
Not available
Estimated sales range
Not available
Not available
Price history
| Date | Event | Price |
|---|---|---|
| 7/23/2026 | Pending sale | $350,000$187/sqft |
Source:  Stellar MLS #A4700120 Report a problem Stellar MLS #A4700120 Report a problem | ||
| 7/17/2026 | Listed for sale | $350,000$187/sqft |
Source: Stellar MLS #A4700120 Report a problem | ||
Public tax history
| Year | Property taxes | Tax assessment |
|---|---|---|
| 2025 | $4,614 +3.3% | $276,300 +0.5% |
| 2024 | $4,467 -5.1% | $275,000 +2.2% |
| 2023 | $4,705 +6.2% | $269,104 +10% |
| 2022 | $4,431 +18.5% | $244,640 +10% |
| 2021 | $3,740 +6.5% | $222,400 +9.8% |
| 2020 | $3,512 -4% | $202,500 -4.6% |
| 2019 | $3,657 | $212,300 -10.6% |
| 2018 | $3,657 -10.1% | $237,500 +9.3% |
| 2017 | $4,067 +18.2% | $217,360 +10% |
| 2016 | $3,440 | $197,600 +2.3% |
| 2015 | $3,440 +7.4% | $193,100 +26.3% |
| 2014 | $3,202 +10.2% | $152,900 |
| 2013 | $2,906 +11.6% | $152,900 +10% |
| 2012 | $2,604 -6.8% | $139,000 -8.8% |
| 2011 | $2,793 -8.9% | $152,400 -4.6% |
| 2010 | $3,067 -7.8% | $159,830 +10% |
| 2009 | $3,328 | $145,300 -24.2% |
| 2008 | $3,328 +14.5% | $191,800 +17.4% |
| 2007 | $2,907 | $163,400 -39% |
| 2006 | -- | $267,700 +100.2% |
| 2005 | -- | $133,737 +3% |
| 2004 | $2,171 -1% | $129,842 +1.9% |
| 2003 | $2,192 -0.7% | $127,421 +2.4% |
| 2002 | $2,207 +6.7% | $124,435 +1.6% |
| 2001 | $2,069 +3.5% | $122,475 +3% |
| 2000 | $1,999 | $118,908 |
Find assessor info on the county website
Monthly payment
Est. payment
Payment breakdown
Explore the cost of this home by adjusting the details. Changes won't be saved.Climate risks
Neighborhood: 34232
Nearby schools
GreatSchools rating
- 2/10Gocio Elementary SchoolGrades: PK-5Distance: 1.9 mi
- 5/10Booker Middle SchoolGrades: 6-8Distance: 3.3 mi
- 3/10Booker High SchoolGrades: 9-12Distance: 3.9 mi
Schools provided by the listing agent
- Elementary: Gocio Elementary
- Middle: Booker Middle
- High: Booker High
Source: Stellar MLS. This data may not be complete. We recommend contacting the local school district to confirm school assignments for this home.
- $455,2003 bd2 ba1.8k sqft207 Whispering Oaks Ct, Sarasota, FL 34232Off Market
- $533,6003 bd3 ba2.3k sqft219 Whispering Oaks Ct, Sarasota, FL 34232Off Market
- $625,0003 bd2 ba2.2k sqft327 Whispering Oaks Ct, Sarasota, FL 34232Sold

- $576,8003 bd2 ba1.9k sqft201 Whispering Oaks Ct, Sarasota, FL 34232Off Market

- $609,5004 bd2 ba2.3k sqft208 Whispering Oaks Ct, Sarasota, FL 34232Off Market
- $500,0003 bd2 ba1.7k sqft214 Whispering Oaks Ct, Sarasota, FL 34232Sold
- $476,8003 bd2 ba1.8k sqft123 Whispering Oaks Ct, Sarasota, FL 34232Off Market
- $425,7002 bd2 ba1.4k sqft200 Whispering Oaks Ct, Sarasota, FL 34232Off Market
A local agent can set up tours, give advice and negotiate with sellers.
A local lender can help you make sure your offer is ready when you are.
Similar homes
- $349,0002 bd1 ba1k sqft73 SAINT LUCIE AVENUE, SARASOTA, FL 34232For Sale
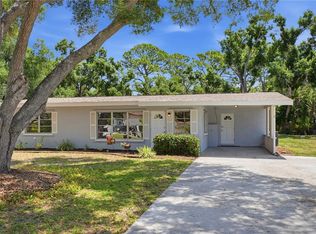
 MLS ID #A4694123, Enrique Coletti, COLDWELL BANKER REALTY. Stellar MLS
 - $319,9003 bd2 ba1.3k sqft4861 BELL MEADE DRIVE, SARASOTA, FL 34232For Sale
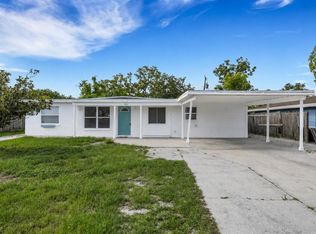 MLS ID #A4698124, Troy Funk, REALTY ONE GROUP MVP. Stellar MLS
 - $389,9003 bd2 ba1.5k sqft2046 OLD TREVOR WAY, SARASOTA, FL 34232For Sale
 MLS ID #O6428573, Steven Koleno, BEYCOME OF FLORIDA LLC. Stellar MLS
 - $414,9004 bd2 ba1.8k sqft1097 WILLIS AVENUE, SARASOTA, FL 34232For Sale
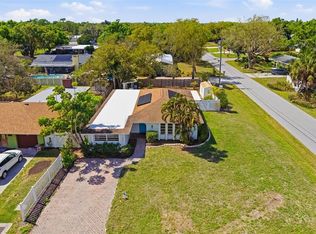 MLS ID #A4685461, Rachel Tritschler, RE/MAX ALLIANCE GROUP. Stellar MLS
 - $380,0003 bd2 ba1.4k sqft4413 74TH AVENUE E, SARASOTA, FL 34243For SaleMLS ID #A4701600, Andree Huffine, PA, COLDWELL BANKER REALTY. Stellar MLS
- $355,9003 bd2 ba1.3k sqft4003 BOOTH PLACE, SARASOTA, FL 34231For SaleMLS ID #A4690238, Julie Shaw, BERKSHIRE HATHAWAY HOMESERVICE. Stellar MLS
- $385,0003 bd2 ba1.5k sqft8232 COUNTRY OAKS COURT, SARASOTA, FL 34243For SaleMLS ID #A4698917, Lisa Flynn, FINE PROPERTIES. Stellar MLS
- $300,0003 bd2 ba1.3k sqft2817 HAWTHORNE STREET, SARASOTA, FL 34239For SaleMLS ID #O6413863, Michael Mcgee, MAINSTAY BROKERAGE LLC. Stellar MLS
- $365,0003 bd1 ba1.1k sqft2348 DOUD STREET, SARASOTA, FL 34231For SaleMLS ID #A4696579, Benjamin Smith, DALTON WADE INC. Stellar MLS
- $525,0003 bd2 ba1.8k sqft2749 GREENDALE DRIVE, SARASOTA, FL 34232For SaleMLS ID #A4692947, Christina Jenkins, DALTON WADE INC. Stellar MLS
- $357,0002 bd2 ba1.5k sqft3350 W CHELMSFORD COURT #13, SARASOTA, FL 34235For SaleMLS ID #TB8466391, Tyler Gilley, SMITH & ASSOCIATES REAL ESTATE. Stellar MLS
- $349,9003 bd2 ba1.2k sqft4115 55TH AVENUE DRIVE E, BRADENTON, FL 34203For SaleMLS ID #TB8534093, Ty Lamthach, DALTON WADE INC. Stellar MLS
- $349,0002 bd2 ba1.1k sqft2654 GRAND CAYMAN STREET, SARASOTA, FL 34231For SaleMLS ID #A4694859, Mary Birkhold, PREFERRED SHORE LLC. Stellar MLS
- $325,0002 bd2 ba2k sqft7656 PALM AIRE LANE, SARASOTA, FL 34243For SaleMLS ID #TB8512297, Brianna Capuano, LOMBARDO TEAM REAL ESTATE LLC. Stellar MLS
- $350,0002 bd2 ba988 sqft1915 COLLEEN STREET, SARASOTA, FL 34231For SaleMLS ID #A4699301, Baily Block, SELLSTATE VISION REALTY. Stellar MLS
- $380,0003 bd2 ba1.6k sqft5680 25TH STREET CIRCLE E, BRADENTON, FL 34203For SaleMLS ID #A4701832, Loan Tram, COLDWELL BANKER REALTY. Stellar MLS
- $349,0003 bd2 ba1.2k sqft1636 BROOKHOUSE DRIVE #230, SARASOTA, FL 34231For SaleMLS ID #A4687045, Judy Limekiller, COLDWELL BANKER SARASOTA CENT.. Stellar MLS
- $345,0003 bd2 ba1.3k sqft3015 SOUTHERN PARKWAY W, BRADENTON, FL 34205For SaleMLS ID #A4702108, Eric Emmerling, EXP REALTY LLC. Stellar MLS
- $377,0003 bd2 ba1.6k sqft1124 DANNY DRIVE, SARASOTA, FL 34243For SaleMLS ID #TB8500717, Eric Dixon, 54 REALTY LLC. Stellar MLS
- $499,0005 bd4 ba2.3k sqft4734 DELMONTE AVENUE, SARASOTA, FL 34235For SaleMLS ID #A4701340, Johnny Hopper, PA, PREFERRED SHORE LLC. Stellar MLS
