INVESTMENT OPPORTUNITY or PLACE TO CALL HOME — Whether you're looking to expand your investment portfolio or settle into a thoughtfully designed home, this property offers the flexibility to do both. Currently operating as a successful short-term rental, the existing STR license remains valid through March 2027; license transfer and furnishings are each available through separate negotiation and are not included in the list price.
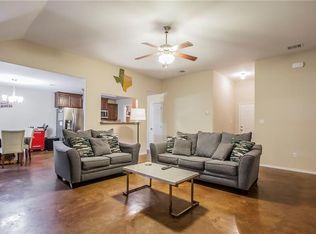
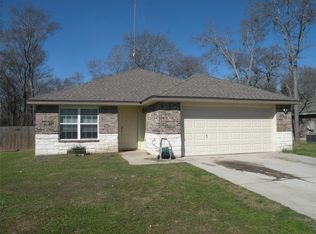
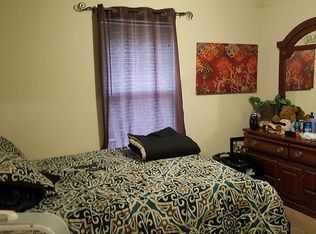
Thoughtfully designed from front to back, this one-story home blends modern comfort with warm, welcoming spaces — just as suited for quiet evenings as they are for gathering around the table or relaxing under the backyard lights. The open layout features four bedrooms, two full baths, raised ceilings, and stained concrete floors throughout the main living areas, with custom accent walls, upgraded lighting, and professionally curated designer finishes giving each space its own character while keeping a cohesive style.
The kitchen flows effortlessly into the living and dining areas, featuring granite countertops, stainless steel appliances, abundant cabinetry, and a breakfast bar that keeps everyone connected. The spacious primary suite offers a peaceful retreat with a large walk-in closet and private bath, while three additional bedrooms provide flexibility for guests, hobbies, or a home office. A new water heater, Nest thermostat, and Ring doorbell add everyday convenience and peace of mind.
Out back, mature shade trees set the stage for slow mornings on the covered patio, evenings around the fire pit, or simply enjoying the beautifully landscaped, fenced backyard — room to spread out and enjoy every season.
For sale
$299,900
213 Woodlands Blvd, Bellmead, TX 76705
4beds
1,731sqft
:
Get pre-qualified$2,100/mo
Single Family Residence
Built in 2016
9,670 Square Feet Lot
$297,800 Zestimate®
$173/sqft
$-- HOA
What's special
Professionally curated designer finishesNew water heaterStainless steel appliancesFour bedroomsGranite countertopsCovered patioLarge walk-in closet
- 2 days |
- 119 |
- 16 |
Likely to sell faster than
Zillow last checked:
Listing updated:
Listed by:
Jeffery Bird 478704 254-717-6721,
Keller Williams Realty, Waco 254-751-7900
Source: NTREIS,MLS#: 21331438
Facts & features
Interior
Bedrooms & bathrooms
- Bedrooms: 4
- Bathrooms: 2
- Full bathrooms: 2
Primary bedroom
- Features: Ceiling Fan(s), En Suite Bathroom, Walk-In Closet(s)
- Level: First
- Dimensions: 15 x 11
Bedroom
- Features: Ceiling Fan(s), Walk-In Closet(s)
- Level: First
- Dimensions: 10 x 12
Bedroom
- Features: Ceiling Fan(s)
- Level: First
- Dimensions: 11 x 14
Bedroom
- Features: Ceiling Fan(s)
- Level: First
- Dimensions: 11 x 14
Primary bathroom
- Features: Built-in Features, En Suite Bathroom, Granite Counters
- Level: First
- Dimensions: 9 x 8
Dining room
- Level: First
- Dimensions: 11 x 9
Other
- Level: First
- Dimensions: 5 x 8
Kitchen
- Features: Built-in Features, Eat-in Kitchen, Granite Counters, Pantry
- Level: First
- Dimensions: 11 x 11
Laundry
- Level: First
- Dimensions: 9 x 3
Living room
- Features: Ceiling Fan(s)
- Level: First
- Dimensions: 19 x 20
Heating
- Central, Electric
Cooling
- Central Air, Ceiling Fan(s), Electric
Appliances
- Included: Dishwasher, Electric Range, Electric Water Heater, Microwave
- Laundry: Washer Hookup, Electric Dryer Hookup, Laundry in Utility Room
Features
- Eat-in Kitchen, Granite Counters, Open Floorplan, Pantry
- Flooring: Carpet, Concrete
- Windows: Window Coverings
- Has basement: No
- Has fireplace: No
Interior area
- Total interior livable area: 1,731 sqft
Video & virtual tour
Property
Parking
- Total spaces: 2
- Parking features: Concrete, Driveway
- Attached garage spaces: 2
Features
- Levels: One
- Stories: 1
- Patio & porch: Rear Porch, Deck, Covered
- Exterior features: Fire Pit, Private Yard
- Pool features: None
- Fencing: Back Yard,Privacy,Wood
Lot
- Size: 9,670 Square Feet
- Features: Back Yard, Interior Lot, Lawn, Level
- Residential vegetation: Grassed
Details
- Parcel number: 280459110001080
Construction
Type & style
- Home type: SingleFamily
- Architectural style: Traditional,Detached
- Property subtype: Single Family Residence
Materials
- Brick
- Foundation: Slab
- Roof: Composition,Shingle
Condition
- Year built: 2016
Utilities & green energy
- Sewer: Public Sewer
- Water: Public
- Utilities for property: Electricity Connected, Sewer Available, Water Available
Community & HOA
Community
- Security: Security System Owned, Security Service
- Subdivision: The Woodlands Of Bellmead
HOA
- Has HOA: No
Location
- Region: Bellmead
Financial & listing details
- Price per square foot: $173/sqft
- Annual tax amount: $5,366
- Date on market: 8/5/2026
- Cumulative days on market: 3 days
- Listing terms: Cash,Conventional,FHA,VA Loan
- Exclusions: Curtains, living room mirror, TV, and refrigerators.
Estimated market value
$297,800
$283,000 - $313,000
$2,024/mo
Price history
| Date | Event | Price |
|---|---|---|
| 8/5/2026 | Listed for sale | $299,900$173/sqft |
Source: NTREIS #21331438 Report a problem | ||
Public tax history
Tax history is unavailable.
Monthly payment
Est. payment
Payment breakdown
Explore the cost of this home by adjusting the details. Changes won't be saved.Climate risks
Neighborhood: 76705
Nearby schools
GreatSchools rating
- 2/10La Vega Elementary SchoolGrades: 1-3Distance: 0.5 mi
- 3/10La Vega Junior High School George Dixon CampusGrades: 7-8Distance: 2.5 mi
- 3/10La Vega High SchoolGrades: 9-12Distance: 1 mi
Schools provided by the listing agent
- Elementary: La Vega
- Middle: La Vega
- High: La Vega
- District: La Vega ISD
Source: NTREIS. This data may not be complete. We recommend contacting the local school district to confirm school assignments for this home.
- $275,0004 bd2 ba1.7k sqft213 Woodland Blvd, Woodlands, TX 76705Off Market
- $248,8003 bd2 ba1.6k sqft211 Woodland Blvd, Woodlands, TX 76705Off Market
- $262,7003 bd2 ba1.7k sqft215 Woodland Blvd, Woodlands, TX 76705Off Market
- $281,2004 bd2 ba1.8k sqft217 Woodland Blvd, Waco, TX 76705Off Market
- $255,6003 bd2 ba1.6k sqft209 Woodland Blvd, Woodlands, TX 76705Off Market
- $41,190-- bd-- ba-- sqftOld Dallas Rd, Waco, TX 76705Off Market
- $260,9003 bd2 ba1.6k sqft214 Woodland Blvd, Waco, TX 76705Off Market
- $260,5004 bd2 ba1.6k sqft216 Woodland Blvd, Waco, TX 76705Off Market
A local agent can set up tours, give advice and negotiate with sellers.
A local lender can help you make sure your offer is ready when you are.
Similar homes
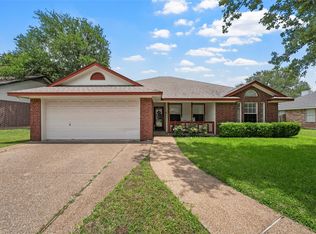
- $269,9004 bd2 ba1.5k sqft4617 Lexington St, Waco, TX 76705For Sale
 MLS ID #21283486, Bobbie King. NTREIS
 - $299,0003 bd2 ba1.9k sqft807 W Elizabeth Dr, Robinson, TX 76706For Sale
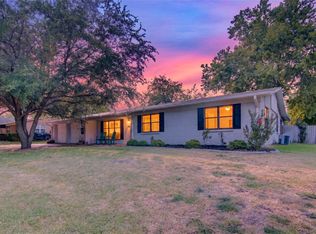 MLS ID #21349093, Kevin Collins. NTREIS
 - $299,9003 bd3 ba1.9k sqft9921 Ironhorse Trl, Waco, TX 76708For Sale
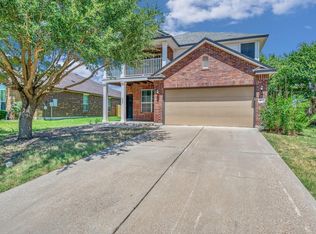 MLS ID #21344987, Alicia Trotter. NTREIS
 - $275,0004 bd3 ba1.7k sqft200 Garden Dr, Waco, TX 76706For Sale
 MLS ID #21344388, Courtney Kostka. NTREIS
 - $269,9004 bd2 ba1.8k sqft3409 Kenwood St, Waco, TX 76706For SaleMLS ID #21347601, Sandy Ortiz. NTREIS
- $299,5003 bd2 ba1.6k sqft215 W Greenbriar St, Waco, TX 76706For SaleMLS ID #21345992, Jennifer Shelburne. NTREIS
- $255,0003 bd2 ba1.4k sqft300 N Bermuda St, Waco, TX 76705For SaleMLS ID #21292670, Illene Heard. NTREIS
- $259,9003 bd2 ba1.6k sqft600 Lyndon Dr, Woodway, TX 76712For SaleMLS ID #21345644, Alicia Trotter. NTREIS
- $299,9003 bd2 ba1.5k sqft3213 S 3rd St, Waco, TX 76706For SaleMLS ID #21160718, Robert Barben. NTREIS
- $310,0003 bd2 ba1.8k sqft1024 N 43rd St, Waco, TX 76710For SaleMLS ID #21345801, Ashley Burgess Weist. NTREIS
- $293,9003 bd2 ba1.6k sqft4221 Sanger Ave, Waco, TX 76710For SaleMLS ID #21325178, Joe Alford. NTREIS
- $299,0003 bd2 ba1.7k sqft705 Heston Cir, Waco, TX 76706For SaleMLS ID #21346571, Monica Gonzales. NTREIS
- $230,0003 bd2 ba1.3k sqft605 Powers St, Waco, TX 76705For SaleMLS ID #21279731, Sarah Martin. NTREIS
- $329,9004 bd2 ba1.8k sqft4204 Rance Ln, Waco, TX 76708For SaleMLS ID #21320147, Kati Garrett. NTREIS
- $255,0003 bd2 ba1.3k sqft1810 Mary Ware Dr, Waco, TX 76705For SaleMLS ID #21348481, Natalie Mata. NTREIS
- $284,0004 bd2 ba1.7k sqft10817 Lilry Rd, Waco, TX 76708For SaleMLS ID #21234847, Chance Shilling. NTREIS
- $215,0003 bd2 ba1.3k sqft108 Wolf Ln, Waco, TX 76705For SaleMLS ID #21312263, Araseli Tovar. NTREIS
- $289,9003 bd2 ba1.5k sqft311 E Newland Dr, Robinson, TX 76706For SaleMLS ID #21249780, Patrick Chappell. NTREIS
- $315,0003 bd2 ba1.3k sqft3226 Pine Ave, Waco, TX 76708For SaleMLS ID #21318061, Kayla Banks. NTREIS
- $309,9003 bd3 ba2.2k sqft9801 Shallow Creek Dr, Waco, TX 76708For SaleMLS ID #21227295, Jeffery Bird. NTREIS
