Welcome home! 3-bedroom, 2-bath home in the established Powers Place Addition of Lacy Lakeview. Built in 2017, this 1,307 sq. ft. home offers a functional open-concept layout perfect for everyday living and entertaining. The spacious living area flows seamlessly into the kitchen and dining space, featuring granite countertops, ample cabinet storage, and modern finishes throughout. The primary suite provides comfort with an en-suite bath and generous closet space, while the additional bedrooms offer flexibility for guests, family, or a home office. Enjoy recessed lighting, neutral colors, and abundant natural light that create a warm and inviting space. Step outside to a fully fenced backyard with room for outdoor gatherings, pets, or play. Conveniently located near schools, shopping, and quick access to Waco amenities, this move-in-ready home combines comfort, style, and value. Don’t miss the opportunity to make 605 Powers St your next home!
For sale
Price cut: $1K (9/1)
$229,000
605 Powers St, Waco, TX 76705
3beds
1,307sqft
Single Family Residence
Built in 2017
6,621 Square Feet Lot
$228,200 Zestimate®
$175/sqft
$-- HOA
What's special
Modern finishes throughoutRecessed lightingAbundant natural lightGranite countertopsGenerous closet spaceNeutral colorsFunctional open-concept layout
- 138 days
- 168
- 10
Zillow last checked:
Listing updated:
Listed by:
Sarah Martin 0723213 254-741-1500,
Kelly, Realtors 254-741-1500
Source: NTREIS,MLS#: 21279731
Facts & features
Interior
Bedrooms & bathrooms
- Bedrooms: 3
- Bathrooms: 2
- Full bathrooms: 2
Primary bedroom
- Features: Ceiling Fan(s)
- Level: First
- Dimensions: 0 x 0
Bedroom
- Features: Ceiling Fan(s)
- Level: First
- Dimensions: 0 x 0
Bedroom
- Features: Ceiling Fan(s)
- Level: First
- Dimensions: 0 x 0
Dining room
- Level: First
- Dimensions: 0 x 0
Other
- Level: First
- Dimensions: 0 x 0
Other
- Level: First
- Dimensions: 0 x 0
Living room
- Features: Ceiling Fan(s)
- Level: First
- Dimensions: 0 x 0
Heating
- Electric
Cooling
- Central Air
Appliances
- Laundry: Washer Hookup, Dryer Hookup
Features
- Granite Counters, Cable TV
- Flooring: Carpet, Laminate
- Has basement: No
- Has fireplace: No
Interior area
- Total interior livable area: 1,307 sqft
Video & virtual tour
Property
Parking
- Total spaces: 2
- Parking features: Driveway
- Attached garage spaces: 2
Features
- Levels: One
- Stories: 1
- Pool features: None
Lot
- Size: 6,621 Square Feet
Details
- Parcel number: 200382110002050
Construction
Type & style
- Home type: SingleFamily
- Architectural style: Detached
- Property subtype: Single Family Residence
Materials
- Brick
- Foundation: Slab
- Roof: Composition
Condition
- Year built: 2017
Utilities & green energy
- Sewer: Public Sewer
- Water: Public
- Utilities for property: Sewer Available, Water Available, Cable Available
Community & HOA
Community
- Subdivision: Powers Place Add
HOA
- Has HOA: No
Location
- Region: Waco
Financial & listing details
- Price per square foot: $175/sqft
- Tax assessed value: $221,050
- Annual tax amount: $4,243
- Date on market: 5/23/2026
- Cumulative days on market: 139 days
Estimated market value
$228,200
$217,000 - $240,000
$1,760/mo
Price history
| Date | Event | Price |
|---|---|---|
| 9/1/2026 | Price change | $229,000-0.4%$175/sqft |
Source: NTREIS #21279731 Report a problem | ||
| 7/27/2026 | Price change | $230,000-4.2%$176/sqft |
Source: NTREIS #21279731 Report a problem | ||
| 6/23/2026 | Price change | $240,000-2%$184/sqft |
Source: NTREIS #21279731 Report a problem | ||
| 5/23/2026 | Listed for sale | $245,000+22.6%$187/sqft |
Source: NTREIS #21279731 Report a problem | ||
| 6/3/2022 | Sold | -- |
Source: NTREIS #207282 Report a problem | ||
| 4/19/2022 | Pending sale | $199,900$153/sqft |
Source:  WMLS #207282 Report a problem WMLS #207282 Report a problem | ||
| 4/15/2022 | Listed for sale | $199,900$153/sqft |
Source: WMLS #207282 Report a problem | ||
Public tax history
| Year | Property taxes | Tax assessment |
|---|---|---|
| 2025 | -- | $221,050 -0.5% |
| 2024 | -- | $222,260 -1.7% |
| 2023 | -- | $226,050 +35.8% |
| 2022 | $2,523 -8.7% | $166,397 +10% |
| 2021 | $2,764 | $151,270 +9.1% |
| 2020 | -- | $138,666 +10% |
| 2019 | $1,099 | $126,060 +169.9% |
| 2018 | $1,099 +196.5% | $46,700 +200.1% |
| 2017 | $371 | $15,560 +0.5% |
| 2016 | -- | $15,490 +1.8% |
| 2015 | -- | $15,220 |
Find assessor info on the county website
Monthly payment
Est. payment
Payment breakdown
Explore the cost of this home by adjusting the details. Changes won't be saved.Climate risks
Neighborhood: 76705
Nearby schools
Schools provided by the listing agent
- Elementary: Connally
- Middle: Connally
- High: Connally
- District: Connally ISD
Source: NTREIS. This data may not be complete. We recommend contacting the local school district to confirm school assignments for this home.
Similar homes
- $249,9003 bd2 ba1.4k sqft300 N Bermuda St, Waco, TX 76705For Sale
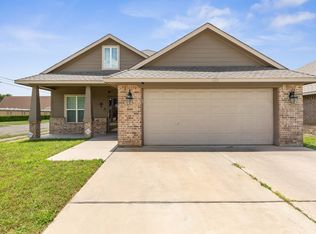 MLS ID #21292670, Illene Heard. NTREIS
 - $214,9003 bd1 ba1.5k sqft213 Virginia Dr, Waco, TX 76705For Sale
 MLS ID #21311738, Beau Ballard. NTREIS
 - $246,9003 bd2 ba1.2k sqft322 S Barbara St, Waco, TX 76705For Sale
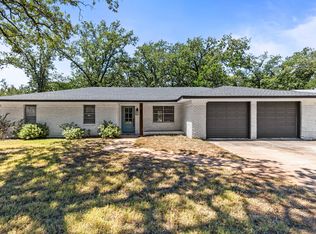 MLS ID #21148440, Cody Berry. NTREIS
 - $275,0003 bd2 ba1.5k sqft220 Knight Ln, Waco, TX 76705For Sale
 MLS ID #21373386, Claudia Georgescu. NTREIS
 - $209,9003 bd2 ba1.4k sqft211 W Long St, Elm Mott, TX 76640Active
 MLS ID #621345, Antoinette Ratliff, Texas Premier Realty. Central Texas MLS
