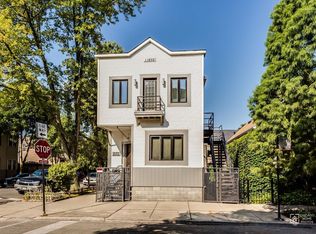
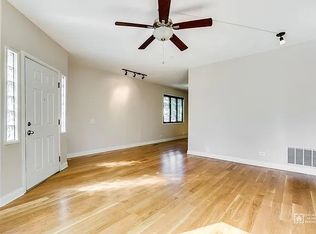
Welcome home to this absolutely charming sun-drenched Bucktown single family home on a quiet, tree-lined street. Note: This home is listed for less than what some Bucktown two-bed CONDOS have recently sold for in the area. Features include: hardwood floors, ceiling fans, bright 'n cheery kitchen, tons of natural light, washer/dryer, and the preferred layout with bedrooms upstairs and living areas on the main floor. The home has two full baths and an unfinished basement. An impeccable backyard garden oasis and two car garage awaits as well - and expanding the current home could be well worth it for the right buyer! Nestled in the center of Bucktown - close to the action yet secluded from the hussle & bustle. Walking distance to both the el and Metra. Steps from parks, boutique shopping, entertainment/nightlife, upscale grocery, and in one of the most vibrant foodie neighborhoods throughout the entire city! Easy highway access for those needing to use the Kennedy as well. 100' deep lot. An unbeatable home!
Active
$800,000
2130 N Hoyne Ave, Chicago, IL 60647
2beds
1,021sqft
Single Family Residence
Built in ----
2,500 Square Feet Lot
$-- Zestimate®
$784/sqft
$-- HOA
What's special
Quiet tree-lined streetTons of natural lightImpeccable backyard garden oasisTwo car garageHardwood floorsCeiling fans
- --
- on Zillow |
- 1,620
- views |
- 46
- saves |
Likely to sell faster than
Zillow last checked:
Listed by:
David Nimick, GRI 773-969-6683,
Keller Williams Thrive
Source: MRED as distributed by MLS GRID,MLS#: 12693413
Facts & features
Interior
Bedrooms & bathrooms
- Bedrooms: 2
- Bathrooms: 2
- Full bathrooms: 2
Rooms
- Room types: No additional rooms
Primary bedroom
- Level: Second
- Area: 176 Square Feet
- Dimensions: 16X11
Bedroom 2
- Level: Second
- Area: 165 Square Feet
- Dimensions: 15X11
Dining room
- Features: Flooring (Hardwood)
- Level: Main
- Area: 143 Square Feet
- Dimensions: 13X11
Kitchen
- Level: Main
- Area: 91 Square Feet
- Dimensions: 13X7
Living room
- Features: Flooring (Hardwood)
- Level: Main
- Area: 176 Square Feet
- Dimensions: 16X11
Heating
- Radiant, Radiator(s)
Cooling
- Window Unit(s)
Features
- Basement: Unfinished,Full
Interior area
- Total structure area: 0
- Total interior livable area: 1,021 sqft
Property
Parking
- Total spaces: 2
- Parking features: Yes, Detached, Garage
- Garage spaces: 2
Accessibility
- Accessibility features: No Disability Access
Features
- Stories: 1.5
Lot
- Size: 2,500 Square Feet
Details
- Parcel number: 14311220260000
- Special conditions: None
Construction
Type & style
- Home type: SingleFamily
- Property subtype: Single Family Residence
Materials
- Brick
Condition
- New construction: No
Utilities & green energy
- Sewer: Public Sewer
- Water: Public
Community & HOA
HOA
- Services included: None
Location
- Region: Chicago
Financial & listing details
- Price per square foot: $784/sqft
- Tax assessed value: $650,000
- Annual tax amount: $11,585
- Ownership: Fee Simple
Estimated market value
Not available
Estimated sales range
Not available
Not available
Price history
| Date | Event | Price |
|---|---|---|
| 3/25/2021 | Listing removed | -- |
Source: Zillow Rental Manager Report a problem | ||
| 2/2/2021 | Listed for rent | $2,800$3/sqft |
Source: Zillow Rental Manager Report a problem | ||
| 3/29/2006 | Sold | $425,000+223.2%$416/sqft |
Source: Public Record Report a problem | ||
| 1/22/1996 | Sold | $131,500$129/sqft |
Source: Public Record Report a problem | ||
Public tax history
| Year | Property taxes | Tax assessment |
|---|---|---|
| 2024 | -- | $65,000 +11.7% |
| 2023 | $11,617 -12.8% | $58,177 -14.4% |
| 2022 | $13,328 +2.2% | $68,000 |
| 2021 | $13,047 +46.4% | $68,000 +58.2% |
| 2020 | $8,915 -8.6% | $42,975 -17% |
| 2019 | $9,752 +2.1% | $51,792 |
| 2018 | $9,552 +14.5% | $51,792 +22.9% |
| 2017 | $8,345 +5.1% | $42,141 |
| 2016 | $7,940 +9.6% | $42,141 |
| 2015 | $7,241 +15% | $42,141 +15.4% |
| 2014 | $6,300 +2.2% | $36,521 |
| 2013 | $6,164 +1% | $36,521 |
| 2012 | $6,106 +1.4% | $36,521 -10.9% |
| 2011 | $6,019 +2.3% | $41,004 |
| 2010 | $5,883 +7.6% | $41,004 |
| 2009 | $5,469 +12% | $41,004 +0.6% |
| 2008 | $4,884 +8.8% | $40,758 |
| 2007 | $4,490 +20.4% | $40,758 |
| 2006 | $3,730 -20.6% | $40,758 +41.8% |
| 2005 | $4,697 +1% | $28,743 |
| 2004 | $4,649 +2.2% | $28,743 |
| 2003 | $4,548 +16.2% | $28,743 +32% |
| 2002 | $3,913 +3.8% | $21,778 |
| 2001 | $3,771 +49.6% | $21,778 |
| 2000 | $2,520 -0.7% | $21,778 +66% |
| 1999 | $2,537 | $13,120 |
Find assessor info on the county website
Monthly payment
Est. payment
Payment breakdown
Explore the cost of this home by adjusting the details. Changes won't be saved.Climate risks
Neighborhood: Bucktown
Nearby schools
GreatSchools rating
- 7/10Pulaski International School of ChicagoGrades: PK-8Distance: 0.2 mi
- 1/10Clemente Community Academy High SchoolGrades: 9-12Distance: 1.3 mi
Schools provided by the listing agent
- District: 299
Source: MRED as distributed by MLS GRID. This data may not be complete. We recommend contacting the local school district to confirm school assignments for this home.
- $--1 bd1 ba800 sqft2128 N Hoyne Ave #2, Chicago, IL 60647Off Market
- $650,0001 bd1 ba800 sqft2128 N Hoyne Ave, Chicago, IL 60647Off Market

- $--1 bd1 ba800 sqft2128 N Hoyne Ave #1, Chicago, IL 60647Off Market
- $851,9004 bd2 ba1.7k sqft2132 N Hoyne Ave, Chicago, IL 60647Off Market
- $1,612,4003 bd3 ba2.8k sqft2112 W Shakespeare Ave, Chicago, IL 60647Off Market
- $757,1003 bd2 ba1.3k sqft2109 W Webster Ave, Chicago, IL 60647Off Market
- $611,700-- bd-- ba-- sqft2109 W Webster Ave, Chicago, IL 60647Off Market
- $823,8003 bd4 ba1.3k sqft2105 W Webster Ave, Chicago, IL 60647Off Market
A local agent can set up tours, give advice and negotiate with sellers.
A local lender can help you make sure your offer is ready when you are.
Similar homes
- $499,0003 bd2 ba1k sqft3400 W Shakespeare Ave, Chicago, IL 60647New
 MLS ID #12703219, Cecille Plurad, Coldwell Banker Realty. MRED as distributed by MLS GRID
 - $--3 bd1 ba1.4k sqft7555 N Rogers Ave, Chicago, IL 60626AuctionAuction.com 2
- $469,9002 bd2 ba1.2k sqft1522 N Bosworth Ave #2, Chicago, IL 60642New
 MLS ID #12709928, Christy Hu, United Real Estate - Chicago. MRED as distributed by MLS GRID
 - $415,0003 bd2 ba1k sqft3451 W 38th St, Chicago, IL 60632New
 MLS ID #12708860, Mary Chen, iProperties. MRED as distributed by MLS GRID
 - $415,0002 bd2 ba1k sqft7801 W Victoria St, Chicago, IL 60631NewMLS ID #12708242, Judi Rentas, Need-A-Home Real Estate LLC. MRED as distributed by MLS GRID
- $500,0002 bd2 ba1.1k sqft1436 N Bosworth Ave #2, Chicago, IL 60642ActiveMLS ID #12706036, Phillip Judge, @properties Christie's International Real Estate. MRED as distributed by MLS GRID
- $559,0004 bd3 ba1.3k sqft6014 W Fletcher St, Chicago, IL 60634NewMLS ID #12707307, Stephanie Miller, Redfin Corporation. MRED as distributed by MLS GRID
- $749,0004 bd2 ba1.2k sqft5412 S Natoma Ave, Chicago, IL 60638ActiveMLS ID #12704356, Sarah Leonard, E-PRO, Legacy Properties, A Sarah Leonard Company, LLC. MRED as distributed by MLS GRID
- $430,0003 bd1 ba1.3k sqft2617 N Springfield Ave, Chicago, IL 60647Price ChangeMLS ID #12685689, Geraldo Roman, Roman Properties, LLC.. MRED as distributed by MLS GRID
- $589,0003 bd2 ba700 sqft3006 S Lyman St #2, Chicago, IL 60608ActiveMLS ID #12669992, Tanni Wong, Lakeside Properties Group, LLC. MRED as distributed by MLS GRID
- $729,0003 bd2 ba1.5k sqft739 Park Ave, River Forest, IL 60305ActiveMLS ID #12691402, Sara Faust, ABR,SRES, Berkshire Hathaway HomeServices Chicago. MRED as distributed by MLS GRID
- $425,0002 bd2 ba1.4k sqft3231 W Fullerton Ave #3-W, Chicago, IL 60647ActiveMLS ID #12673638, Tyler Weekes, Star Realty & Management. MRED as distributed by MLS GRID
- $429,9004 bd3 ba1.2k sqft3936 N Oconto Ave, Chicago, IL 60634NewMLS ID #12707656, Grace Wnuk, RE/MAX City. MRED as distributed by MLS GRID
- $580,0003 bd2 ba1.3k sqft6842 N Central Ave, Chicago, IL 60646ActiveMLS ID #12701512, Rene Mendoza, Chicagoland Brokers, Inc.. MRED as distributed by MLS GRID
- $609,5003 bd2 ba1k sqft5258 W Dakin St, Chicago, IL 60641For Sale By Owner
- $625,0003 bd3 ba1.4k sqft257 Latrobe Ave, Northfield, IL 60093NewMLS ID #12709173, Dinny Dwyer, Compass. MRED as distributed by MLS GRID
- $619,0003 bd2 ba1.4k sqft532 N Redfield Ct, Park Ridge, IL 60068NewMLS ID #12708606, Pepa Filtcheva, @properties Christie's International Real Estate. MRED as distributed by MLS GRID
- $588,0004 bd2 ba1k sqft3128 S Parnell Ave, Chicago, IL 60616ActiveMLS ID #12671048, Hermia Cheung, Richland Properties and Homes. MRED as distributed by MLS GRID
- $400,0003 bd2 ba1k sqft7078 N Franks Ave, Niles, IL 60714NewMLS ID #12698366, Chris Bowman, ABR,CSC,PSA, RE/MAX Suburban. MRED as distributed by MLS GRID
- $635,0003 bd2 ba1.4k sqft867 W Cornelia Ave #1, Chicago, IL 60657ActiveMLS ID #12686217, Jeanne Keating, Compass. MRED as distributed by MLS GRID
