2018 Greenstone Sequoia in Rocky Hill, Liberty Lake. 4,485 SF. Four bedrooms upstairs plus a basement bedroom with egress. Four full baths. Main floor: wood-look LVP, stacked-stone gas fireplace, two-tone kitchen with quartz, and a walk-in pantry with a second refrigerator. Primary suite with a custom walk-in closet, soaking tub, and tile shower. Upstairs loft. Lower-level rec with a wood TV wall and a walk-in tile shower. 3-car garage with epoxy, EV charger, and overhead racks. Large patio, two gazebos, outdoor kitchen, fire pit, vinyl fence. Just a couple blocks to Rocky Hill Park and the paved trail. Central Valley schools.
Active
Price cut: $30K (11/12)
$899,000
2130 N Wolfe Penn St, Liberty Lake, WA 99019
5beds
4baths
4,485sqft
Single Family Residence
Built in 2018
6,910 Square Feet Lot
$890,600 Zestimate®
$200/sqft
$27/mo HOA
What's special
Stacked-stone gas fireplaceOutdoor kitchenTwo-tone kitchen with quartzWood-look lvpSoaking tubWalk-in tile showerTile shower
- 74 days
- 652
- 51
Zillow last checked:
Listing updated:
Listed by:
Ricco Longo Phone:509-315-7111,
Keller Williams Spokane - Main
Source: SMLS as distributed by MLS GRID,MLS#: 202623596
Facts & features
Interior
Bedrooms & bathrooms
- Bedrooms: 5
- Bathrooms: 4
Basement
- Level: Basement
First floor
- Level: First
- Area: 1365 Square Feet
Other
- Level: Second
- Area: 1755 Square Feet
Heating
- Forced Air
Cooling
- Central Air
Appliances
- Included: Range, Gas Range, Dishwasher, Disposal, Microwave
Features
- Windows: Vinyl Frames, Multi-Pane Windows, LVP/LVT Flr
- Basement: Full,Finished
- Number of fireplaces: 1
- Fireplace features: Zero Clearance, Gas
Interior area
- Total structure area: 4,485
- Total interior livable area: 4,485 sqft
Property
Parking
- Total spaces: 3
- Parking features: Attached, Garage Door Opener, Oversized, Electric Vehicle Charging Station(s)
- Garage spaces: 3
Features
- Levels: Two
- Stories: 2
- Fencing: Fenced Yard
Lot
- Size: 6,910 Square Feet
- Features: Sprinkler - Partial, Plan Unit Dev
Details
- Parcel number: 55114.4503
Construction
Type & style
- Home type: SingleFamily
- Architectural style: Craftsman
- Property subtype: Single Family Residence
Materials
- Stone Veneer, Masonite, Fiber Cement
- Roof: Composition
Condition
- New construction: No
- Year built: 2018
Community & HOA
Community
- Subdivision: Rocky Hill
HOA
- Has HOA: Yes
- HOA fee: $324 annually
Location
- Region: Liberty Lake
Financial & listing details
- Price per square foot: $200/sqft
- Tax assessed value: $788,100
- Annual tax amount: $8,091
- Date on market: 9/2/2026
- Listing terms: FHA,VA Loan,Conventional,Cash
- Road surface type: Paved
Estimated market value
$890,600
$846,000 - $935,000
$4,097/mo
Price history
| Date | Event | Price |
|---|---|---|
| 11/12/2026 | Price change | $899,000-3.2%$200/sqft |
Source:  SMLS as distributed by MLS GRID #202623596 Report a problem | ||
| 11/10/2026 | Listed for sale | $929,000$207/sqft |
Source: SMLS as distributed by MLS GRID #202623596 Report a problem | ||
| 11/7/2026 | Pending sale | $929,000$207/sqft |
Source: SMLS as distributed by MLS GRID #202623596 Report a problem | ||
| 10/5/2026 | Price change | $929,000-3.1%$207/sqft |
Source: SMLS as distributed by MLS GRID #202623596 Report a problem | ||
| 9/22/2026 | Price change | $959,000-3%$214/sqft |
Source: SMLS as distributed by MLS GRID #202623596 Report a problem | ||
| 9/2/2026 | Listed for sale | $989,000+122.4%$221/sqft |
Source: SMLS as distributed by MLS GRID #202623596 Report a problem | ||
| 4/13/2018 | Sold | $444,602$99/sqft |
Source: SMLS as distributed by MLS GRID #201813347 Report a problem | ||
Public tax history
| Year | Property taxes | Tax assessment |
|---|---|---|
| 2025 | $8,091 -0.3% | $788,100 -0.5% |
| 2024 | $8,119 +12% | $792,400 +0.6% |
| 2023 | $7,248 +15% | $787,900 +14.8% |
| 2022 | $6,305 +6.1% | $686,400 +26% |
| 2021 | $5,941 +6.5% | $544,600 +16.4% |
| 2020 | $5,578 +9.2% | $467,700 +5% |
| 2019 | $5,107 | $445,500 +618.5% |
| 2018 | $5,107 | $62,000 |
Find assessor info on the county website
Monthly payment
Est. payment
Payment breakdown
Explore the cost of this home by adjusting the details. Changes won't be saved.Climate risks
Neighborhood: 99019
Nearby schools
Schools provided by the listing agent
- Elementary: Liberty Lake
- Middle: Selkirk
- High: Ridgeline
- District: Central Valley
Source: SMLS as distributed by MLS GRID. This data may not be complete. We recommend contacting the local school district to confirm school assignments for this home.
- $538,8003 bd2 ba1.7k sqft2144 N Wolfe Penn St, Liberty Lake, WA 99019Off Market
- $492,1003 bd2 ba1.4k sqft2116 N Wolfe Penn St, Liberty Lake, WA 99019Off Market
- $482,1003 bd2 ba1.3k sqft2102 N Wolfe Penn St, Liberty Lake, WA 99019Off Market
- $493,5003 bd2 ba1.3k sqft2158 N Wolfe Penn St, Liberty Lake, WA 99019Off Market
Similar homes
- $600,0005 bd3 ba2.3k sqft1679 N Carson Range St, Liberty Lake, WA 99019For Sale
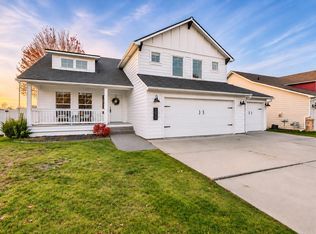 MLS ID #202626687, Todd Grubb, Keller Williams Spokane - Main. SMLS as distributed by MLS GRID
- $950,0004 bd3 ba3.4k sqft1614 S Molter Rd, Liberty Lake, WA 99019For Sale
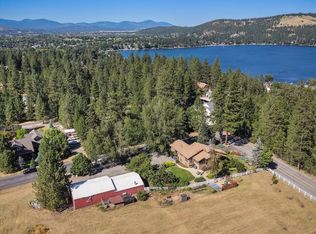 MLS ID #202620816, Barbara Frye, Amplify Real Estate Services. SMLS as distributed by MLS GRID
- $549,9004 bd3 ba2.4k sqft914 N Homestead Dr, Liberty Lake, WA 99019For Sale
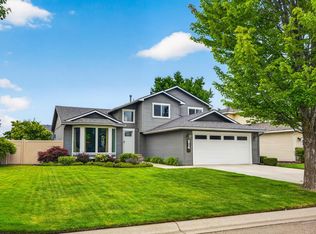 MLS ID #202627002, Kathryn Arrand, Coldwell Banker Schneidmiller Realty. SMLS as distributed by MLS GRID
- $929,9006 bd4 ba4.5k sqft17710 E Belleaire Dr, Greenacres, WA 99016For Sale
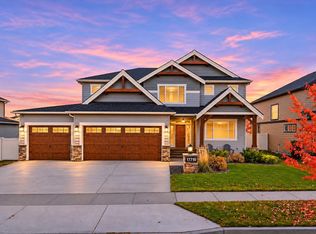 MLS ID #202626825, Brad Boswell, Windermere Valley. SMLS as distributed by MLS GRID
