Discover the Hendrie by LGI Homes, a beautifully designed one-story residence offering the perfect blend of comfort and style. This thoughtfully crafted floor plan features three spacious bedrooms, two full bathrooms, and a chef-inspired kitchen complete with stainless-steel appliances, elegant granite countertops, and stunning 42-inch cabinetry.
The open-concept layout seamlessly connects the expansive family room, dining area, and inviting covered patio, creating the ideal space for entertaining family and friends. Retreat to the luxurious primary suite, featuring a relaxing corner garden tub, separate walk-in shower, and dual walk-in closets. FRESHLY PAINTED WALLS
Designed with both beauty and functionality in mind, the Hendrie also includes professional front-yard landscaping, a fully fenced backyard, and a finished garage—everything you need to feel right at home.
For sale
Price cut: $4.6K (8/28)
$274,900
21302 Solstice Point Dr, Hockley, TX 77447
3beds
1,890sqft
Single Family Residence
Built in 2021
7,200 Square Feet Lot
$267,400 Zestimate®
$145/sqft
$33/mo HOA
What's special
Stainless-steel appliancesDining areaThree spacious bedroomsElegant granite countertopsInviting covered patioExpansive family roomFully fenced backyard
- 65 days
- 82
- 14
Zillow last checked:
Listing updated:
Listed by:
Thaya St. Julien TREC #0714091 832-236-1771,
Keller Williams Premier Realty
Source: HAR,MLS#: 66757361
Facts & features
Interior
Bedrooms & bathrooms
- Bedrooms: 3
- Bathrooms: 2
- Full bathrooms: 2
Primary bedroom
- Level: First
- Area: 224
- Dimensions: 16x14
Bedroom
- Level: First
- Area: 88
- Dimensions: 11x8
Bedroom
- Level: First
- Area: 110
- Dimensions: 10x11
Dining room
- Level: First
- Area: 110
- Dimensions: 11x10
Kitchen
- Level: First
- Area: 208
- Dimensions: 16x13
Living room
- Level: First
- Area: 340
- Dimensions: 17x20
Heating
- Natural Gas
Cooling
- Ceiling Fan(s), Gas
Appliances
- Included: Disposal, Gas Oven, Microwave, Gas Range, Dishwasher
- Laundry: Electric Dryer Hookup, Gas Dryer Hookup, Washer Hookup
Features
- All Bedrooms Down
- Flooring: Carpet, Tile
Interior area
- Total structure area: 1,890
- Total interior livable area: 1,890 sqft
Property
Parking
- Total spaces: 2
- Parking features: Attached
- Attached garage spaces: 2
Features
- Stories: 1
- Patio & porch: Covered, Patio/Deck
- Fencing: Back Yard
Lot
- Size: 7,200 Square Feet
- Features: Subdivided, 0 Up To 1/4 Acre
Details
- Parcel number: 1440370090005
Construction
Type & style
- Home type: SingleFamily
- Architectural style: Traditional
- Property subtype: Single Family Residence
Materials
- Brick
- Foundation: Slab
- Roof: Composition
Condition
- New construction: No
- Year built: 2021
Details
- Builder name: LGI
Utilities & green energy
- Water: Water District
Green energy
- Energy efficient items: Thermostat
Community & HOA
Community
- Subdivision: Bauer Landing
HOA
- Has HOA: Yes
- Amenities included: Dog Park, Playground
- HOA fee: $400 annually
Location
- Region: Hockley
Financial & listing details
- Price per square foot: $145/sqft
- Tax assessed value: $306,605
- Annual tax amount: $7,792
- Date on market: 8/3/2026
- Listing terms: Cash,Conventional,FHA,VA Loan
Estimated market value
$267,400
$254,000 - $281,000
$1,988/mo
Price history
| Date | Event | Price |
|---|---|---|
| 8/28/2026 | Price change | $274,900-1.6%$145/sqft |
Source:  HAR #66757361 Report a problem HAR #66757361 Report a problem | ||
| 8/3/2026 | Listed for sale | $279,500-0.2%$148/sqft |
Source: HAR #66757361 Report a problem | ||
| 8/3/2026 | Listing removed | $280,000$148/sqft |
Source: HAR #8304092 Report a problem | ||
| 7/10/2026 | Price change | $280,000-1.7%$148/sqft |
Source: HAR #8304092 Report a problem | ||
| 4/11/2026 | Price change | $284,900-1.8%$151/sqft |
Source: HAR #8304092 Report a problem | ||
| 3/5/2026 | Price change | $290,000-4.9%$153/sqft |
Source: HAR #8304092 Report a problem | ||
| 2/17/2026 | Listed for sale | $305,000+3.1%$161/sqft |
Source: HAR #8304092 Report a problem | ||
| 8/28/2021 | Listing removed | -- |
Source:  LGI Homes Report a problem LGI Homes Report a problem | ||
| 5/14/2021 | Pending sale | $295,900$157/sqft |
Source: HAR #24370046 Report a problem | ||
| 5/5/2021 | Listed for sale | $295,900$157/sqft |
Source: HAR #24370046 Report a problem | ||
| 4/29/2021 | Pending sale | $295,900$157/sqft |
Source: HAR #24370046 Report a problem | ||
| 4/27/2021 | Price change | $295,900+1.4%$157/sqft |
Source: HAR #24370046 Report a problem | ||
| 4/21/2021 | Listed for sale | $291,900$154/sqft |
Source: HAR #24370046 Report a problem | ||
Public tax history
| Year | Property taxes | Tax assessment |
|---|---|---|
| 2025 | $2,156 +2.9% | $306,605 +0.5% |
| 2024 | $2,096 -2% | $305,067 -12.5% |
| 2023 | $2,139 +9.8% | $348,593 +12.4% |
| 2022 | $1,948 | $310,053 +1208.3% |
| 2021 | -- | $23,699 |
Find assessor info on the county website
Monthly payment
Est. payment
Payment breakdown
Explore the cost of this home by adjusting the details. Changes won't be saved.Climate risks
Neighborhood: 77447
Nearby schools
Schools provided by the listing agent
- Elementary: Evelyn Turlington Elementary School
- Middle: Schultz Junior High School
- High: Waller High School
Source: HAR. This data may not be complete. We recommend contacting the local school district to confirm school assignments for this home.
- $369,2004 bd2 ba2.9k sqft21226 Solstice Point Dr, Hockley, TX 77447Off Market
- $319,5004 bd2 ba2.1k sqft21306 Solstice Point Dr, Hockley, TX 77447Off Market
- $344,5004 bd2 ba2.4k sqft21222 Solstice Point Dr, Hockley, TX 77447Off Market
- $329,0004 bd2 ba2.4k sqft22111 Hanna Hills Dr, Hockley, TX 77447Off Market
Similar homes
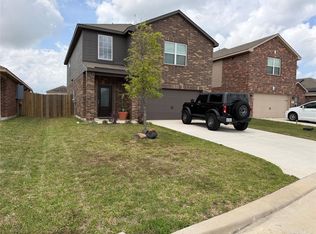
- $279,9993 bd3 ba2.1k sqft20615 Bauer Moonlight Dr, Hockley, TX 77447For Sale
 MLS ID #85726477, Jordan Garcia, White Picket Realty LLC. HAR
 - $305,0005 bd3 ba2.6k sqft22602 Harrington Field Dr, Hockley, TX 77447For Sale
 MLS ID #60957460, Marissa Kramer, NB Elite Realty. HAR
 - $274,9003 bd2 ba1.9k sqft19906 Paros Island Dr, Hockley, TX 77447New Construction
 MLS ID #20477183, Marci Banning, Adams Homes Realty INC. HAR
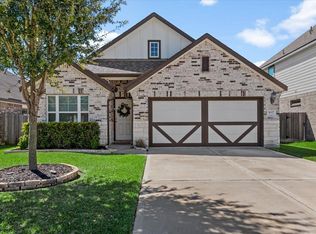
 - $330,0004 bd2 ba1.9k sqft16327 Rockdale Landing Dr, Hockley, TX 77447For Sale
 MLS ID #19740452, Jennifer Doring, Blair Realty Group. HAR
