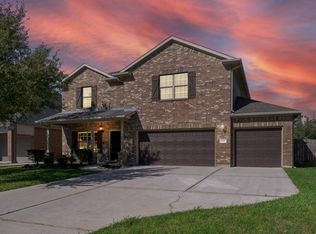
Welcome home!! This amazing two-story home, located in a cul-de-sac features a timeless palette of neutral tones that create a warm and inviting atmosphere throughout. One of the best parts of this home is the open floor plan. The kitchen offers ample counter space and storage—perfect for entertaining or everyday living. Enjoy oversized rooms that provide comfort and flexibility for any lifestyle. When you enter the primary suite, you will notice the tray ceilings but even more exciting is the bonus space that you can utilize! Step outside to a generously sized backyard complete with a deck ideal for relaxing, and a storage shed for added functionality. Brand new carpet installed upstairs! With easy access to major freeways and shopping you will not be disappointed!
For sale
Price cut: $10K (7/27)
$280,000
21307 Carleen Creek Trl, Spring, TX 77379
4beds
2,353sqft
Single Family Residence
Built in 2013
5,144 Square Feet Lot
$273,900 Zestimate®
$119/sqft
$59/mo HOA
What's special
- 34 days
- 628
- 54
Zillow last checked:
Listing updated:
Listed by:
Stacy Johnson TREC #0738672 832-683-7275,
Epique Realty LLC,
Margarita Say
Source: HAR,MLS#: 13749706
Facts & features
Interior
Bedrooms & bathrooms
- Bedrooms: 4
- Bathrooms: 3
- Full bathrooms: 2
- 1/2 bathrooms: 1
Rooms
- Room types: Utility Room
Primary bedroom
- Level: Second
- Area: 272
- Dimensions: 17x16
Bedroom
- Level: Second
- Area: 144
- Dimensions: 12x12
Bedroom
- Level: Second
- Area: 144
- Dimensions: 12x12
Bedroom
- Level: Second
- Area: 144
- Dimensions: 12x12
Other
- Level: First
Breakfast
- Level: First
- Area: 156
- Dimensions: 13x12
Dining room
- Level: First
- Area: 196
- Dimensions: 14x14
Living room
- Level: First
- Area: 440
- Dimensions: 22x20
Utility room
- Level: First
- Area: 70
- Dimensions: 10x7
Heating
- Natural Gas
Cooling
- Ceiling Fan(s), Electric, Gas
Appliances
- Included: Disposal, Refrigerator, Convection Oven, Microwave, Gas Cooktop, Dishwasher
- Laundry: Electric Dryer Hookup, Gas Dryer Hookup
Features
- Balcony, All Bedrooms Up
- Flooring: Carpet, Tile
Interior area
- Total structure area: 2,353
- Total interior livable area: 2,353 sqft
Property
Parking
- Total spaces: 2
- Parking features: Attached
- Attached garage spaces: 2
Features
- Stories: 2
- Patio & porch: Patio/Deck
- Fencing: Back Yard
Lot
- Size: 5,144 Square Feet
- Features: Back Yard, Cul-De-Sac, Subdivided, 0 Up To 1/4 Acre
Details
- Additional structures: Shed(s)
- Parcel number: 1283860010095
Construction
Type & style
- Home type: SingleFamily
- Architectural style: Traditional
- Property subtype: Single Family Residence
Materials
- Brick
- Foundation: Slab
- Roof: Composition
Condition
- New construction: No
- Year built: 2013
Utilities & green energy
- Water: Public
Community & HOA
Community
- Subdivision: Willow Trace
HOA
- Has HOA: Yes
- HOA fee: $706 annually
Location
- Region: Spring
Financial & listing details
- Price per square foot: $119/sqft
- Tax assessed value: $322,379
- Annual tax amount: $8,043
- Date on market: 7/27/2026
- Listing terms: Cash,Conventional,FHA,VA Loan
Estimated market value
$273,900
$260,000 - $288,000
$2,750/mo
Price history
| Date | Event | Price |
|---|---|---|
| 7/27/2026 | Price change | $280,000-3.4%$119/sqft |
Source:  HAR #13749706 Report a problem HAR #13749706 Report a problem | ||
| 6/17/2026 | Price change | $290,000-3.3%$123/sqft |
Source: HAR #65731282 Report a problem | ||
| 5/8/2026 | Listed for sale | $300,000$127/sqft |
Source: HAR #17641681 Report a problem | ||
| 5/8/2026 | Listing removed | $300,000$127/sqft |
Source: HAR #2571829 Report a problem | ||
| 4/19/2026 | Pending sale | $300,000$127/sqft |
Source: HAR #2571829 Report a problem | ||
| 4/9/2026 | Listed for sale | $300,000-3.2%$127/sqft |
Source: HAR #2571829 Report a problem | ||
| 4/1/2026 | Listing removed | $309,990$132/sqft |
Source: HAR #36132976 Report a problem | ||
| 3/22/2026 | Listed for sale | $309,990$132/sqft |
Source: HAR #36132976 Report a problem | ||
| 3/22/2026 | Listing removed | $309,990$132/sqft |
Source: HAR #2605470 Report a problem | ||
| 3/20/2026 | Price change | $309,990-1.6%$132/sqft |
Source: HAR #2605470 Report a problem | ||
| 3/10/2026 | Price change | $314,990-1.6%$134/sqft |
Source: HAR #2605470 Report a problem | ||
| 3/9/2026 | Price change | $320,000-1.5%$136/sqft |
Source: HAR #2605470 Report a problem | ||
| 2/23/2026 | Price change | $325,000-1.5%$138/sqft |
Source: HAR #2605470 Report a problem | ||
| 12/22/2025 | Listed for sale | $330,000$140/sqft |
Source: HAR #2605470 Report a problem | ||
| 5/22/2013 | Sold | -- |
Source: Agent Provided Report a problem | ||
Public tax history
| Year | Property taxes | Tax assessment |
|---|---|---|
| 2025 | $4,050 +1.1% | $322,379 +4.2% |
| 2024 | $4,006 +18.2% | $309,458 -2.9% |
| 2023 | $3,390 -16% | $318,596 +9.8% |
| 2022 | $4,037 | $290,211 +29.4% |
| 2021 | -- | $224,261 +6.4% |
| 2020 | $3,892 +182.2% | $210,857 +0.6% |
| 2019 | $1,379 -73.1% | $209,615 +13.3% |
| 2018 | $5,130 | $184,968 |
| 2017 | $5,130 -0.4% | $184,968 |
| 2016 | $5,151 +14.2% | $184,968 +7.6% |
| 2015 | $4,508 | $171,904 +9.9% |
| 2014 | $4,508 | $156,415 |
Find assessor info on the county website
Monthly payment
Est. payment
Payment breakdown
Explore the cost of this home by adjusting the details. Changes won't be saved.Climate risks
Neighborhood: Willow
Nearby schools
Schools provided by the listing agent
- Elementary: Schultz Elementary School (Klein)
- Middle: Hildebrandt Intermediate School
- High: Klein Oak High School
Source: HAR. This data may not be complete. We recommend contacting the local school district to confirm school assignments for this home.
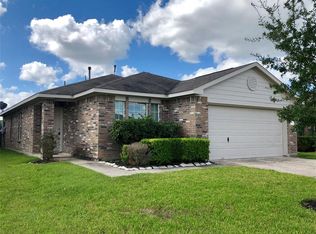
- $243,4003 bd2 ba1.4k sqft21311 Carleen Creek Trl, Spring, TX 77379Off Market
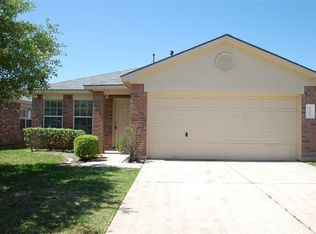
- $235,9003 bd2 ba1.2k sqft21315 Carleen Creek Trl, Spring, TX 77379Off Market
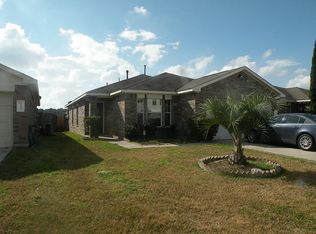
- $244,6003 bd2 ba1.4k sqft21319 Carleen Creek Trl, Spring, TX 77379Off Market
- $242,1003 bd2 ba1.2k sqft21323 Carleen Creek Trl, Spring, TX 77379Off Market
Similar homes
- $280,0004 bd2 ba1.7k sqft5611 Rainflower Terrace Ln, Spring, TX 77389For Sale
 MLS ID #37404392, Tiffany Dean, eXp Realty LLC. HAR
 - $299,0003 bd2 ba1.7k sqft23102 Red Birch Ct, Tomball, TX 77375For Sale
 MLS ID #26016270, Rebecca Haaga, CB&A, Realtors. HAR
 - $349,8004 bd3 ba2.9k sqft8711 Sandusky Ct, Tomball, TX 77375For Sale
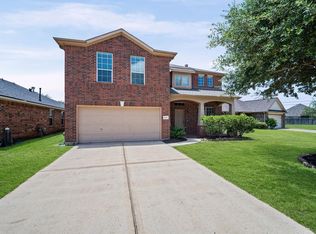 MLS ID #47127750, Jose Figarella, RE/MAX Universal. HAR
 - $365,0004 bd3 ba2.9k sqft24407 Split Rock Fls, Tomball, TX 77375For Sale
 MLS ID #81161834, DJ Arsenault, Diamond Homes Realty. HAR
