RECENTLY RENOVATED & MOVE-IN READY
Experience the perfect blend of style, comfort, and modern updates in this fully remodeled Thompson’s Station stunner. Designed with a spacious open floor plan, the home feels brand new thanks to fresh flooring, carpet, countertops, appliances, and paint. A new roof and water heater (2024) add lasting value and peace of mind, while the fully fenced backyard provides both privacy and room to enjoy the outdoors. The primary suite is a private retreat with a massive walk-in closet, spa-like garden tub, and enclosed glass shower. Gather in the great room around the cozy fireplace or enjoy game nights in the oversized upstairs rec room. All three bedrooms are spacious and thoughtfully designed with ample closet space, offering both comfort and functionality. A two-car garage completes the package, making this beautifully updated home a rare opportunity in one of Williamson County’s most sought-after communities.
Under contract - showing
$486,000
2131 Carlton Ln, Thompsons Station, TN 37179
3beds
2,344sqft
:
Get pre-qualified$2,810/mo
Single Family Residence, Residential
Built in 2004
6,969 Square Feet Lot
$-- Zestimate®
$207/sqft
$25/mo HOA
What's special
- 31 days |
- 318 |
- 8 |
Zillow last checked:
Listing updated:
Listed by:
Christina Bella 615-652-2320,
Keller Williams Realty Nashville/Franklin 615-778-1818
Source: RealTracs MLS as distributed by MLS GRID,MLS#: 3260065
Facts & features
Interior
Bedrooms & bathrooms
- Bedrooms: 3
- Bathrooms: 3
- Full bathrooms: 2
- 1/2 bathrooms: 1
Den
- Features: Separate
- Level: Separate
- Area: 168 Square Feet
- Dimensions: 14x12
Other
- Features: Breakfast Room
- Level: Breakfast Room
Heating
- Forced Air
Cooling
- Ceiling Fan(s), Central Air
Appliances
- Included: Electric Oven, Electric Range
Features
- Ceiling Fan(s), Pantry, Walk-In Closet(s)
- Flooring: Carpet, Laminate
- Basement: Crawl Space
- Number of fireplaces: 1
- Fireplace features: Gas
Interior area
- Total structure area: 2,344
- Total interior livable area: 2,344 sqft
- Finished area above ground: 2,344
Property
Parking
- Total spaces: 4
- Parking features: Garage Door Opener, Garage Faces Front
- Attached garage spaces: 2
- Uncovered spaces: 2
Features
- Levels: Two
- Stories: 2
- Patio & porch: Porch
- Fencing: Back Yard
Lot
- Size: 6,969 Square Feet
- Dimensions: 65 x 110
- Features: Level
- Topography: Level
Details
- Parcel number: 094153L N 07700 00011154H
- Special conditions: Standard
Construction
Type & style
- Home type: SingleFamily
- Architectural style: Contemporary
- Property subtype: Single Family Residence, Residential
Materials
- Brick, Vinyl Siding
- Roof: Shingle
Condition
- New construction: No
- Year built: 2004
Utilities & green energy
- Sewer: Public Sewer
- Water: Public
- Utilities for property: Water Available
Community & HOA
Community
- Subdivision: Picketts Ridge Ph 1
HOA
- Has HOA: Yes
- HOA fee: $25 monthly
Location
- Region: Thompsons Station
Financial & listing details
- Price per square foot: $207/sqft
- Tax assessed value: $456,100
- Annual tax amount: $1,981
- Date on market: 7/3/2026
Estimated market value
Not available
Estimated sales range
Not available
Not available
Price history
| Date | Event | Price |
|---|---|---|
| 7/13/2026 | Contingent | $486,000$207/sqft |
Source: RealTracs MLS as distributed by MLS GRID #3260065 Report a problem | ||
| 7/3/2026 | Listed for sale | $486,000+0%$207/sqft |
Source:  RealTracs MLS as distributed by MLS GRID #3260065 Report a problem RealTracs MLS as distributed by MLS GRID #3260065 Report a problem | ||
| 7/3/2026 | Listing removed | $485,999$207/sqft |
Source: RealTracs MLS as distributed by MLS GRID #3185545 Report a problem | ||
| 6/25/2026 | Price change | $485,999-0.8%$207/sqft |
Source: RealTracs MLS as distributed by MLS GRID #3185545 Report a problem | ||
| 5/19/2026 | Price change | $489,999-2%$209/sqft |
Source: RealTracs MLS as distributed by MLS GRID #3185545 Report a problem | ||
| 5/1/2026 | Listed for sale | $499,999$213/sqft |
Source: RealTracs MLS as distributed by MLS GRID #3185545 Report a problem | ||
| 4/28/2026 | Listing removed | $499,999$213/sqft |
Source: RealTracs MLS as distributed by MLS GRID #3143251 Report a problem | ||
| 4/23/2026 | Price change | $499,999-1%$213/sqft |
Source: RealTracs MLS as distributed by MLS GRID #3143251 Report a problem | ||
| 4/11/2026 | Price change | $505,000-1.9%$215/sqft |
Source: RealTracs MLS as distributed by MLS GRID #3143251 Report a problem | ||
| 3/26/2026 | Price change | $515,000-1.9%$220/sqft |
Source: RealTracs MLS as distributed by MLS GRID #3143251 Report a problem | ||
| 3/5/2026 | Listed for sale | $525,000$224/sqft |
Source: RealTracs MLS as distributed by MLS GRID #3143251 Report a problem | ||
| 3/1/2026 | Listing removed | $525,000$224/sqft |
Source: RealTracs MLS as distributed by MLS GRID #3070758 Report a problem | ||
| 1/1/2026 | Listed for sale | $525,000+2.1%$224/sqft |
Source: RealTracs MLS as distributed by MLS GRID #3070758 Report a problem | ||
| 10/23/2025 | Listing removed | $514,000$219/sqft |
Source: RealTracs MLS as distributed by MLS GRID #2996347 Report a problem | ||
| 10/15/2025 | Listed for sale | $514,000+3.4%$219/sqft |
Source: RealTracs MLS as distributed by MLS GRID #2996347 Report a problem | ||
| 9/17/2025 | Listing removed | -- |
Source: Owner Report a problem | ||
| 9/3/2025 | Listed for sale | $497,000+253.3%$212/sqft |
Source: Owner Report a problem | ||
| 3/24/2021 | Listing removed | -- |
Source: Owner Report a problem | ||
| 1/28/2016 | Listing removed | $1,600$1/sqft |
Source: Owner Report a problem | ||
| 12/28/2015 | Listed for rent | $1,600$1/sqft |
Source: Owner Report a problem | ||
| 6/28/2004 | Sold | $140,663$60/sqft |
Source: Public Record Report a problem | ||
Public tax history
| Year | Property taxes | Tax assessment |
|---|---|---|
| 2025 | $2,291 +15.6% | $114,025 +47.8% |
| 2024 | $1,981 | $77,125 |
| 2023 | $1,981 | $77,125 |
| 2022 | $1,981 -2% | $77,125 |
| 2021 | $2,022 +15.1% | $77,125 +39.2% |
| 2020 | $1,757 +3% | $55,400 |
| 2019 | $1,705 +12% | $55,400 |
| 2018 | $1,522 | $55,400 |
| 2017 | $1,522 | $55,400 |
| 2016 | -- | $55,400 +35.9% |
| 2015 | -- | $40,775 |
| 2014 | -- | $40,775 |
| 2013 | -- | $40,775 |
| 2012 | -- | $40,775 |
| 2011 | -- | $40,775 -4.6% |
| 2007 | -- | $42,761 |
| 2006 | $966 +1% | $42,761 +24.7% |
| 2005 | $957 -6.4% | $34,294 |
| 2004 | $1,022 +441.4% | $34,294 +448.7% |
| 2002 | $189 | $6,250 |
Find assessor info on the county website
Monthly payment
Est. payment
Payment breakdown
Explore the cost of this home by adjusting the details. Changes won't be saved.Climate risks
Neighborhood: 37179
Nearby schools
GreatSchools rating
- 7/10Heritage Elementary SchoolGrades: K-5Distance: 1.1 mi
- 9/10Heritage Middle SchoolGrades: 6-8Distance: 1.3 mi
- 10/10Independence High SchoolGrades: 9-12Distance: 2.8 mi
Schools provided by the listing agent
- Elementary: Heritage Elementary
- Middle: Heritage Middle
- High: Independence High School
Source: RealTracs MLS as distributed by MLS GRID. This data may not be complete. We recommend contacting the local school district to confirm school assignments for this home.
- $463,300-- bd-- ba-- sqftCarlton Ln, Spring hill, TN 37174Off Market
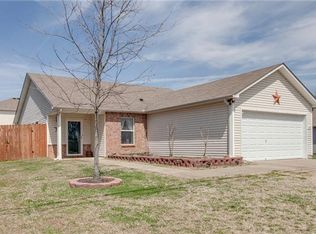
- $362,6003 bd2 ba1.2k sqft2133 Carlton Ln, Thompsons Station, TN 37179Off Market
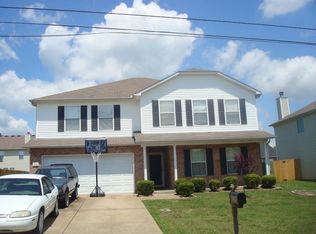
- $547,3004 bd4 ba3k sqft2129 Carlton Ln, Thompsons Station, TN 37179Off Market
- $476,200-- bd2 ba1.8k sqft2668 New Port Royal Rd, Thompsons Station, TN 37179Off Market
- $451,4003 bd2 ba1.6k sqft2670 New Port Royal Rd, Thompsons Station, TN 37179Off Market
- $620,5004 bd3 ba2.7k sqft2666 New Port Royal Rd, Thompsons Station, TN 37179Off Market
- $385,0003 bd2 ba1.2k sqft2127 Carlton Ln, Thompsons Station, TN 37179Sold
- $399,9003 bd2 ba1.6k sqft2135 Carlton Ln, Thompsons Station, TN 37179Sold
A local agent can set up tours, give advice and negotiate with sellers.
A local lender can help you make sure your offer is ready when you are.
Similar homes
- $488,0003 bd3 ba2k sqft2571 Milton Ln, Thompsons Station, TN 37179For Sale

 MLS ID #3244867, Connie Dunlop. RealTracs MLS as distributed by MLS GRID
 - $489,0003 bd3 ba2k sqft2752 Aston Woods Ln, Thompsons Station, TN 37179For Sale
 MLS ID #3245708, Vickie Bean - THE PREFERRED GROUP. RealTracs MLS as distributed by MLS GRID
 - $555,0004 bd3 ba2.4k sqft2675 Sutherland Dr, Thompsons Station, TN 37179For Sale
 MLS ID #3230742, Heidi Green. RealTracs MLS as distributed by MLS GRID
 - $474,0003 bd3 ba1.9k sqft1432 Bern Dr, Spring Hill, TN 37174For Sale
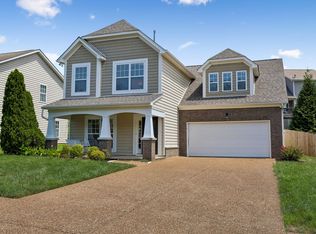 MLS ID #3301909, Kacy Ellis. RealTracs MLS as distributed by MLS GRID
 - $480,0003 bd3 ba2.5k sqft1027 Countess Ln, Spring Hill, TN 37174For SaleMLS ID #3247648, Karen Albright. RealTracs MLS as distributed by MLS GRID
- $440,0004 bd3 ba1.8k sqft2130 Spring Hill Cir, Spring Hill, TN 37174For SaleMLS ID #3221053, Eric A. Boyd. RealTracs MLS as distributed by MLS GRID
- $475,0004 bd3 ba2.4k sqft1057 Countess Ln, Spring Hill, TN 37174For SaleMLS ID #3256545, Jeff D. Brown. RealTracs MLS as distributed by MLS GRID
- $439,0003 bd2 ba1.9k sqft3701 Ivanora Dr, Spring Hill, TN 37174For SaleMLS ID #3270444, Katie Gray. RealTracs MLS as distributed by MLS GRID
- $445,0003 bd3 ba1.8k sqft2290 Hayward Ln, Spring Hill, TN 37174For SaleMLS ID #3261995, Laurie Williams, ABR, CLHMS, C-RCS. RealTracs MLS as distributed by MLS GRID
- $520,0004 bd3 ba2.3k sqft3005 Ping Ct, Spring Hill, TN 37174For SaleMLS ID #3231845, Kathey Darnell-Keen. RealTracs MLS as distributed by MLS GRID
- $449,0003 bd3 ba1.8k sqft2005 McCrory Pl, Spring Hill, TN 37174For SaleMLS ID #3298118, Kim Hayes. RealTracs MLS as distributed by MLS GRID
- $449,0004 bd2 ba1.7k sqft2505 Preston Way, Spring Hill, TN 37174For SaleMLS ID #3118752, Kenneth Douglas. RealTracs MLS as distributed by MLS GRID
- $499,9004 bd3 ba2.7k sqft1201 Baker Creek Dr, Spring Hill, TN 37174For SaleMLS ID #3218009, Kyle Guidry. RealTracs MLS as distributed by MLS GRID
- $429,9003 bd3 ba2.2k sqft1230 Baker Creek Dr, Spring Hill, TN 37174For SaleMLS ID #3261965, Michael G Campbell, CBA®,CELA®,CBDA®,NHCP®,CREM®,PREN®,SCS®. RealTracs MLS as distributed by MLS GRID
- $509,9004 bd3 ba2k sqft4017 Cadence Dr, Spring Hill, TN 37174For SaleMLS ID #3149007, Dena Abbott. RealTracs MLS as distributed by MLS GRID
- $443,0003 bd2 ba1.3k sqft1112 Clair Dr, Spring Hill, TN 37174For SaleMLS ID #3304689, Karen Albright. RealTracs MLS as distributed by MLS GRID
- $409,9003 bd2 ba1.3k sqft2033 Prescott Way, Spring Hill, TN 37174For SaleMLS ID #3306184, Robert Salmons. RealTracs MLS as distributed by MLS GRID
- $439,9004 bd2 ba1.9k sqft3011 Candlelite Dr, Spring Hill, TN 37174For SaleMLS ID #3172825, Sue Jeffers. RealTracs MLS as distributed by MLS GRID
- $530,0005 bd3 ba2k sqft1102 Achiever Cir, Spring Hill, TN 37174For SaleMLS ID #3246517, Dean Nelson. RealTracs MLS as distributed by MLS GRID
- $520,0004 bd3 ba3.1k sqft5000 Kendrick Dr, Spring Hill, TN 37174For SaleMLS ID #3208090, Jacquelyn Scott. RealTracs MLS as distributed by MLS GRID
