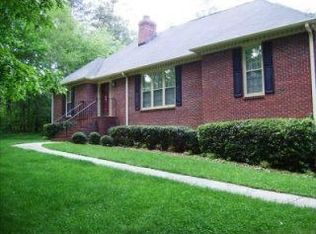
RARE FIND IN CANTON'S HIGHLY DESIRABLE CLAYTON COMMUNITY! Experience the perfect combination of privacy, space, and convenience with this impeccably maintained ranch situated on a gorgeous 2-acre lot with NO HOA! Tucked away in one of Cherokee County's most desirable areas, this beautiful property offers peaceful country living just minutes from Canton, Ball Ground, and I-575. Step inside to discover beautiful REAL hardwood floors, an impressive, oversized family room featuring an elegant, coffered ceiling, and a thoughtfully designed floor plan perfect for both everyday living and entertaining. The main level offers FOUR spacious bedrooms, including a beautiful primary suite and an additional guest bedroom with its own private ensuite bath-ideal for family or guests! The FULLY FINISHED BASEMENT with a full bathroom provides incredible additional living space and endless possibilities for an in-law suite, media room, home gym, office, or recreation area. An oversized two-car garage offers plenty of room for vehicles, storage, and hobbies. Outside, the possibilities are just as impressive! The stunning 2-acre property offers exceptional privacy and plenty of room to create your dream outdoor oasis. Imagine adding a swimming pool, detached workshop, garden, or simply enjoying the peaceful surroundings from your own private retreat. LOCATION, LOCATION, LOCATION! Enjoy the tranquility of the highly sought-after Clayton Community while remaining conveniently close to shopping, dining, schools, and major highways. Located in the highly desirable BRAND-NEW CHEROKEE HIGH SCHOOL DISTRICT! Properties offering this much space, privacy, versatility, and convenience-without the restrictions of an HOA-are increasingly hard to find. DON'T MISS THIS INCREDIBLE OPPORTUNITY TO HAVE IT ALL!
Active
$640,000
2131 Old Orchard Ln, Canton, GA 30114
5beds
3,791sqft
Single Family Residence
Built in 1997
2 Acres Lot
$-- Zestimate®
$169/sqft
$-- HOA
What's special
Impeccably maintained ranchOversized two-car garageThoughtfully designed floor planBeautiful primary suiteImpressive oversized family roomElegant coffered ceilingBeautiful real hardwood floors
- 2 days
- 411
- 41
Zillow last checked:
Listing updated:
Listed by:
Karen M Lance 770-401-4256,
Atlanta Communities
Source: GAMLS,MLS#: 10873463
Facts & features
Interior
Bedrooms & bathrooms
- Bedrooms: 5
- Bathrooms: 4
- Full bathrooms: 4
- Main level bathrooms: 3
- Main level bedrooms: 4
Rooms
- Room types: Exercise Room, Family Room, Laundry, Media Room
Dining room
- Features: Seats 12+, Separate Room
Kitchen
- Features: Breakfast Area, Kitchen Island, Pantry
Heating
- Central, Natural Gas
Cooling
- Ceiling Fan(s), Central Air
Appliances
- Included: Cooktop, Dishwasher, Gas Water Heater, Microwave, Oven
- Laundry: Other
Features
- Beamed Ceilings, Double Vanity, High Ceilings, In-Law Floorplan, Master On Main Level, Rear Stairs, Separate Shower, Tray Ceiling(s), Walk-In Closet(s)
- Flooring: Carpet, Hardwood, Laminate, Tile
- Windows: Double Pane Windows
- Basement: Bath Finished,Exterior Entry,Finished,Full,Interior Entry
- Attic: Pull Down Stairs
- Number of fireplaces: 1
- Fireplace features: Family Room, Gas Starter
- Common walls with other units/homes: No Common Walls
Interior area
- Total structure area: 3,791
- Total interior livable area: 3,791 sqft
- Finished area above ground: 2,188
- Finished area below ground: 1,603
Property
Parking
- Total spaces: 2
- Parking features: Attached, Garage, Garage Door Opener, Kitchen Level, Side/Rear Entrance
- Has attached garage: Yes
Accessibility
- Accessibility features: Other
Features
- Levels: One
- Stories: 1
- Patio & porch: Deck
- Body of water: None
Lot
- Size: 2 Acres
- Features: Cul-De-Sac, Level, Private
- Residential vegetation: Grassed, Partially Wooded
Details
- Parcel number: 14N21 090
Construction
Type & style
- Home type: SingleFamily
- Architectural style: Ranch,Traditional
- Property subtype: Single Family Residence
Materials
- Brick, Concrete
- Roof: Composition
Condition
- Resale
- New construction: No
- Year built: 1997
Utilities & green energy
- Sewer: Septic Tank
- Water: Public
- Utilities for property: Electricity Available, High Speed Internet, Natural Gas Available, Water Available
Community & HOA
Community
- Features: None
- Security: Smoke Detector(s)
- Subdivision: Page Place (NO HOA)
HOA
- Has HOA: No
- Services included: None
Location
- Region: Canton
Financial & listing details
- Price per square foot: $169/sqft
- Tax assessed value: $599,900
- Annual tax amount: $1,243
- Date on market: 10/15/2026
- Listing agreement: Exclusive Right To Sell
- Electric utility on property: Yes
Estimated market value
Not available
Estimated sales range
Not available
$2,957/mo
Price history
| Date | Event | Price |
|---|---|---|
| 10/15/2026 | Listed for sale | $640,000-7.2%$169/sqft |
Source:  FMLS GA #7853723 Report a problem FMLS GA #7853723 Report a problem | ||
| 7/28/2026 | Listing removed | -- |
Source: Owner Report a problem | ||
| 6/9/2026 | Listed for sale | $690,000+115.6%$182/sqft |
Source: Owner Report a problem | ||
| 11/17/2005 | Sold | $320,000$84/sqft |
Source: Public Record Report a problem | ||
Public tax history
| Year | Property taxes | Tax assessment |
|---|---|---|
| 2025 | $1,243 -9.1% | $239,960 +15.5% |
| 2024 | $1,368 -15.8% | $207,720 -2.8% |
| 2023 | $1,625 +13.8% | $213,640 +11.7% |
| 2022 | $1,428 +18.6% | $191,280 +15.6% |
| 2021 | $1,204 +2.4% | $165,480 +5.4% |
| 2020 | $1,176 +5.4% | $156,960 +11.4% |
| 2019 | $1,116 +1.6% | $140,840 -57% |
| 2018 | $1,098 +0.5% | $327,200 +6.9% |
| 2017 | $1,093 +0.2% | $306,000 +4% |
| 2016 | $1,091 | $294,200 +5.6% |
| 2015 | $1,091 +8.3% | $278,700 +6.6% |
| 2014 | $1,007 +2.4% | $261,400 +2.7% |
| 2013 | $984 -11.3% | $254,600 -10.9% |
| 2012 | $1,109 +11.7% | $285,900 +2.4% |
| 2011 | $993 +15.6% | $279,100 +162.4% |
| 2010 | $859 +4.8% | $106,360 -2.6% |
| 2009 | $820 +13.5% | $109,240 -2.9% |
| 2008 | $722 -1.3% | $112,480 -0.9% |
| 2007 | $732 +0.1% | $113,480 +8% |
| 2006 | $732 -71.1% | $105,120 +11.5% |
| 2005 | $2,530 | $94,280 -59.8% |
| 2004 | -- | $234,800 +7.7% |
| 2003 | -- | $218,100 +147.6% |
| 2002 | $2,428 +2.3% | $88,080 +4.2% |
| 2001 | $2,375 | $84,520 |
| 2000 | -- | $84,520 +5.7% |
| 1999 | $2,323 | $80,000 |
Find assessor info on the county website
Monthly payment
Est. payment
Payment breakdown
Explore the cost of this home by adjusting the details. Changes won't be saved.Climate risks
Neighborhood: 30114
Nearby schools
Schools provided by the listing agent
- Elementary: Hasty
- Middle: Teasley
- High: Cherokee
Source: GAMLS. This data may not be complete. We recommend contacting the local school district to confirm school assignments for this home.

Similar homes
- $635,0004 bd3 ba3.4k sqft200 Heard Rd, Canton, GA 30114Active

 MLS ID #10782108, Cathy Moody, ERA Sunrise Realty. GAMLS
 - $675,0003 bd3 ba3.4k sqft1655 Fate Conn Rd, Canton, GA 30114Active
 MLS ID #10868819, Evan Stalcup, Atlanta Communities. GAMLS
 - $635,0004 bd3 ba3k sqft304 Mountain Laurel Walk, Canton, GA 30114Active
 MLS ID #10870651, Jessica Robidou, Atlanta Communities. GAMLS
 - $679,0004 bd2 ba2.4k sqft2139 Harmony Dr, Canton, GA 30115Active
 MLS ID #10872957, Jackie Archer, Atlanta Communities. GAMLS
 - $629,8995 bd4 ba4k sqft112 Stargaze Rdg, Canton, GA 30114ActiveMLS ID #10853210, Audrey Legrand, ERA Sunrise Realty. GAMLS
- $625,0005 bd4 ba4.1k sqft103 Thundering Hills Rdg, Canton, GA 30114ActiveMLS ID #10801730, Jennifer Bohrer, Boulevard. GAMLS
- $699,9995 bd4 ba4.7k sqft233 Towering Peaks, Canton, GA 30114ActiveMLS ID #10867216, The Hutson Group, Century 21 Results. GAMLS
- $639,9006 bd5 ba5.4k sqft200 White Cloud Run, Canton, GA 30114ActiveMLS ID #10815631, Jennifer Bohrer, Boulevard. GAMLS
- $650,0007 bd5 ba3.5k sqft616 Little Bear Loop, Canton, GA 30114ActiveMLS ID #10841256, Michelle Meinhart, eXp Realty. GAMLS
- $527,5004 bd3 ba2.9k sqft536 Blue Mountain Rise, Canton, GA 30114ActiveMLS ID #10870111, Noelle Foster, Stewart Brokers. GAMLS
- $546,0004 bd3 ba2.2k sqft1336 Fate Conn Rd, Canton, GA 30114ActiveMLS ID #10835539, Tanya Pickens, Opendoor Brokerage. GAMLS
- $595,0004 bd3 ba4.1k sqft127 Stargaze Rdg, Canton, GA 30114ActiveMLS ID #10833477, Norman Domingo, XRealty.NET LLC. GAMLS
- $675,0005 bd5 ba5k sqft131 Stargaze Rdg, Canton, GA 30114ActiveMLS ID #10769513, Jennifer Bohrer, Boulevard. GAMLS
- $765,0006 bd4 ba3.7k sqft2067 Towne Mill Ave, Canton, GA 30114ActiveMLS ID #10795112, Christina Armagast, Atlanta Communities. GAMLS
- $429,9003 bd2 ba2.4k sqft198 Evergreen Rd, Canton, GA 30114ActiveMLS ID #10849323, Brenda McLean, AARE. GAMLS
- $625,0005 bd4 ba3.8k sqft338 Boundless Ln, Canton, GA 30114ActiveMLS ID #10842532, Sophie Coty, Keller Williams Rlty. Partners. GAMLS
