Unbeatable value in top-ranked Northshore School District! Making an unforgettable first impression, this pristine home welcomes you with an exceptionally grand, soaring covered porch. This sun-drenched home receives abundant natural light all day long. Stepping inside, you are immediately welcomed by a soaring two-story entry with elegant wainscoting and dramatic cathedral ceilings. The functional main floor features a private den/office behind classic French doors, formal living and dining areas, and a bright eating nook leading to a covered patio.Upstairs, discover a luxurious primary suite with a fireplace, sitting area, and walk-in closet, plus 3 additional bedrooms and a huge bonus room that easily functions as an oversized 5th bedroom.Mechanically sound and meticulously maintained: features a wall-mounted EV charger in the garage, a newer water heater (2021), annually serviced furnace, and annually cleaned roof and gutters.Enjoy effortless, low-maintenance yard care and community amenities like a park and playground right in the neighborhood. Unbeatable location—just a 3-minute walk (only 1 block!) to top-ranked elementary and middle schools, only 5 minutes to I-405, shopping, and dining. Priced to sell with a fantastic opportunity to customize and build instant equity in Northshore SD!
First look
Listed by: Century 21 Real Estate Center • Youngsuk Jung • 425-321-4506
$1,390,000
21325 37th Ave SE SE, Bothell, WA 98021
4beds
3,182sqft
Single Family Residence
Built in 2006
4,356 Square Feet Lot
$1,291,500 Zestimate®
$437/sqft
$29/mo HOA
What's special
- --
- on Zillow
- 135
- views
- 4
- saves
Zillow last checked:
Listed by:
Youngsuk Jung 425-321-4506 youngsukjung@metrospi.com,
Century 21 Real Estate Center
Source: NWMLS as distributed by MLS GRID,MLS#: 2602676
Facts & features
Interior
Bedrooms & bathrooms
- Bedrooms: 4
- Bathrooms: 3
- Full bathrooms: 2
- 1/2 bathrooms: 1
- Main level bathrooms: 1
Primary bedroom
- Level: Second
Bedroom
- Level: Second
Bedroom
- Level: Second
Bedroom
- Level: Second
Bathroom full
- Level: Second
Bathroom full
- Level: Second
Other
- Level: Main
Bonus room
- Level: Second
Den office
- Level: Main
Dining room
- Level: Main
Entry hall
- Level: Main
Family room
- Level: Main
Kitchen with eating space
- Level: Main
Living room
- Level: Main
Utility room
- Level: Second
Heating
- Fireplace, Forced Air, Electric, Natural Gas
Cooling
- None
Appliances
- Included: Dishwasher, Disposal, Dryer, Microwave, Refrigerator, Stove(s)/Range(s), Washer, Dishwasher(s), Dryer(s), Garbage Disposal, Microwave(s), Refrigerator(s), Washer(s)
Features
- Bath Off Primary, Ceiling Fan(s), Dining Room, Loft, Pantry
- Flooring: Ceramic Tile, Hardwood, Vinyl, Carpet
- Doors: French Doors
- Windows: Dbl Pane/Storm Window
- Basement: None
- Number of fireplaces: 2
- Fireplace features: Gas, Main Level: 1, Upper Level: 1, Fireplace
Interior area
- Total structure area: 3,182
- Total interior livable area: 3,182 sqft
Property
Parking
- Total spaces: 6
- Parking features: Attached Garage
- Has attached garage: Yes
- Covered spaces: 3
- Uncovered spaces: 3
Features
- Levels: Two
- Stories: 2
- Entry location: Main
- Patio & porch: Bath Off Primary, Ceiling Fan(s), Dbl Pane/Storm Window, Dining Room, Fireplace, Fireplace (Primary Bedroom), French Doors, Loft, Pantry, Vaulted Ceiling(s), Walk-In Closet(s)
- Has view: Yes
- View description: Territorial
Lot
- Size: 4,356 Square Feet
- Features: Dead End Street, Electric Car Charging, Fenced-Fully, Patio
Details
- Parcel number: 01026800001100
- Special conditions: Standard
Construction
Type & style
- Home type: SingleFamily
- Architectural style: 2 Story
- Property subtype: Single Family Residence
Materials
- Cement Planked, Stone, Wood Siding, Cement Plank
- Foundation: Poured Concrete
- Roof: Composition
Condition
- Year built: 2006
Utilities & green energy
- Electric: Company: Snohomish PUD
- Sewer: Sewer Connected, Company: Alderwood Water
- Water: Public, Company: Alderwood Water
Community & HOA
Community
- Features: Athletic Court, CCRs, Park, Playground, Trail(s)
- Subdivision: Canyon Park
HOA
- Services included: Common Area Maintenance
- HOA fee: $350 annually
- HOA phone: 425-273-4846
Location
- Region: Bothell
Financial & listing details
- Price per square foot: $437/sqft
- Tax assessed value: $1,594,100
- Annual tax amount: $11,874
- Date on market: 11/12/2026
- Listing terms: Conventional,FHA
- Inclusions: Dishwasher(s), Dryer(s), Garbage Disposal, Microwave(s), Refrigerator(s), Stove(s)/Range(s), Washer(s)
Estimated market value
$1,291,500
$1.20M - $1.38M
$4,399/mo
Price history
| Date | Event | Price |
|---|---|---|
| 11/19/2014 | Sold | $545,000-5.2%$171/sqft |
Source:  NWMLS as distributed by MLS GRID #695431 Report a problem | ||
| 10/21/2014 | Pending sale | $574,900$181/sqft |
Source: Windermere Real Estate/East, Inc. #695431 Report a problem | ||
| 9/16/2014 | Listed for sale | $574,900+28%$181/sqft |
Source: Windermere Real Estate/East, Inc. #695431 Report a problem | ||
| 1/19/2012 | Listing removed | $449,000+24.7%$141/sqft |
Source: BK Trustee Services #138339 Report a problem | ||
| 4/5/2011 | Sold | $360,001-19.8%$113/sqft |
Source: Public Record Report a problem | ||
| 11/12/2010 | Price change | $449,000-10.2%$141/sqft |
Source: RE/MAX Metro Realty, Inc. #138339 Report a problem | ||
| 10/2/2010 | Listed for sale | $500,000-18%$157/sqft |
Source: RE/MAX Metro Realty, Inc. #138339 Report a problem | ||
| 8/7/2006 | Sold | $609,950$192/sqft |
Source: NWMLS as distributed by MLS GRID #26031431 Report a problem | ||
Public tax history
| Year | Property taxes | Tax assessment |
|---|---|---|
| 2025 | $13,808 +16.3% | $1,594,100 +19.9% |
| 2024 | $11,874 +17.5% | $1,329,300 +17.6% |
| 2023 | $10,107 -0.5% | $1,130,300 -10.7% |
| 2022 | $10,154 +11.6% | $1,265,900 +40.4% |
| 2021 | $9,098 +7.2% | $901,700 +13% |
| 2020 | $8,488 -5.3% | $797,900 -4.9% |
| 2019 | $8,963 | $839,100 +15.1% |
| 2018 | -- | $728,800 +28.5% |
| 2017 | $7,310 +19.1% | $567,200 +6.5% |
| 2016 | $6,138 | $532,600 +4.3% |
| 2015 | $6,138 +13.2% | $510,600 +27.2% |
| 2013 | $5,424 | $401,300 |
| 2012 | -- | -- |
| 2011 | -- | -- |
| 2010 | -- | -- |
| 2009 | -- | -- |
| 2008 | -- | -- |
| 2007 | -- | -- |
Find assessor info on the county website
Monthly payment
Est. payment
Payment breakdown
Explore the cost of this home by adjusting the details. Changes won't be saved.Climate risks
Neighborhood: 98021
Nearby schools
Schools provided by the listing agent
- Elementary: Canyon Creek Elem
- Middle: Skyview Middle School
- High: North Creek High School
Source: NWMLS as distributed by MLS GRID. This data may not be complete. We recommend contacting the local school district to confirm school assignments for this home.

Similar homes
- $1,299,0004 bd3 ba2.8k sqft23926 25th Drive SE, Bothell, WA 98021Active
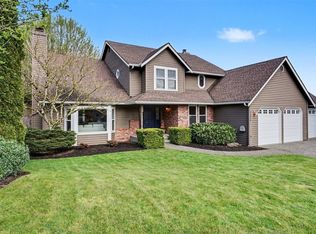 MLS ID #2602578, Brian Nienaber. NWMLS as distributed by MLS GRID
- $1,415,0005 bd3 ba3.1k sqft22313 38th Avenue SE, Bothell, WA 98021Active
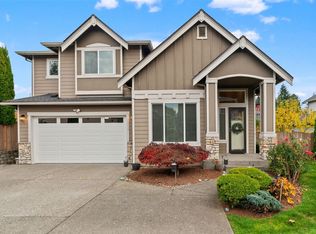 MLS ID #2601746, Leena Sathe. NWMLS as distributed by MLS GRID
- $1,450,0005 bd3 ba3k sqftHawthorne Station, Bothell, WA 98021Active
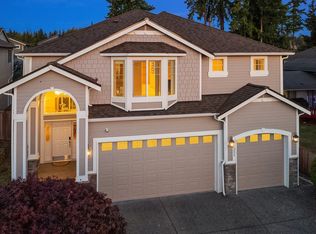 MLS ID #2587285, Maggie Sun. NWMLS as distributed by MLS GRID
- $1,280,0005 bd3 ba2.9k sqft3717 222nd Place SE, Bothell, WA 98021Active
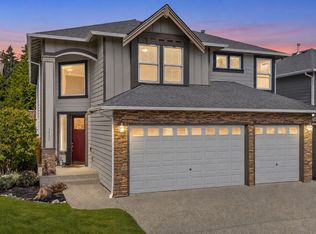 MLS ID #2600129, Tami O'Brien. NWMLS as distributed by MLS GRID
