Welcome to Bellemont Heights in desirable Canyon Park, where timeless elegance meets refined everyday living. This beautifully maintained 5-bedroom, 2.75-bath residence welcomes you with a grand entry flowing into formal living and dining spaces, rich cherry hardwoods, and an impressive chef’s kitchen with oversized island, brand-new double oven, and butler’s pantry. A striking stone fireplace anchors the main-level living area, complemented by a fifth bedroom and ¾ bath—ideal for guests or a private office. Upstairs, the luxurious primary suite offers a dedicated sitting area, fireplace, spa-inspired 5-piece bath, and generous walk-in closet. Three additional spacious bedrooms, a versatile bonus room, and utility room complete the upper level. Thoughtful enhancements include in-ceiling speakers, fresh exterior paint, and an expanded patio with connecting walkway. The beautifully manicured, fully fenced grounds provide an inviting setting for outdoor entertaining. Conveniently located near I-405, shopping, dining, and highly regarded Northshore schools. Fully inspected.
Active
Listed by: Windermere Bellevue Commons • Tarek Z. Moghrabi • 425-205-8389
$1,550,000
4113 215th Street SE, Bothell, WA 98021
5beds
3,088sqft
Single Family Residence
Built in 2006
4,791 Square Feet Lot
$1,500,700 Zestimate®
$502/sqft
$50/mo HOA
What's special
- --
- on Zillow
- 215
- views
- 9
- saves
Zillow last checked:
Listing updated:
Listed by:
Tarek Z. Moghrabi 425-205-8389 tarek@tarekm.com,
Windermere Bellevue Commons
Source: NWMLS as distributed by MLS GRID,MLS#: 2591884
Facts & features
Interior
Bedrooms & bathrooms
- Bedrooms: 5
- Bathrooms: 3
- Full bathrooms: 2
- 3/4 bathrooms: 1
- Main level bathrooms: 1
- Main level bedrooms: 1
Heating
- Fireplace, 90%+ High Efficiency, Forced Air, Electric, Natural Gas
Cooling
- 90%+ High Efficiency
Appliances
- Included: Dishwasher, Disposal, Double Oven, Dryer, Microwave, Refrigerator, Stove(s)/Range(s), Washer, Dishwasher(s), Dryer(s), Garbage Disposal, Microwave(s), Refrigerator(s), Washer(s), Water Heater: Gas, Water Heater Location: Garage
Features
- Dining Room, Pantry
- Flooring: Ceramic Tile, Hardwood, Carpet
- Windows: Dbl Pane/Storm Window, Skylight(s)
- Number of fireplaces: 2
- Fireplace features: Gas, Main Level: 1, Upper Level: 1, Fireplace
Interior area
- Total structure area: 3,088
- Total interior livable area: 3,088 sqft
Video & virtual tour
Property
Parking
- Total spaces: 3
- Parking features: Attached Garage
- Has attached garage: Yes
- Covered spaces: 3
Features
- Levels: Two
- Stories: 2
- Entry location: Main
- Patio & porch: Dbl Pane/Storm Window, Dining Room, Fireplace, Fireplace (Primary Bedroom), Pantry, Security System, Skylight(s), Vaulted Ceiling(s), Walk-In Closet(s), Water Heater
- Has view: Yes
- View description: Territorial
Lot
- Size: 4,791 Square Feet
- Features: Curbs, Paved, Sidewalk, Cable TV, Fenced-Partially, Gas Available, High Speed Internet, Patio
- Topography: Level
- Residential vegetation: Garden Space
Details
- Parcel number: 01042900005200
- Special conditions: Standard
Construction
Type & style
- Home type: SingleFamily
- Architectural style: 2 Story
- Property subtype: Single Family Residence
Materials
- Cement Planked, Wood Products, Cement Plank
- Foundation: Poured Concrete
- Roof: Composition
Condition
- Year built: 2006
- Major remodel year: 2006
Utilities & green energy
- Electric: Company: PUD
- Sewer: Sewer Connected, Company: Alderwood Waste Water
- Water: Public, Company: Alderwood Water
- Utilities for property: Xfinity
Community & HOA
Community
- Features: CCRs, Park, Playground
- Security: Security System
- Subdivision: Bothell
HOA
- HOA fee: $600 annually
Location
- Region: Bothell
Financial & listing details
- Price per square foot: $502/sqft
- Tax assessed value: $1,438,000
- Annual tax amount: $12,472
- Date on market: 10/7/2026
- Listing terms: Conventional,FHA,VA Loan
- Inclusions: Dishwasher(s), Double Oven, Dryer(s), Garbage Disposal, Microwave(s), Refrigerator(s), Stove(s)/Range(s), Washer(s)
Estimated market value
$1,500,700
$1.43M - $1.58M
$4,407/mo
Price history
| Date | Event | Price |
|---|---|---|
| 10/13/2026 | Listed for sale | $1,550,000+5.1%$502/sqft |
Source:  NWMLS as distributed by MLS GRID #2591884 Report a problem | ||
| 12/3/2021 | Sold | $1,475,000+9.3%$478/sqft |
Source: NWMLS as distributed by MLS GRID #1853614 Report a problem | ||
| 10/19/2021 | Pending sale | $1,350,000$437/sqft |
Source: NWMLS as distributed by MLS GRID #1853614 Report a problem | ||
| 10/14/2021 | Listed for sale | $1,350,000+134.8%$437/sqft |
Source: NWMLS as distributed by MLS GRID #1853614 Report a problem | ||
| 1/9/2015 | Sold | $575,000-10.1%$186/sqft |
Source: NWMLS as distributed by MLS GRID #687179 Report a problem | ||
| 8/2/2007 | Sold | $639,950$207/sqft |
Source: NWMLS as distributed by MLS GRID #26140730 Report a problem | ||
Public tax history
| Year | Property taxes | Tax assessment |
|---|---|---|
| 2025 | $12,471 +7.4% | $1,438,000 +10.6% |
| 2024 | $11,615 +11.3% | $1,299,900 +11.4% |
| 2023 | $10,432 +1.6% | $1,167,200 -8.8% |
| 2022 | $10,264 +9.5% | $1,279,800 +37.7% |
| 2021 | $9,371 +8% | $929,200 +13.9% |
| 2020 | $8,678 -5.1% | $816,000 -4.7% |
| 2019 | $9,143 | $856,200 +11.4% |
| 2018 | -- | $768,800 +28% |
| 2017 | $7,709 +18.2% | $600,800 +6.4% |
| 2016 | $6,520 | $564,800 +4% |
| 2015 | $6,520 +14% | $543,100 +28.2% |
| 2013 | $5,721 | $423,800 |
| 2012 | -- | -- |
| 2011 | -- | -- |
| 2010 | -- | -- |
| 2009 | -- | -- |
| 2008 | -- | -- |
| 2007 | -- | -- |
Find assessor info on the county website
Monthly payment
Est. payment
Payment breakdown
Explore the cost of this home by adjusting the details. Changes won't be saved.Climate risks
Neighborhood: 98021
Nearby schools
Schools provided by the listing agent
- Elementary: Canyon Creek Elem
- Middle: Skyview Middle School
- High: North Creek High School
Source: NWMLS as distributed by MLS GRID. This data may not be complete. We recommend contacting the local school district to confirm school assignments for this home.
Similar homes
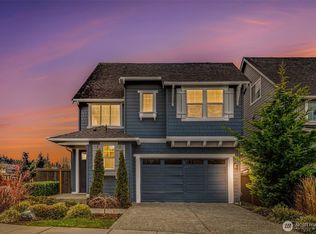
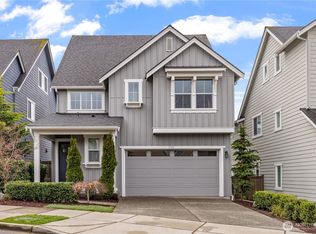
- $1,300,0004 bd3 ba3.1k sqft21417 43RD Drive SE, Bothell, WA 98021Active
 MLS ID #2584869, Haijun Zhai. NWMLS as distributed by MLS GRID
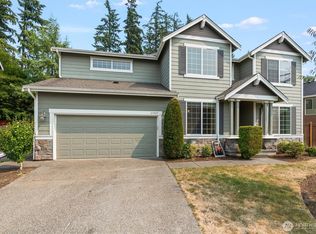
- $1,249,5005 bd4 ba3.5k sqftBellemont Crossing Division, Bothell, WA 98021Active
 MLS ID #2582360, Eric Miller. NWMLS as distributed by MLS GRID
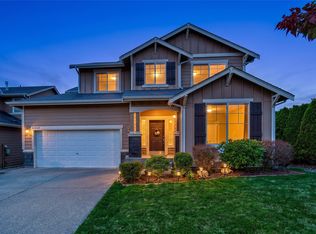
- $1,149,0004 bd4 ba2.5k sqftWestlake Heights, Bothell, WA 98021Active
 MLS ID #2589946, Hamid Ali. NWMLS as distributed by MLS GRID
- $1,379,9505 bd3 ba2.7k sqftGreenleaf Grove, Bothell, WA 98021Active
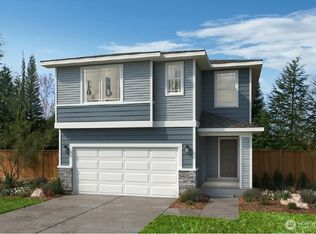 MLS ID #2568853, Zeenat Ahmed. NWMLS as distributed by MLS GRID
