Beautiful 1 Story Estate Home in Gated Community, 3/4 Acre with 3 Car Garage, 3 Spacious Bedrooms, Study, 2 1/2 Baths, Open Concept Living, Kitchen, Dining, all on 1st floor with Expansive Bonus Room. Stunning Chef's Kitchen with Granite or Quartz Counters, Stainless Steel Appliances, Double Ovens, 5 Burner Gas Range, 3rd Row Cabinets with Lighting, Dovetail Drawers with Soft Close Hardware & Large Open Island to Living and Dining. Soaring Vaulted Ceilings in Main Living area & Primary Bedroom, Open & Airy Spaces throughout with Enormous Covered Patio perfect for Indoor/Outdoor Living opening to your Private, Wooded, Backyard Oasis. Custom Features & Trim Work, Energy Efficient Energy Star Rated, 16 SEER HVAC, Tankless Water Heater. Serene Country Living Conveniently located close to, Shopping & Restaurants with Very Low Tax Rate in Montgomery ISD & Lake Creek High School. Customize Selections Now! Hallmark Builders Plan 11 w/ More Homesites & Community Plans Available
Pending
$739,700
21332 Monarch Dr, Montgomery, TX 77316
3beds
2,924sqft
:
Get pre-qualified$5,278/mo
Single Family Residence
Built in ----
0.75 Acres Lot
$722,300 Zestimate®
$253/sqft
$63/mo HOA
What's special
Stainless steel appliancesGranite or quartz countersExpansive bonus roomDouble ovensPrivate wooded backyard oasis
- 198 days |
- 14 |
- 0 |
Zillow last checked:
Listing updated:
Listed by:
Faline Windell TREC #0463772 936-443-0433,
Page Properties,
Mark Windell II
Source: HAR,MLS#: 67332977
Facts & features
Interior
Bedrooms & bathrooms
- Bedrooms: 3
- Bathrooms: 3
- Full bathrooms: 2
- 1/2 bathrooms: 1
Rooms
- Room types: Game Room, Utility Room
Primary bathroom
- Features: Primary Bath: Double Sinks
Heating
- Natural Gas
Cooling
- Ceiling Fan(s), Electric
Appliances
- Included: ENERGY STAR Qualified Appliances, Disposal, Double Oven, Microwave, Gas Cooktop, Dishwasher
- Laundry: Electric Dryer Hookup, Gas Dryer Hookup, Washer Hookup
Features
- Formal Entry/Foyer, High Ceilings, Prewired for Alarm System, Wired for Sound, All Bedrooms Down, En-Suite Bath, Primary Bed - 1st Floor, Walk-In Closet(s)
- Flooring: Carpet, Tile, Vinyl
- Windows: Insulated/Low-E windows
- Number of fireplaces: 1
- Fireplace features: Gas Log
Interior area
- Total structure area: 2,924
- Total interior livable area: 2,924 sqft
Video & virtual tour
Property
Parking
- Total spaces: 3
- Parking features: Attached
- Attached garage spaces: 3
Features
- Stories: 1
- Patio & porch: Covered, Patio/Deck
- Exterior features: Side Yard, Sprinkler System
Lot
- Size: 0.75 Acres
- Features: Back Yard, Cleared, Subdivided, Wooded, 1/2 Up to 1 Acre
Details
- Additional parcels included: 66100200400
- Parcel number: 552278
Construction
Type & style
- Home type: SingleFamily
- Architectural style: Other,Ranch,Traditional
- Property subtype: Single Family Residence
Materials
- Batts Insulation, Brick, Cement Siding, Stone
- Foundation: Slab
- Roof: Composition
Condition
- New construction: Yes
Details
- Builder name: Hallmark Builders
Utilities & green energy
- Sewer: Aerobic Septic
- Water: Water District
Green energy
- Green verification: Environments for Living
- Energy efficient items: Attic Vents, Thermostat, Lighting, HVAC
Community & HOA
Community
- Security: Prewired for Alarm System
- Subdivision: Lake Creek Estates
HOA
- Has HOA: Yes
- HOA fee: $750 annually
Location
- Region: Montgomery
Financial & listing details
- Price per square foot: $253/sqft
- Tax assessed value: $30,040
- Annual tax amount: $485
- Date on market: 1/17/2026
Estimated market value
$722,300
$686,000 - $758,000
$3,943/mo
Price history
| Date | Event | Price |
|---|---|---|
| 2/20/2026 | Pending sale | $739,700$253/sqft |
Source:  HAR #67332977 Report a problem HAR #67332977 Report a problem | ||
| 5/16/2025 | Price change | $739,700+340.3%$253/sqft |
Source: HAR #94483886 Report a problem | ||
| 11/4/2024 | Listed for sale | $168,000-76%$57/sqft |
Source: HAR #39387869 Report a problem | ||
| 6/6/2024 | Listing removed | -- |
Source: HAR #69449269 Report a problem | ||
| 2/26/2024 | Price change | $699,700+2.3%$239/sqft |
Source: HAR #69449269 Report a problem | ||
| 1/12/2024 | Listed for sale | $683,700$234/sqft |
Source: HAR #69449269 Report a problem | ||
Public tax history
| Year | Property taxes | Tax assessment |
|---|---|---|
| 2025 | $485 -0.3% | $30,040 |
| 2024 | $487 | $30,040 |
Find assessor info on the county website
Monthly payment
Est. payment
Payment breakdown
Explore the cost of this home by adjusting the details. Changes won't be saved.Climate risks
Neighborhood: 77316
Nearby schools
GreatSchools rating
- 8/10Montgomery Elementary SchoolGrades: PK-5Distance: 5.5 mi
- 9/10Oak Hills Junior High SchoolGrades: 6-8Distance: 2.9 mi
- 7/10Lake Creek High SchoolGrades: 9-12Distance: 3.9 mi
Schools provided by the listing agent
- Elementary: Montgomery Elementary School (Montgomery)
- Middle: Oak Hill Junior High School
- High: Lake Creek High School
Source: HAR. This data may not be complete. We recommend contacting the local school district to confirm school assignments for this home.
- $811,100-- bd3 ba3.4k sqft21340 Monarch Dr, Montgomery, TX 77316Off Market
- $36,160-- bd-- ba-- sqft21324 Monarch Dr, Montgomery, TX 77316Off Market
- $39,640-- bd-- ba-- sqft8265 Cavell Ct, Montgomery, TX 77316Off Market
- $30,000-- bd-- ba-- sqft21348 Monarch Dr, Montgomery, TX 77316Off Market
- $50051.627 AcresFm 149 Rd, Montgomery, TX 77316Off Market
- $52,370-- bd1 ba1k sqft8281 Fm 149 Rd, Montgomery, TX 77316Off Market
- $44,640-- bd-- ba-- sqft21351 Monarch Dr, Montgomery, TX 77316Off Market
- $57,960-- bd-- ba-- sqft8259 Cavell Ct, Montgomery, TX 77316Off Market
A local agent can set up tours, give advice and negotiate with sellers.
A local lender can help you make sure your offer is ready when you are.
Similar homes
- $709,9903 bd3 ba3k sqft24933 Hopeview Way, Montgomery, TX 77316New Construction
 MLS ID #13435894, Heather Chavana, Gracepoint Homes. HAR
 - $787,9934 bd5 ba3.5k sqft26743 Alderbrook Ave, Montgomery, TX 77316New Construction
 MLS ID #44991510, Evelyn Falcon, Dolce Vita Realty. HAR
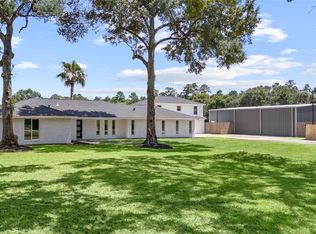
 - $739,0004 bd3 ba3.4k sqft12019 Beth Ln, Magnolia, TX 77354For Sale
 MLS ID #90792221, Rose Nava, JEA Properties. HAR
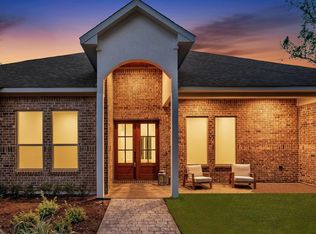
 - $850,0003 bd3 ba2.8k sqft25102 Ashley Trace Ct, Tomball, TX 77375For Sale
 MLS ID #69324221, Raul Ramos, Texan Preferred Realty. HAR
 - $849,9904 bd5 ba4.2k sqft41821 Dalhart Dr, Montgomery, TX 77316New ConstructionMLS ID #66561024, Jared Turner, J. Patrick Homes. HAR
- $674,9004 bd3 ba3.4k sqft26815 Mustang Springs Ct, Montgomery, TX 77316New ConstructionHAR
- $724,0004 bd4 ba3.2k sqft15650 Audubon Park Dr, Magnolia, TX 77354For SaleMLS ID #93527754, Jane Draughon, RE/MAX The Woodlands & Spring. HAR
- $449,8503 bd3 ba2.4k sqft11470 Billy Bobs St, Montgomery, TX 77316New ConstructionHAR
- $624,7304 bd4 ba3.3k sqft26933 S Rnch, Montgomery, TX 77316New ConstructionMLS ID #29986833, Tammy Fruge, Westin Homes. HAR
- $643,1214 bd4 ba3.3k sqft41750 Wendele Way, Montgomery, TX 77316New ConstructionHAR
- $633,9004 bd4 ba3.1k sqft5629 Marigold Mile Dr, Magnolia, TX 77354New ConstructionHAR
- $639,9903 bd4 ba3k sqft11758 Pitter Patter Dr, Montgomery, TX 77316New ConstructionHAR
- $729,5004 bd3 ba3.3k sqft30 Arctic Tern Cir, Magnolia, TX 77354For SaleMLS ID #10602442, Alane Avila, eXp Realty LLC. HAR
- $799,9994 bd4 ba3.3k sqft24940 Hopeview Way, Montgomery, TX 77356New ConstructionMLS ID #4593619, Justin Nelson, Nobles Realty Group, LLC. HAR
- $649,9004 bd5 ba3.5k sqft238 Catahoula Ct, Montgomery, TX 77316New ConstructionHAR
- $788,9904 bd5 ba3.4k sqft25128 Grace Vista Way, Montgomery, TX 77356New ConstructionMLS ID #97856868, Renee' Tillman, Century 21 Lucky Money. HAR
- $634,3505 bd5 ba3.9k sqft26721 Stockton Trl, Montgomery, TX 77316New ConstructionMLS ID #84979630, Tammy Fruge, Westin Homes. HAR
- $589,9004 bd3 ba2.8k sqft5608 Marigold Mile Dr, Magnolia, TX 77354New ConstructionHAR
- $639,8165 bd5 ba3.9k sqft26808 Mustang Springs Ct, Montgomery, TX 77316New ConstructionMLS ID #57347815, Tammy Fruge, Westin Homes. HAR
- $524,9004 bd4 ba2.6k sqft413 Lone Ranger Dr, Montgomery, TX 77316New ConstructionHAR
