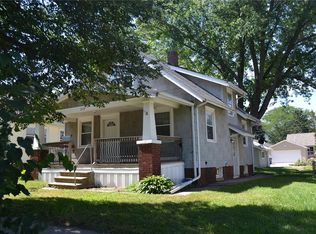
A great opportunity to make homeownership a reality! This inviting 3-bedroom, 1.5-bath home offers 1,271 sq ft of living space and updates today's buyers will appreciate. New siding provides fresh curb appeal, while the newer 2-car garage offers plenty of room for vehicles, storage, hobbies, and weekend projects. An additional off-street parking pad provides even more parking convenience. Major updates include a 2019 roof and 2024 water heater. There's room to grow, make memories, and make this home your own. Conveniently located near walking trails, downtown Cedar Rapids, Czech Village, shopping, dining, and much more. Whether you're a first-time buyer or looking for a home that fits your family and budget, this one is ready for its next chapter!
Pending
$165,000
2136 C St SW, Cedar Rapids, IA 52404
3beds
1,271sqft
Single Family Residence
Built in 1931
5,662 Square Feet Lot
$165,600 Zestimate®
$130/sqft
$-- HOA
What's special
- 26 days
- 935
- 191
Likely to sell faster than
Zillow last checked:
Listing updated:
Listed by:
Valerie Dufoe 319-360-9558,
Keller Williams Legacy Group
Source: CRAAR, CDRMLS,MLS#: 2606584 Originating MLS: Cedar Rapids Area Association Of Realtors
Originating MLS: Cedar Rapids Area Association Of RealtorsFacts & features
Interior
Bedrooms & bathrooms
- Bedrooms: 3
- Bathrooms: 2
- Full bathrooms: 1
- 1/2 bathrooms: 1
Rooms
- Room types: Living Room
Other
- Level: First
Heating
- Forced Air, Gas
Cooling
- Central Air
Appliances
- Included: Dryer, Dishwasher, Disposal, Gas Water Heater, Microwave, Range, Refrigerator, Washer
Features
- Dining Area, Separate/Formal Dining Room, Eat-in Kitchen, Main Level Primary
- Basement: Full
Interior area
- Total interior livable area: 1,271 sqft
- Finished area above ground: 1,271
- Finished area below ground: 0
Video & virtual tour
Property
Parking
- Total spaces: 2
- Parking features: Detached, Garage, Guest, Off Street, On Street, Garage Door Opener
- Garage spaces: 2
- Has uncovered spaces: Yes
Features
- Levels: One and One Half
- Stories: 1
- Patio & porch: Patio
- Exterior features: Fence
Lot
- Size: 5,662 Square Feet
- Dimensions: 5,606
Details
- Parcel number: 143423100400000
Construction
Type & style
- Home type: SingleFamily
- Architectural style: One and One Half Story,Ranch
- Property subtype: Single Family Residence
Materials
- Frame, Vinyl Siding
- Foundation: Block
Condition
- New construction: No
- Year built: 1931
Utilities & green energy
- Sewer: Public Sewer
- Water: Public
Community & HOA
Location
- Region: Cedar Rapids
Financial & listing details
- Price per square foot: $130/sqft
- Tax assessed value: $131,800
- Annual tax amount: $2,257
- Date on market: 9/18/2026
- Listing terms: Cash,Conventional,FHA,VA Loan
Estimated market value
$165,600
$157,000 - $174,000
$1,851/mo
Price history
| Date | Event | Price |
|---|---|---|
| 9/21/2026 | Pending sale | $165,000$130/sqft |
Source:  CRAAR, CDRMLS #2606584 Report a problem CRAAR, CDRMLS #2606584 Report a problem | ||
| 9/18/2026 | Listed for sale | $165,000+45.4%$130/sqft |
Source: CRAAR, CDRMLS #2606584 Report a problem | ||
| 5/31/2019 | Sold | $113,500-1.2%$89/sqft |
Source:  Iowa City Area AOR #20192067 Report a problem Iowa City Area AOR #20192067 Report a problem | ||
| 4/24/2019 | Pending sale | $114,900$90/sqft |
Source: Keller Williams Realty Legacy Group #1902204 Report a problem | ||
| 4/2/2019 | Listed for sale | $114,900$90/sqft |
Source: Keller Williams Legacy Group #1902204 Report a problem | ||
Public tax history
| Year | Property taxes | Tax assessment |
|---|---|---|
| 2025 | $2,210 +5.7% | $131,800 +8% |
| 2024 | $2,090 -10.2% | $122,000 +3.3% |
| 2023 | $2,328 +6.6% | $118,100 +7% |
| 2022 | $2,184 -1.5% | $110,400 +4.7% |
| 2021 | $2,218 +14.8% | $105,400 +4.9% |
| 2020 | $1,932 +6.9% | $100,500 +11.8% |
| 2019 | $1,808 +11.3% | $89,900 +3.2% |
| 2018 | $1,624 +3.2% | $87,100 +4.2% |
| 2017 | $1,574 +0.6% | $83,600 +15.6% |
| 2016 | $1,564 +22.2% | $72,300 +1.1% |
| 2015 | $1,280 +1.1% | $71,486 -2.5% |
| 2014 | $1,266 -0.3% | $73,329 |
| 2013 | $1,270 +27.3% | $73,329 +16.3% |
| 2012 | $998 | $63,076 |
| 2011 | -- | $63,076 -3% |
| 2010 | $856 | $65,016 -16.8% |
| 2008 | -- | $78,107 0% |
| 2007 | -- | $78,108 +8.6% |
| 2005 | -- | $71,953 +5.2% |
| 2004 | -- | $68,390 |
| 2003 | -- | $68,390 +11.2% |
| 2002 | -- | $61,514 +14% |
| 2001 | -- | $53,960 |
| 2000 | -- | $53,960 |
Find assessor info on the county website
Monthly payment
Est. payment
Payment breakdown
Explore the cost of this home by adjusting the details. Changes won't be saved.Climate risks
Neighborhood: 52404
Nearby schools
Schools provided by the listing agent
- Elementary: Grant
- Middle: Wilson
- High: Jefferson
Source: CRAAR, CDRMLS. This data may not be complete. We recommend contacting the local school district to confirm school assignments for this home.
Similar homes
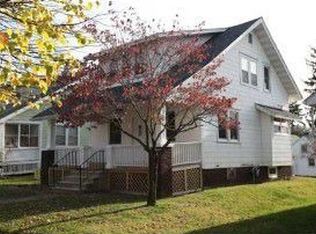
- $--3 bd2 ba1.1k sqft135 19th Ave SW, Cedar Rapids, IA 52404AuctionServiceLink Auction
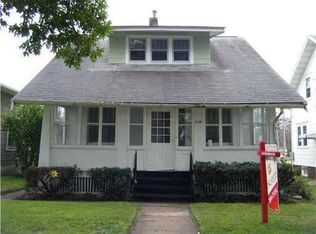
- $190,0003 bd2 ba1.5k sqft1212 K St SW, Cedar Rapids, IA 52404For Sale
 MLS ID #2606521, Kerrie Merck, SKOGMAN REALTY. CRAAR, CDRMLS
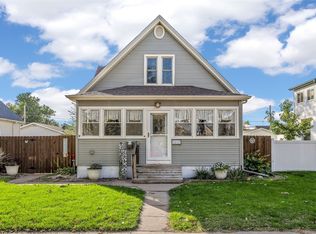
 - $155,0003 bd2 ba1.3k sqft828 10th St SW, Cedar Rapids, IA 52404For Sale
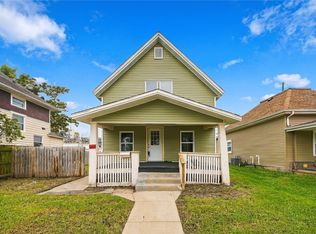 MLS ID #2607062, Jack Brundell, Creative Real Estate Iowa. CRAAR, CDRMLS
 - $--3 bd2 ba1.1k sqft2220 10th Ave SW, Cedar Rapids, IA 52404Auction
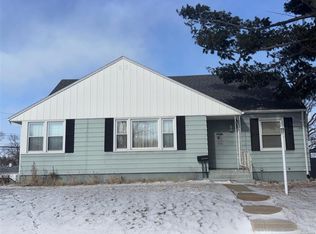 ServiceLink Auction
