Enjoy comfortable, energy-efficient living in this charming 3 bedroom, 1 bathroom ranch nestled on a quiet cul-de-sac in the Bryant neighborhood. This home received a 10/10 Home Energy Score, and comes equipped with brand new, fully paid-off solar panels, offering exceptional energy savings and sustainability. Step outside to a spacious, private, fully fenced backyard shaded by mature trees, an ideal space for entertaining, gardening, relaxing, or giving kids and pets plenty of room to play. Convenience is another standout feature, with six parks, the Bryant Community Center, Elementary school, and multiple bus stops all within walking distance. Additional upgrades include new windows, new washer, dryer, and dishwasher. OPEN HOUSE Sunday 12pm - 2pm. As part of the Bryant Neighborhood Sustainability Initiative, homeowners enjoy access to free appliance and water heater upgrades, with plans underway for complimentary geothermal heat pump installation as the neighborhood works toward becoming the nation's first net-zero community. Home Energy Score of 10. View report on A2 HERDMap
Active contingent
Price increase: $35K (7/14)
$249,900
2136 Champagne Dr, Ann Arbor, MI 48108
3beds
864sqft
:
Get pre-qualified$1,965/mo
Single Family Residence
Built in 1971
6,969 Square Feet Lot
$254,900 Zestimate®
$289/sqft
$-- HOA
What's special
New windows
- 13 days |
- 916 |
- 81 |
Zillow last checked:
Listing updated:
Listed by:
Carey Chesney 734-478-3540,
Century 21 Affiliated 734-930-6150,
Ilze Chesney 734-972-7205,
Century 21 Affiliated
Source: MichRIC,MLS#: 26035714
Facts & features
Interior
Bedrooms & bathrooms
- Bedrooms: 3
- Bathrooms: 1
- Full bathrooms: 1
- Main level bedrooms: 3
Heating
- Forced Air
Cooling
- Central Air
Appliances
- Included: Dishwasher, Disposal, Dryer, Microwave, Oven, Range, Refrigerator, Washer
- Laundry: Laundry Room
Features
- Basement: Crawl Space
- Has fireplace: No
Interior area
- Total structure area: 864
- Total interior livable area: 864 sqft
Property
Features
- Stories: 1
Lot
- Size: 6,969 Square Feet
- Dimensions: 85 x 107 x 40 x 97 x 41
- Features: Sidewalk
Details
- Additional structures: Shed(s)
- Parcel number: 091210302047
Construction
Type & style
- Home type: SingleFamily
- Architectural style: Ranch
- Property subtype: Single Family Residence
Materials
- Vinyl Siding
- Roof: Asphalt
Condition
- New construction: No
- Year built: 1971
Utilities & green energy
- Sewer: Public Sewer
- Water: Public
Community & HOA
Location
- Region: Ann Arbor
Financial & listing details
- Price per square foot: $289/sqft
- Tax assessed value: $86,162
- Annual tax amount: $4,463
- Date on market: 7/14/2026
- Listing terms: Cash,FHA,VA Loan,Conventional
Estimated market value
$254,900
$242,000 - $268,000
$2,070/mo
Price history
| Date | Event | Price |
|---|---|---|
| 7/20/2026 | Contingent | $249,900$289/sqft |
Source:  MichRIC #26035714 Report a problem MichRIC #26035714 Report a problem | ||
| 7/14/2026 | Price change | $249,900+16.3%$289/sqft |
Source: MichRIC #26035714 Report a problem | ||
| 8/15/2022 | Pending sale | $214,900$249/sqft |
Source:  Realcomp II #20221014637 Report a problem Realcomp II #20221014637 Report a problem | ||
| 8/11/2022 | Sold | $214,900$249/sqft |
Source: Realcomp II #20221014637 Report a problem | ||
| 7/29/2022 | Contingent | $214,900$249/sqft |
Source: Realcomp II #20221014637 Report a problem | ||
| 7/15/2022 | Price change | $214,900-1%$249/sqft |
Source: Realcomp II #20221014637 Report a problem | ||
| 7/6/2022 | Listed for sale | $217,000-5.6%$251/sqft |
Source: Realcomp II #20221014637 Report a problem | ||
| 7/5/2022 | Listing removed | -- |
Source: Owner Report a problem | ||
| 6/16/2022 | Listed for sale | $229,900+104.5%$266/sqft |
Source: Owner Report a problem | ||
| 7/1/2016 | Sold | $112,400+161.4%$130/sqft |
Source: Public Record Report a problem | ||
| 4/29/2008 | Sold | $43,000-67.3%$50/sqft |
Source: Public Record Report a problem | ||
| 3/6/2007 | Sold | $131,457+58.4%$152/sqft |
Source: Public Record Report a problem | ||
| 6/12/1998 | Sold | $83,000$96/sqft |
Source: Public Record Report a problem | ||
Public tax history
| Year | Property taxes | Tax assessment |
|---|---|---|
| 2025 | $4,359 | $91,500 +2.6% |
| 2024 | -- | $89,200 +15.1% |
| 2023 | -- | $77,500 +4.4% |
| 2022 | -- | $74,200 +9.6% |
| 2021 | -- | $67,700 +8.3% |
| 2020 | $2,394 | $62,500 +35.6% |
| 2019 | -- | $46,100 -4.8% |
| 2018 | -- | $48,400 +0.4% |
| 2017 | $1,500 | $48,200 +76.9% |
| 2016 | $1,500 -12.3% | $27,245 +0.3% |
| 2015 | $1,711 | $27,164 +3.2% |
| 2014 | $1,711 | $26,316 |
| 2013 | $1,711 | $26,316 +2.4% |
| 2012 | -- | $25,700 -10.1% |
| 2011 | -- | $28,600 -39.3% |
| 2010 | -- | $47,100 -17.7% |
| 2009 | -- | $57,200 +54% |
| 2008 | -- | $37,135 +2.3% |
| 2007 | -- | $36,301 -43.3% |
| 2005 | -- | $64,000 +3.9% |
| 2004 | -- | $61,600 +6.8% |
| 2003 | -- | $57,700 +36.7% |
| 2002 | $1,447 +41.8% | $42,200 +12.2% |
| 2001 | $1,021 +1% | $37,600 +12.6% |
| 2000 | $1,010 | $33,400 +35.2% |
| 1999 | -- | $24,700 |
Find assessor info on the county website
Monthly payment
Est. payment
Payment breakdown
Explore the cost of this home by adjusting the details. Changes won't be saved.Climate risks
Neighborhood: Bryant
Nearby schools
GreatSchools rating
- NAClifford E. Bryant Community SchoolGrades: K-2Distance: 0.2 mi
- 8/10Tappan Middle SchoolGrades: 6-8Distance: 1.9 mi
- 9/10Pioneer High SchoolGrades: 9-12Distance: 2.8 mi
- $298,7004 bd1 ba1.3k sqft2138 Champagne Dr, Ann Arbor, MI 48108Off Market
- $321,3004 bd2 ba1.4k sqft2134 Champagne Dr, Ann Arbor, MI 48108Off Market
- $210,5003 bd1 ba864 sqft14 W Eden Ct, Ann Arbor, MI 48108Off Market
- $243,7003 bd1 ba864 sqft2144 Champagne Dr, Ann Arbor, MI 48108Off Market
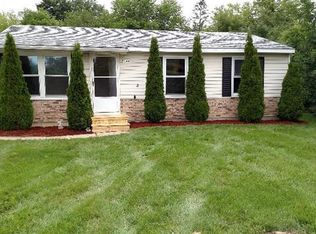
- $247,8003 bd1 ba1k sqft16 W Eden Ct, Ann Arbor, MI 48108Off Market
- $288,2003 bd1 ba1.3k sqft2132 Champagne Dr, Ann Arbor, MI 48108Off Market
- $261,3004 bd1 ba1k sqft2146 Champagne Dr, Ann Arbor, MI 48108Off Market
- $230,2003 bd1 ba864 sqft2140 Champagne Dr, Ann Arbor, MI 48108Off Market
A local agent can set up tours, give advice and negotiate with sellers.
Similar homes
- $325,0003 bd1 ba1k sqft3120 La Salle Dr, Ann Arbor, MI 48108For Sale
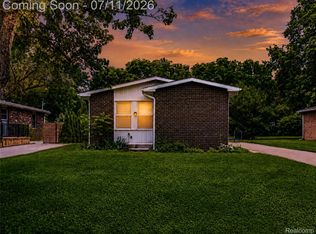
 MLS ID #20261050773, Michael Perna, EXP Realty The Perna Team. Realcomp II
 - $265,0002 bd2 ba1k sqft3007 Forest Creek Ct, Ann Arbor, MI 48108For Sale
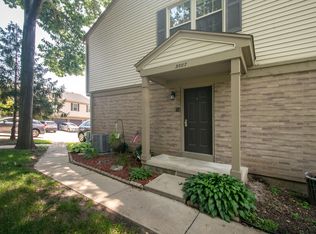
 MLS ID #26035871, Kim Peoples, The Charles Reinhart Company. MichRIC
 - $369,0003 bd2 ba1.2k sqft2857 Verle Ave, Ann Arbor, MI 48108For Sale
 MLS ID #26034915, Rachel Howard, The Charles Reinhart Company. MichRIC
 - $299,0003 bd1 ba864 sqft3593 Oakwood St, Ann Arbor, MI 48104For Sale
 MLS ID #26034710, Jonathon Keller, J Keller Properties, LLC. MichRIC
 - $289,0003 bd3 ba1.2k sqft3286 Alpine Dr, Ann Arbor, MI 48108For SaleMLS ID #26035742, Vance Shutes, Real Estate One Inc. MichRIC
- $359,9003 bd2 ba988 sqft3122 Rosedale St, Ann Arbor, MI 48108For SaleMLS ID #26024708, Martina Bricio, Epique Realty. MichRIC
- $260,0003 bd1 ba987 sqft2768 Glenbridge Ct, Ann Arbor, MI 48104For SaleMLS ID #20261049921, Caron Koteles Riha, Real Estate One-Rochester. Realcomp II
- $315,0002 bd3 ba1.2k sqft3268 Alpine Dr, Ann Arbor, MI 48108For SaleMLS ID #26037507, Matthew McKernan, The Charles Reinhart Company. MichRIC
- $358,5003 bd2 ba1.2k sqft2126 Winewood Ave, Ann Arbor, MI 48103For SaleMLS ID #26038045, Tracey Roy, The Charles Reinhart Company. MichRIC
- $269,9002 bd2 ba1.1k sqft1527 Weatherstone Dr, Ann Arbor, MI 48108For SaleMLS ID #26036289, Kathryn Linderman, The Charles Reinhart Company. MichRIC
- $181,3003 bd2 ba1.1k sqft2138 Stone School Cir, Ann Arbor, MI 48108For SaleMLS ID #81026014853, Patricia Edwards, The Charles Reinhart Company. Realcomp II
- $229,9002 bd2 ba780 sqft2653 Fenwick Ct, Ann Arbor, MI 48104For SaleMLS ID #26035059, Steven Koleno, Beycome Brokerage Realty LLC. MichRIC
- $235,0002 bd1 ba882 sqft2650 Fenwick Ct, Ann Arbor, MI 48104For SaleMLS ID #20261050174, Jinny Yun, Century 21 Professionals Troy. Realcomp II
- $234,5003 bd1 ba925 sqft1240 Pageant Ave, Ypsilanti, MI 48198For SaleMLS ID #26034695, Veronica Long, Keller Williams Ann Arbor Mrkt. MichRIC
- $279,9002 bd2 ba1.1k sqft690 Peninsula Ct, Ann Arbor, MI 48105For SaleMLS ID #26038221, Richard Taylor, The Charles Reinhart Company. MichRIC
- $324,9002 bd3 ba1.2k sqft3288 Alpine Dr, Ann Arbor, MI 48108For SaleMLS ID #26037013, Carolyn Roopas, Real Estate One Inc. MichRIC
- $275,0003 bd1 ba1.2k sqft8601 Cedar Ct, Ypsilanti, MI 48198For SaleMLS ID #26037201, John Nichols, The Charles Reinhart Company. MichRIC
- $--3 bd1 ba1k sqft1635 S Harris Rd, Ypsilanti, MI 48198AuctionServiceLink Auction
- $269,0002 bd4 ba1.2k sqft3422 Burbank Dr, Ann Arbor, MI 48105For SaleMLS ID #26038379, William Johnson, The Charles Reinhart Company. MichRIC
- $240,0001 bd1 ba596 sqft555 E William St APT 2I, Ann Arbor, MI 48104For SaleMLS ID #26038356, Barbara Zinser, The Charles Reinhart Company. MichRIC
