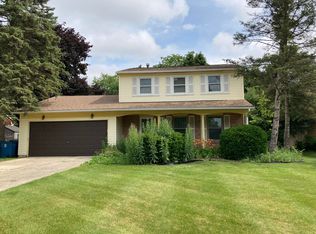
Freshly redone Ypsi ranch on a spacious lot at the end of a quiet cul-de-sac. The home features two comfortable living areas, an expansive kitchen with eating area, a 3 season room in the rear of the home, & a quaint fireplace. Plenty of storage with a full basement, a two car attached garage, & a shed for lawn care equipment. Fresh new carpet, paint, light fixtures, some appliances, and newer kitchen counters & bathroom. Terrific functional floor plan, good yard space, & a very charming interior.
Active
$275,000
8601 Cedar Ct, Ypsilanti, MI 48198
3beds
1,220sqft
:
Get pre-qualified$2,068/mo
Single Family Residence
Built in 1966
9,583 Square Feet Lot
$268,400 Zestimate®
$225/sqft
$-- HOA
What's special
Quaint fireplaceGood yard spaceTwo car attached garageVery charming interiorTerrific functional floor plan
- 4 days |
- 286 |
- 17 |
Zillow last checked:
Listing updated:
Listed by:
John Nichols 734-673-0818,
The Charles Reinhart Company 734-971-6070
Source: MichRIC,MLS#: 26037201
Facts & features
Interior
Bedrooms & bathrooms
- Bedrooms: 3
- Bathrooms: 1
- Full bathrooms: 1
- Main level bedrooms: 3
Primary bedroom
- Level: Main
- Area: 130
- Dimensions: 10.00 x 13.00
Bedroom 2
- Level: Main
- Area: 110
- Dimensions: 10.00 x 11.00
Bedroom 3
- Level: Main
- Area: 100
- Dimensions: 10.00 x 10.00
Bathroom 1
- Level: Main
- Area: 70
- Dimensions: 10.00 x 7.00
Family room
- Level: Main
- Area: 154
- Dimensions: 11.00 x 14.00
Kitchen
- Level: Main
- Area: 266
- Dimensions: 14.00 x 19.00
Living room
- Level: Main
- Area: 196
- Dimensions: 14.00 x 14.00
Heating
- Forced Air
Cooling
- Central Air
Appliances
- Included: Dishwasher, Disposal, Oven, Range, Refrigerator
- Laundry: Gas Dryer Hookup, In Basement, Washer Hookup
Features
- Eat-in Kitchen
- Flooring: Carpet, Vinyl
- Basement: Full
- Number of fireplaces: 1
- Fireplace features: Family Room, Wood Burning
Interior area
- Total structure area: 1,220
- Total interior livable area: 1,220 sqft
- Finished area below ground: 0
Property
Parking
- Total spaces: 2
- Parking features: Garage Faces Front, Attached
- Garage spaces: 2
Features
- Stories: 1
- Fencing: Chain Link
Lot
- Size: 9,583 Square Feet
- Dimensions: 107 x 89
- Features: Cul-De-Sac
Details
- Additional structures: Shed(s)
- Parcel number: J1034432011
- Zoning description: Residential
Construction
Type & style
- Home type: SingleFamily
- Architectural style: Ranch
- Property subtype: Single Family Residence
Materials
- Brick, Vinyl Siding
- Roof: Shingle
Condition
- New construction: No
- Year built: 1966
Utilities & green energy
- Sewer: Public Sewer
- Water: Public
Community & HOA
Location
- Region: Ypsilanti
Financial & listing details
- Price per square foot: $225/sqft
- Tax assessed value: $114,247
- Annual tax amount: $8,120
- Date on market: 7/20/2026
- Listing terms: Cash,FHA,Conventional
- Road surface type: Paved
Estimated market value
$268,400
$255,000 - $282,000
$1,964/mo
Price history
| Date | Event | Price |
|---|---|---|
| 7/20/2026 | Listed for sale | $275,000+27.9%$225/sqft |
Source:  MichRIC #26037201 Report a problem MichRIC #26037201 Report a problem | ||
| 1/18/2023 | Listing removed | -- |
Source: Zillow Rentals Report a problem | ||
| 1/10/2023 | Listed for rent | $2,300$2/sqft |
Source: Zillow Rentals Report a problem | ||
| 1/5/2023 | Sold | $215,000-2.3%$176/sqft |
Source:  Realcomp II #20221062473 Report a problem Realcomp II #20221062473 Report a problem | ||
| 12/3/2022 | Pending sale | $220,000$180/sqft |
Source: Realcomp II #20221062473 Report a problem | ||
| 12/1/2022 | Listed for sale | $220,000$180/sqft |
Source: Realcomp II #20221062473 Report a problem | ||
Public tax history
| Year | Property taxes | Tax assessment |
|---|---|---|
| 2025 | $6,497 | $124,200 +15.1% |
| 2024 | -- | $107,900 +19.9% |
| 2023 | -- | $90,000 +7.7% |
| 2022 | -- | $83,600 -1.2% |
| 2021 | -- | $84,600 +3.4% |
| 2020 | $2,445 | $81,800 +22.5% |
| 2019 | -- | $66,800 +22.8% |
| 2018 | -- | $54,400 +1.7% |
| 2017 | $2,025 | $53,500 +17.2% |
| 2016 | $2,025 +4.8% | $45,657 +0.3% |
| 2015 | $1,933 | $45,521 +3.2% |
| 2014 | $1,933 | $44,100 |
| 2013 | $1,933 | $44,100 -5.2% |
| 2012 | -- | $46,500 -6.8% |
| 2011 | -- | $49,900 -3.7% |
| 2010 | -- | $51,800 -4% |
| 2009 | -- | $53,940 +4.4% |
| 2008 | -- | $51,667 +2.3% |
| 2007 | -- | $50,506 -29.7% |
| 2005 | -- | $71,800 +3.2% |
| 2004 | -- | $69,600 +3% |
| 2003 | -- | $67,600 +11.7% |
| 2002 | $1,477 | $60,500 +11.2% |
| 2001 | -- | $54,400 +9.5% |
| 2000 | -- | $49,700 +17.8% |
| 1999 | $1,273 | $42,200 |
Find assessor info on the county website
Monthly payment
Est. payment
Payment breakdown
Explore the cost of this home by adjusting the details. Changes won't be saved.Climate risks
Neighborhood: 48198
Nearby schools
GreatSchools rating
- 2/10Holmes Elementary Learning CenterGrades: K-6Distance: 0.7 mi
- 2/10Ypsilanti Community Middle SchoolGrades: 5-8Distance: 1.4 mi
- 2/10AC Tech High SchoolGrades: 9-12Distance: 3.2 mi
Schools provided by the listing agent
- High: Ypsilanti Community High School
Source: MichRIC. This data may not be complete. We recommend contacting the local school district to confirm school assignments for this home.
- $233,9003 bd1 ba1.2k sqft8611 Cedar Ct, Superior Twp, MI 48198Off Market
- $271,0003 bd2 ba1.2k sqft8611 Cedar Ct, Ypsilanti, MI 48198Off Market
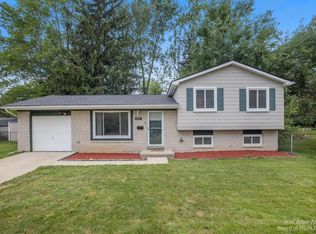
- $273,9003 bd2 ba1.2k sqft8614 Pine Ct, Ypsilanti, MI 48198Off Market
- $278,6003 bd1 ba1.2k sqft8604 Pine Ct, Ypsilanti, MI 48198Off Market
- $270,6003 bd2 ba1.2k sqft8623 Cedar Ct, Ypsilanti, MI 48198Off Market
- $271,5003 bd2 ba1.2k sqft8600 Cedar Ct, Ypsilanti, MI 48198Off Market
- $234,9003 bd1 ba888 sqft8622 Pine Ct, Ypsilanti, MI 48198Off Market
- $260,9003 bd1 ba1.3k sqft8585 Liverpool Ct, Ypsilanti, MI 48198Off Market
A local agent can set up tours, give advice and negotiate with sellers.
Similar homes
- $299,9003 bd2 ba1.6k sqft1950 Andover Dr, Ypsilanti, MI 48198For Sale
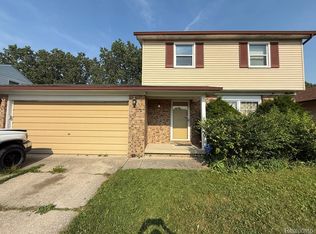
 MLS ID #20261056949, Scott Fader, Joseph Walter Realty, LLC. Realcomp II
 - $299,9003 bd2 ba1.6k sqft1082 Borgstrom Ave, Ypsilanti, MI 48198For Sale
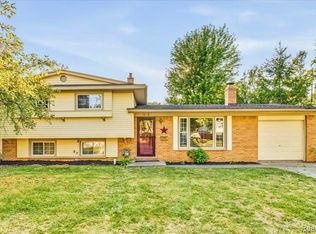 MLS ID #20261057121, Jessica Jones Liberati, Social House Group Belleville. Realcomp II
 - $224,9993 bd1 ba1.6k sqft890 E Grand Blvd, Ypsilanti, MI 48198For Sale
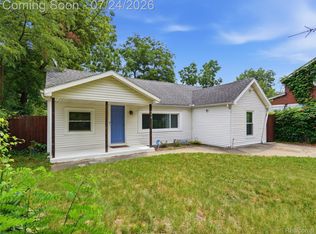 MLS ID #20261052986, Anthony Djon, Anthony Djon Luxury Real Estate. Realcomp II
 - $305,0003 bd2 ba1.6k sqft1685 Sheffield Dr, Ypsilanti, MI 48198For Sale
 MLS ID #26032468, Mary Hargrow, Dynasty Real Estate Group. MichRIC
 - $275,0004 bd2 ba1.6k sqft1396 E Forest Ave, Ypsilanti, MI 48198For SaleMLS ID #26034067, Diane Crouch, Good Company. MichRIC
- $349,9003 bd3 ba1.7k sqft1631 Weeping Willow Ct, Ypsilanti, MI 48198For SaleMLS ID #20261053318, Shane Wright, Real Estate One-Dexter. Realcomp II
- $--4 bd1 ba1k sqft831 Oak St, Ypsilanti, MI 48198AuctionAuction.com 2
- $269,9003 bd2 ba1.4k sqft1705 Smith St, Ypsilanti, MI 48198For SaleMLS ID #26035388, Sherry Grammatico, The Charles Reinhart Company. MichRIC
- $225,0002 bd2 ba1.4k sqft8159 Autumn Woods Trl, Ypsilanti, MI 48198For SaleMLS ID #26037239, Stephanie Hale, Howard Hanna Real Estate. MichRIC
- $234,5003 bd1 ba925 sqft1240 Pageant Ave, Ypsilanti, MI 48198For SaleMLS ID #26034695, Veronica Long, Keller Williams Ann Arbor Mrkt. MichRIC
- $324,9003 bd1 ba1.2k sqft2014 Whittier Rd, Ypsilanti, MI 48197For SaleMLS ID #26037457, Stacie Dugas, The Charles Reinhart Company. MichRIC
- $--3 bd1 ba1k sqft1635 S Harris Rd, Ypsilanti, MI 48198AuctionServiceLink Auction
- $299,0003 bd2 ba1.3k sqft521 N Harris Rd, Ypsilanti, MI 48198For SaleMLS ID #26024660, Michael Slater, Beal Properties LLC. MichRIC
- $225,0002 bd2 ba896 sqft552 N Harris Rd, Ypsilanti, MI 48198For SaleMLS ID #20261055258, Crystal Harlow, MC Realty Group, Inc. Realcomp II
- $265,0003 bd1 ba870 sqft1152 Rambling Rd, Ypsilanti, MI 48198For Sale
 MLS ID #50214863, Samantha Barber, Serenity Realty LLC. MiRealSource
 - $--4 bd1 ba1.5k sqft161 Ohio St, Ypsilanti, MI 48198AuctionXome
- $249,9004 bd2 ba1.6k sqft810 Young St, Ypsilanti, MI 48198For SaleMLS ID #26034057, Michael Slater, Beal Properties LLC. MichRIC
- $189,9002 bd2 ba1.2k sqft298 Oregon St, Ypsilanti, MI 48198For SaleMLS ID #20261055835, Jim Shaffer, Good Company. Realcomp II
- $159,9002 bd1 ba960 sqft522 Hudson St, Ypsilanti, MI 48198For SaleMLS ID #20261057813, Mary Kay Buckley, RE/MAX Showcase Homes. Realcomp II
- $190,0003 bd1 ba925 sqft1398 Hunter Ave, Ypsilanti, MI 48198For SaleMLS ID #26025900, Krista Dragun, Coldwell Banker Professionals. MichRIC
