2138 Shady Forest Way is a two-story Stockton detached home built in 2005 with bright interiors and a practical layout. The kitchen includes white cabinetry, stainless steel appliances, tile backsplash, and an island with nearby dining space. The main living area has wood-look flooring, tall windows, and a fireplace that anchors the room. Bedrooms include ceiling fans and closet storage, while bathrooms include dark vanities with tub and shower layouts. A backyard patio and 2-car attached garage complete this home with useful indoor and outdoor spaces. Included 100-Day Home Warranty with buyer activation
Pending
$495,000
2138 Shady Forest Way, Stockton, CA 95205
4beds
2,282sqft
Single Family Residence
Built in 2005
5,000 Square Feet Lot
$494,900 Zestimate®
$217/sqft
$-- HOA
What's special
Backyard patioBright interiorsPractical layoutWhite cabinetryTub and shower layoutsStainless steel appliancesTile backsplash
- 41 days
- 218
- 0
Zillow last checked:
Listing updated:
Listed by:
Lisa Soltesz DRE #02280080 480-462-5392,
Opendoor Brokerage Inc
Source: MetroList Services of CA,MLS#: 226113713Originating MLS: MetroList Services, Inc.
Facts & features
Interior
Bedrooms & bathrooms
- Bedrooms: 4
- Bathrooms: 3
- Full bathrooms: 3
Dining room
- Features: Other
Kitchen
- Features: Quartz Counter
Heating
- Central, Natural Gas
Cooling
- Central Air
Appliances
- Laundry: Inside Room
Features
- Flooring: Carpet, Tile, Wood
- Number of fireplaces: 1
- Fireplace features: Electric
Interior area
- Total interior livable area: 2,282 sqft
Property
Parking
- Total spaces: 2
- Parking features: Attached
- Attached garage spaces: 2
Lot
- Size: 5,000 Square Feet
- Features: Other
Details
- Parcel number: 117390300000
- Zoning: SFR
- Special conditions: Standard
Construction
Type & style
- Home type: SingleFamily
- Property subtype: Single Family Residence
Materials
- Stucco, Wood
- Foundation: Slab
- Roof: Composition
Condition
- Year built: 2005
Utilities & green energy
- Electric: See Remarks
- Sewer: Public Sewer
- Water: Public
- Utilities for property: Natural Gas Connected
Community & HOA
Location
- Region: Stockton
Financial & listing details
- Price per square foot: $217/sqft
- Tax assessed value: $396,003
- Price range: $495K - $495K
- Date on market: 9/10/2026
Estimated market value
$494,900
$470,000 - $520,000
$2,789/mo
Price history
| Date | Event | Price |
|---|---|---|
| 10/5/2026 | Pending sale | $495,000$217/sqft |
Source: MetroList Services of CA #226113713 Report a problem | ||
| 9/10/2026 | Listed for sale | $495,000$217/sqft |
Source: MetroList Services of CA #226113713 Report a problem | ||
| 8/18/2026 | Sold | $495,000+39.4%$217/sqft |
Source: Public Record Report a problem | ||
| 10/1/2019 | Sold | $355,000+1.7%$156/sqft |
Source: MetroList Services of CA #19057124 Report a problem | ||
| 8/19/2019 | Pending sale | $349,000$153/sqft |
Source: PMZ Real Estate #19057124 Report a problem | ||
| 8/12/2019 | Listed for sale | $349,000+107.7%$153/sqft |
Source: PMZ Real Estate #19057124 Report a problem | ||
| 8/31/2009 | Sold | $168,000+5.3%$74/sqft |
Source: MetroList Services of CA #90045631 Report a problem | ||
| 6/21/2009 | Listed for sale | $159,500-62%$70/sqft |
Source: Joseph Dauskurdas #90045631 Report a problem | ||
| 6/24/2005 | Sold | $420,000+27.5%$184/sqft |
Source: Public Record Report a problem | ||
| 1/31/2005 | Sold | $329,500$144/sqft |
Source: Public Record Report a problem | ||
Public tax history
| Year | Property taxes | Tax assessment |
|---|---|---|
| 2026 | -- | $396,003 +2% |
| 2025 | $4,800 +3.7% | $388,239 +2% |
| 2024 | $4,630 +2.4% | $380,628 +2% |
| 2023 | $4,523 +1.2% | $373,165 +2% |
| 2022 | $4,469 +4.1% | $365,849 +2% |
| 2021 | $4,292 -1.9% | $358,677 +1% |
| 2020 | $4,375 +81.4% | $355,000 +82.6% |
| 2019 | $2,412 +1.9% | $194,393 +2% |
| 2018 | $2,368 +5.6% | $190,583 +2% |
| 2017 | $2,242 -4.1% | $186,847 +2% |
| 2016 | $2,337 +5.1% | $183,184 +1.5% |
| 2015 | $2,223 | $180,433 +2% |
| 2014 | $2,223 | $176,900 +0.5% |
| 2013 | -- | $176,103 +15.1% |
| 2012 | -- | $153,000 -9.6% |
| 2011 | -- | $169,265 +0.8% |
| 2010 | -- | $168,000 -17.2% |
| 2009 | -- | $203,000 -36.4% |
| 2008 | -- | $319,115 -24% |
| 2007 | -- | $419,888 -2% |
| 2006 | -- | $428,286 +195.5% |
| 2005 | -- | $144,938 +459.2% |
| 2004 | -- | $25,920 |
Find assessor info on the county website
Monthly payment
Est. payment
Payment breakdown
Explore the cost of this home by adjusting the details. Changes won't be saved.Climate risks
Neighborhood: El Pinal

Similar homes
- $519,0003 bd2 ba2.2k sqft2710 Sebastan Ln, Stockton, CA 95212For Sale
 MLS ID #ML82064191, Kim Hang Nguyen. MLSListings Inc
- $460,0004 bd3 ba1.8k sqft2302 Hammertown Dr, Stockton, CA 95210For Sale
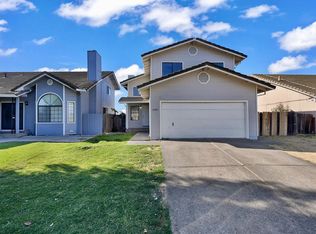 MLS ID #226110692, Aaron West. MetroList Services of CA
- $519,0004 bd3 ba2.6k sqft3484 Cathedral Cir, Stockton, CA 95212For Sale
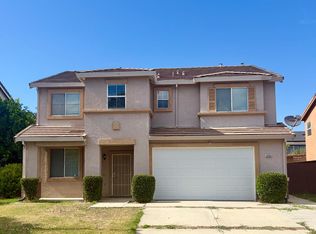 MLS ID #226083993, Jaskaran Kandola. MetroList Services of CA
- $463,0003 bd3 ba2k sqft1815 Hammertown Dr, Stockton, CA 95210For Sale
 MLS ID #226112737, Tony Gao. MetroList Services of CA
Local buyer's agents are ready to help
