Side-Hall Colonial in a prime, centrally located Cedarhurst location. This spacious home offers 5 bedrooms and 3 full baths with a flexible layout ideal for extended living. The main level features a living room, dining room, eat-in kitchen, 3 bedrooms and a full bath. The second level includes a living/dining area, 2 bedrooms and a full bath, plus a finished walk-up attic/loft. Fully finished basement with separate entrance. Central air, detached garage, driveway parking and a generous backyard complete this wonderful opportunity.
The information has been provided by the Seller and public records and has not been verified by the Broker. Information is deemed reliable but not guaranteed.
For sale
$1,550,000
214 Avery Place, Cedarhurst, NY 11516
5beds
4,152sqft
Single Family Residence, Residential
Built in 1920
5,670 Square Feet Lot
$-- Zestimate®
$373/sqft
$-- HOA
What's special
Generous backyardCentral airDriveway parkingDetached garageSpacious homeDining roomFlexible layout
- 11 days
- 574
- 18
Zillow last checked:
Listing updated:
Listed by:
Five Towns Miller Realty Inc 516-374-4100,
Bryna L. Flaum 516-322-4831
Source: OneKey® MLS as distributed by MLS GRID,MLS#: 1041694
Facts & features
Interior
Bedrooms & bathrooms
- Bedrooms: 5
- Bathrooms: 3
- Full bathrooms: 3
Other
- Description: Separate Entrance: 2 Bedrooms, 1 Full Bath, Laundry.
- Level: Basement
Other
- Description: Living Room, Dining Room, Eat-In-Kitchen, 3 Bedrooms, 1 Full Bath.
- Level: First
Other
- Description: Living Room/Dining Room, 2 Bedrooms, 1 Full Bath,
- Level: Second
Other
- Description: Attic- Finished Open Loft
- Level: Third
Heating
- Hot Water
Cooling
- Central Air
Appliances
- Included: Dishwasher, Dryer, Oven, Range, Refrigerator, Washer
- Laundry: Washer/Dryer Hookup
Features
- First Floor Bedroom, First Floor Full Bath, Eat-in Kitchen
- Basement: Finished,Full
- Attic: Walkup
Interior area
- Total structure area: 4,152
- Total interior livable area: 4,152 sqft
Property
Parking
- Total spaces: 1
- Parking features: Detached, Driveway, Garage
- Garage spaces: 1
- Has uncovered spaces: Yes
Lot
- Size: 5,670 Square Feet
- Dimensions: 42 x 135 irr
Details
- Parcel number: 2003394240003050
- Special conditions: None
Construction
Type & style
- Home type: SingleFamily
- Architectural style: Colonial
- Property subtype: Single Family Residence, Residential
Materials
- Frame
Condition
- Year built: 1920
Utilities & green energy
- Sewer: Public Sewer
- Water: Public
- Utilities for property: Electricity Connected, Natural Gas Connected, Water Connected
Community & HOA
HOA
- Has HOA: No
Location
- Region: Cedarhurst
Financial & listing details
- Price per square foot: $373/sqft
- Tax assessed value: $688,000
- Annual tax amount: $10,830
- Date on market: 8/27/2026
- Cumulative days on market: 11 days
- Listing agreement: Exclusive Right To Sell
- Electric utility on property: Yes
Estimated market value
Not available
Estimated sales range
Not available
Not available
Price history
| Date | Event | Price |
|---|---|---|
| 8/27/2026 | Listed for sale | $1,550,000+396%$373/sqft |
Source:  OneKey® MLS as distributed by MLS GRID #1041694 Report a problem OneKey® MLS as distributed by MLS GRID #1041694 Report a problem | ||
| 7/12/2001 | Sold | $312,500$75/sqft |
Source: Public Record Report a problem | ||
Public tax history
| Year | Property taxes | Tax assessment |
|---|---|---|
| 2024 | -- | $688 |
| 2023 | -- | $688 |
| 2022 | -- | $688 |
| 2021 | $3,955 +11.3% | -- |
| 2020 | $3,554 +20.2% | $863 |
| 2019 | $2,956 | $863 |
| 2018 | $2,956 +0.5% | $863 |
| 2017 | $2,941 +7.7% | $863 |
| 2016 | $2,730 +62.9% | $863 |
| 2015 | $1,676 +9% | $863 |
| 2013 | $1,539 -21.9% | $863 |
| 2012 | $1,969 -44.2% | $863 -13.4% |
| 2011 | $3,530 -1.6% | $996 -4.9% |
| 2010 | $3,588 | $1,047 -16% |
| 2009 | -- | $1,246 -3.8% |
| 2008 | -- | $1,295 +2.3% |
| 2006 | -- | $1,266 -35.3% |
| 2005 | -- | $1,956 -34.5% |
| 2004 | -- | $2,988 |
| 2003 | -- | $2,988 -32.1% |
| 2002 | -- | $4,400 |
| 2001 | -- | $4,400 |
| 2000 | -- | $4,400 |
Find assessor info on the county website
Monthly payment
Climate risks
Neighborhood: 11516
Nearby schools
Schools provided by the listing agent
- Elementary: Lawrence Early Childhood-#4 School
- Middle: LAWRENCE MIDDLE SCHOOL AT BROADWAY CAMPUS
- High: Lawrence Senior High School
Source: OneKey® MLS as distributed by MLS GRID. This data may not be complete. We recommend contacting the local school district to confirm school assignments for this home.
Similar homes
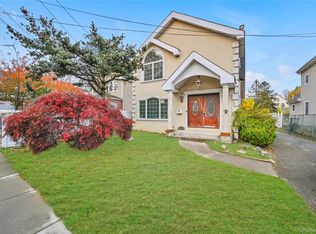
- $1,395,0004 bd3 ba2.7k sqft525 11th Street, Cedarhurst, NY 11516For Sale

 MLS ID #1019430, Roy M. Arbeit, Listing by: Douglas Elliman Real Estate. OneKey® MLS as distributed by MLS GRID
 - $1,549,9995 bd3 ba3.2k sqft132 Washington Avenue, Plainview, NY 11803For Sale
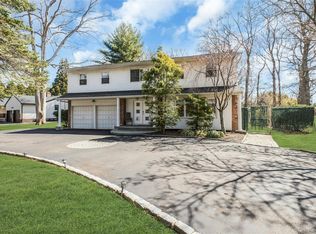 MLS ID #1044279, Doris A. Kason, Listing by: Douglas Elliman Real Estate. OneKey® MLS as distributed by MLS GRID
 - $1,250,0006 bd3 ba3k sqft1031 Fordham Lane, Woodmere, NY 11598For Sale
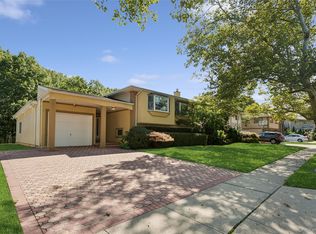 MLS ID #1043049, Gil R. Shemtov, Listing by: Douglas Elliman Real Estate. OneKey® MLS as distributed by MLS GRID
 - $1,699,0005 bd3 ba2.8k sqft136 Ocean Avenue, Massapequa, NY 11758For Sale
 MLS ID #1044468, Ginger B. Freck, Listing by: Douglas Elliman Real Estate. OneKey® MLS as distributed by MLS GRID
 - $1,400,0006 bd3 ba3.1k sqft1340 Beech Street, Atlantic Beach, NY 11509For SaleMLS ID #984029, Christopher Kocaj, Listing by: Douglas Elliman Real Estate. OneKey® MLS as distributed by MLS GRID
- $1,299,0005 bd3 ba2.6k sqft713 Hungry Harbor Road, North Woodmere, NY 11581For SaleMLS ID #984098, Ronnie B. Gerber, Listing by: Douglas Elliman Real Estate. OneKey® MLS as distributed by MLS GRID
- $1,425,0005 bd4 ba2.4k sqft646 Clintonville Street, Whitestone, NY 11357For SaleMLS ID #1044134, Lakhwinder Singh, Listing by: Island Advantage Realty LLC. OneKey® MLS as distributed by MLS GRID
- $1,150,0004 bd3 ba2.3k sqft726 University Street, Valley Stream, NY 11581For SaleMLS ID #1016520, Harriet Trastelis, Listing by: Coldwell Banker American Homes. OneKey® MLS as distributed by MLS GRID
- $1,599,9994 bd2 ba2.7k sqft852 Jackson Avenue, Franklin Square, NY 11010For SaleMLS ID #1017348, Brian Canny, Listing by: ERA/Caputo Realty. OneKey® MLS as distributed by MLS GRID
- $1,650,0004 bd3 ba3.3k sqft86-34 Francis Lewis Boulevard, Holliswood, NY 11432For SaleMLS ID #969876, Olga Akilova, Listing by: P R O Links Realty Inc. OneKey® MLS as distributed by MLS GRID
- $1,349,0005 bd3 ba2.6k sqft87-17 157th Avenue, Howard Beach, NY 11414For SaleMLS ID #1029234, Brina Ciaramella, Listing by: Esquire Realty Ciaramella & Co. OneKey® MLS as distributed by MLS GRID
- $1,589,9995 bd5 ba3.6k sqft41 Chase Lane, Levittown, NY 11756New ConstructionMLS ID #1046438, Dilpreet Singh, Listing by: Voro LLC. OneKey® MLS as distributed by MLS GRID
- $1,269,8884 bd3 ba2.5k sqft252 Cornwell Avenue, Malverne, NY 11565For SaleMLS ID #1014322, Rahul Jaggi, Listing by: Voro LLC. OneKey® MLS as distributed by MLS GRID
- $1,500,0004 bd4 ba2.4k sqft26 Kathleen Drive E, Syosset, NY 11791For SaleMLS ID #1035555, Salvatore Abbatiello, Listing by: BH&G R E Realty Connect. OneKey® MLS as distributed by MLS GRID
- $1,995,0004 bd3 ba3k sqft44 Gale Drive, North Woodmere, NY 11581For SaleMLS ID #1017168, Gil R. Shemtov, Listing by: Douglas Elliman Real Estate. OneKey® MLS as distributed by MLS GRID
- $1,980,0004 bd3 ba2.6k sqft170 Ocean Avenue, Woodmere, NY 11598For SaleMLS ID #986640, Nanci Sue Rosenthal, Listing by: BERKSHIRE HATHAWAY. OneKey® MLS as distributed by MLS GRID
- $1,588,0004 bd3 ba2.3k sqft8 PLYMOUTH Road, Great Neck, NY 11023For SaleMLS ID #1035209, Edna Mashaal, Listing by: Edna Mashaal Realty LLC. OneKey® MLS as distributed by MLS GRID
- $1,150,0003 bd2 ba2.2k sqft530 Elm Street, West Hempstead, NY 11552For SaleMLS ID #1021110, David Lui, Listing by: Keller Williams Rlty Landmark. OneKey® MLS as distributed by MLS GRID
- $899,0004 bd3 ba2.4k sqft163 Mott Street, Oceanside, NY 11572For SaleMLS ID #1044334, John C. Gandolfo, Listing by: Coldwell Banker American Homes. OneKey® MLS as distributed by MLS GRID
- $875,0004 bd3 ba2k sqft205 Stuart Road, Valley Stream, NY 11581For SaleMLS ID #1041342, Ashleigh Carrucciu, Listing by: Signature Premier Properties. OneKey® MLS as distributed by MLS GRID
