Welcome to luxury living in the coveted Timberlake Neighborhood of Chapin, SC—Lake Murray’s premier golf course community. This stunning 3-bedroom, 2.5-bathroom home offers serene views of both the golf course and Lake Murray. The main floor features an inviting open layout complete with a fully renovated eat-in kitchen, a formal dining room, a spacious great room, a light-filled sunroom, and a convenient primary suite with its own fully updated ensuite bath. Upstairs, you will find two additional bedrooms and a full bathroom, paired with an abundance of storage space throughout. Peace of mind comes standard with major exterior updates completed in 2025, including a brand-new roof, new gutters, new picture windows and durable Hardie board siding. Termite bond in place. Schedule an appointment to see Disclaimer: CMLS has not reviewed and, therefore, does not endorse vendors who may appear in listings.
For sale
$494,900
214 Fairway Ridge Dr, Chapin, SC 29036
3beds
2,355sqft
Single Family Residence
Built in 1995
5,227 Square Feet Lot
$480,700 Zestimate®
$210/sqft
$30/mo HOA
What's special
Light-filled sunroomBrand-new roofNew guttersSpacious great roomFully renovated eat-in kitchenInviting open layoutDurable hardie board siding
- 21 hours
- 252
- 26
Zillow last checked:
Listing updated:
Listed by:
Virginia Weimer Phone:803-622-1849,
Fathom Realty SC LLC
Source: Consolidated MLS,MLS#: 646913
Facts & features
Interior
Bedrooms & bathrooms
- Bedrooms: 3
- Bathrooms: 3
- Full bathrooms: 2
- 1/2 bathrooms: 1
- Partial bathrooms: 1
- Main level bathrooms: 2
Rooms
- Room types: Sun Room, Sewing
Primary bedroom
- Features: Bath-Private, Separate Shower, Walk-In Closet(s), Ceiling Fan(s)
- Level: Main
Bedroom 2
- Features: Built-in Features, Ceiling Fan(s), Closet-Private
- Level: Second
Bedroom 3
- Features: Bath-Private, Ceiling Fan(s), Closet-Private
- Level: Second
Dining room
- Level: Main
Great room
- Level: Main
Kitchen
- Features: Eat-in Kitchen, Granite Counters, Cabinets-Stained, Backsplash-Tiled
- Level: Main
Heating
- Heat Pump 1st Lvl, Heat Pump 2nd Lvl
Cooling
- Central Air, Heat Pump 1st Lvl, Heat Pump 2nd Lvl
Appliances
- Included: Free-Standing Range, Dishwasher, Disposal, Dryer, Refrigerator, Washer
- Laundry: Laundry Closet, Main Level
Features
- Ceiling Fan(s)
- Basement: Crawl Space
- Attic: Storage,Pull Down Stairs,Attic Access
- Has fireplace: No
Interior area
- Total structure area: 2,355
- Total interior livable area: 2,355 sqft
Property
Parking
- Total spaces: 2
- Parking features: Garage Door Opener
- Attached garage spaces: 2
Features
- Stories: 2
- Patio & porch: Deck
- Exterior features: Gutters - Full
Lot
- Size: 5,227 Square Feet
- Features: Sprinkler
Details
- Parcel number: 00152803003
Construction
Type & style
- Home type: SingleFamily
- Architectural style: Traditional
- Property subtype: Single Family Residence
Materials
- Brick-Partial-AbvFound, Fiber Cement-Hardy Plank
Condition
- New construction: No
- Year built: 1995
Utilities & green energy
- Sewer: Lett System
- Water: Public
- Utilities for property: Electricity Connected
Community & HOA
Community
- Subdivision: TIMBERLAKE PLANTATION
HOA
- Has HOA: Yes
- Services included: Common Area Maintenance
- HOA fee: $363 annually
Location
- Region: Chapin
Financial & listing details
- Price per square foot: $210/sqft
- Tax assessed value: $301,889
- Annual tax amount: $1,137
- Date on market: 11/16/2026
- Listing agreement: Exclusive Right To Sell
- Road surface type: Paved
Estimated market value
$480,700
$457,000 - $505,000
$2,322/mo
Price history
| Date | Event | Price |
|---|---|---|
| 11/16/2026 | Listed for sale | $494,900+120%$210/sqft |
Source:  Consolidated MLS #646913 Report a problem | ||
| 12/5/2017 | Sold | $225,000-6.2%$96/sqft |
Source: Public Record Report a problem | ||
| 10/23/2017 | Price change | $239,900-2%$102/sqft |
Source: RE/MAX Advantage Group #432857 Report a problem | ||
| 10/19/2017 | Price change | $244,900-2%$104/sqft |
Source: RE/MAX Advantage Group #432857 Report a problem | ||
| 9/19/2017 | Listed for sale | $249,900$106/sqft |
Source: RE/MAX Advantage Group #432857 Report a problem | ||
Public tax history
| Year | Property taxes | Tax assessment |
|---|---|---|
| 2025 | $1,137 +12.9% | $10,511 +15% |
| 2024 | $1,007 +1.1% | $9,139 |
| 2023 | $996 -3.3% | $9,139 |
| 2022 | $1,030 | $9,139 |
| 2021 | -- | $9,139 +1.5% |
| 2019 | -- | $9,000 |
| 2018 | $1,480 +13.6% | $9,000 +1% |
| 2017 | $1,303 +44.2% | $8,910 |
| 2016 | $904 -3.3% | $8,910 |
| 2015 | $934 | $8,910 +1.3% |
| 2014 | $934 +1.7% | $8,797 0% |
| 2013 | $918 | $8,800 |
| 2012 | -- | $8,800 |
| 2011 | -- | $8,800 |
| 2010 | -- | $8,800 +15% |
| 2009 | -- | $7,650 |
| 2008 | -- | $7,650 |
| 2007 | -- | $7,650 |
| 2006 | -- | $7,650 |
| 2005 | -- | $7,650 +15.7% |
| 2004 | -- | $6,610 |
| 2003 | -- | $6,610 |
| 2001 | -- | $6,610 +30.1% |
| 2000 | -- | $5,080 |
Find assessor info on the county website
Monthly payment
Est. payment
Payment breakdown
Explore the cost of this home by adjusting the details. Changes won't be saved.Climate risks
Neighborhood: 29036
Nearby schools
Schools provided by the listing agent
- Elementary: Piney Woods Elementary
- Middle: Chapin
- High: Chapin
- District: Lexington/Richland Five
Source: Consolidated MLS. This data may not be complete. We recommend contacting the local school district to confirm school assignments for this home.
Similar homes
- $515,0004 bd4 ba2.3k sqft212 Bays End Ct, Chapin, SC 29036For Sale
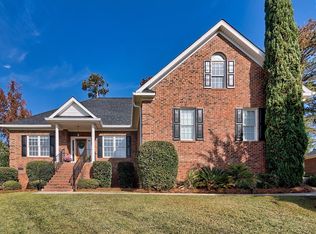 MLS ID #646839, Kelly Greene. Consolidated MLS
- $499,0005 bd3 ba2.4k sqft507 Pine Meadow Dr, Chapin, SC 29036For Sale
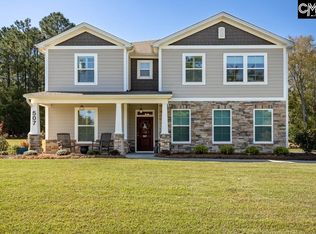 MLS ID #646868, Tom Franceschina. Consolidated MLS
- $405,0003 bd3 ba2k sqft222 Bowyer Ct, Chapin, SC 29036For Sale
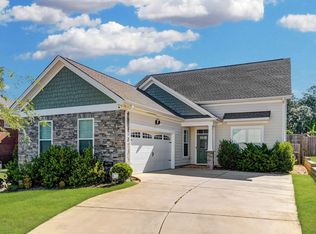 MLS ID #646723, Brad Davis. Consolidated MLS
- $607,0004 bd4 ba2.9k sqft413 Oxenbridge Way, Chapin, SC 29036For Sale
 MLS ID #646907, Treye Bird. Consolidated MLS
