Investor Opportunity: Tenant occupied. Low maintenance property, built in 2025 built, 2 bedroom, 2 bathroom condominium is located in the rapidly growing Dardenne Prairie location and sought after Wentzville school district. As you walk in you will be greeted with a naturally sunlit open floor plan with luxury flooring throughout. The cozy great room features 9 ft soaring ceilings, canned lighting, double paned doors, contemporary fixtures, an electric fireplace and is accessible to the covered composite balcony perfect for relaxing and offers privacy and beautiful views of trees and extra storage space. The spacious kitchen includes a deep sink and high faucet, 38" soft close custom cabinets with an amazing cooking ventilation built in, beautiful granite countertops, and complete with Whirlpool stainless steel electric range, dishwasher and refrigerator. The separate dining area is perfect for entertaining and has a pantry for additional storage. The master bedroom suite comes complete with a ceiling fan, an full bathroom with adult height vanity and a walk-in closet. Washer and dryer are included for convenience. Fantastic location, jump on the Page extension, near the Hwy 40 interchange, minutes away from Lakeside Shoppes At Winghaven, Chesterfield and Wentzville. HOA ALLOWS RENTALS!
Active
Listed by: STL Homes • Dave M Fulkerson • 636-614-4074
$215,000
214 Harmony Meadows Ct #214, O'Fallon, MO 63368
2beds
996sqft
Condominium
Built in 2024
-- sqft lot
$-- Zestimate®
$216/sqft
$250/mo HOA
What's special
Electric fireplaceBeautiful granite countertopsPantry for additional storageContemporary fixturesMaster bedroom suiteSpacious kitchenCanned lighting
- 3 days
- 96
- 2
Zillow last checked:
Listing updated:
Listed by:
Dave M Fulkerson 636-614-4074,
STL Homes
Source: MARIS,MLS#: 26054519 Originating MLS: St. Charles County Association of REALTORS
Originating MLS: St. Charles County Association of REALTORSFacts & features
Interior
Bedrooms & bathrooms
- Bedrooms: 2
- Bathrooms: 2
- Full bathrooms: 2
- Main level bathrooms: 2
- Main level bedrooms: 2
Heating
- Electric, Forced Air
Cooling
- Central Air
Features
- Has basement: No
- Has fireplace: No
Interior area
- Total structure area: 996
- Total interior livable area: 996 sqft
- Finished area above ground: 996
- Finished area below ground: 0
Property
Features
- Levels: One
Lot
- Features: Adjoins Common Ground
Details
- Parcel number: 40033D546000214.0000000
- Special conditions: Standard
Construction
Type & style
- Home type: Condo
- Architectural style: Traditional
- Property subtype: Condominium
- Attached to another structure: Yes
Materials
- Brick Veneer
Condition
- Year built: 2024
Utilities & green energy
- Electric: 220 Volts
- Sewer: Public Sewer
- Water: Public
- Utilities for property: Electricity Connected
Community & HOA
Community
- Subdivision: Condos At Town Center
HOA
- Has HOA: Yes
- Amenities included: Parking
- Services included: Insurance, Maintenance Grounds, Repairs, Common Area Maintenance, Management, Roof
- HOA fee: $250 monthly
- HOA name: Blue Star Community Management
Location
- Region: Ofallon
Financial & listing details
- Price per square foot: $216/sqft
- Annual tax amount: $356
- Date on market: 8/29/2026
- Listing terms: Cash,Conventional
- Electric utility on property: Yes
Estimated market value
Not available
Estimated sales range
Not available
Not available
Price history
| Date | Event | Price |
|---|---|---|
| 8/29/2026 | Listed for sale | $215,000$216/sqft |
Source:  MARIS #26054519 Report a problem MARIS #26054519 Report a problem | ||
Public tax history
Tax history is unavailable.
Monthly payment
Est. payment
Payment breakdown
Explore the cost of this home by adjusting the details. Changes won't be saved.Climate risks
Neighborhood: 63368
Nearby schools
Schools provided by the listing agent
- Elementary: Crossroads Elem.
- Middle: Frontier Middle
- High: Liberty
Source: MARIS. This data may not be complete. We recommend contacting the local school district to confirm school assignments for this home.
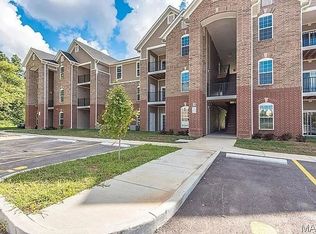
- $30,0002 bd2 ba1k sqft234 Harmony Meadows Ct, Dardenne Prairie, MO 63368Off Market
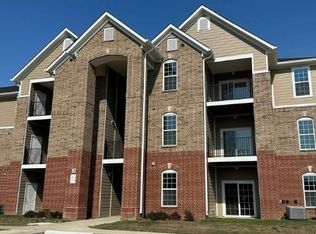
- $264,6002 bd2 ba1k sqft224 Harmony Meadows Ct, Dardenne Prairie, MO 63368Off Market
- $264,6002 bd2 ba1k sqft213 Harmony Meadows Ct, Dardenne Prairie, MO 63368Off Market
- $264,6002 bd2 ba1k sqft236 Harmony Meadows Ct, Dardenne Prairie, MO 63368Off Market
Similar homes
- $200,0002 bd2 ba1k sqft4101 Spring Creek Ln, O'Fallon, MO 63368For Sale
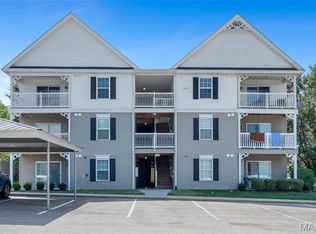
 MLS ID #26055078, Anne Callaway, Realty One Group Trifecta. MARIS
 - $195,0002 bd2 ba1k sqft4300 Spring Creek Ln, O'Fallon, MO 63368For Sale
 MLS ID #26053431, Joseph Domecillo, Keller Williams Realty West. MARIS
 - $239,9002 bd3 ba1.2k sqft425 Wild Oak Dr, O'Fallon, MO 63368For Sale
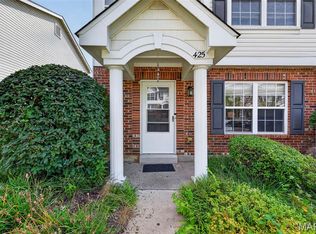 MLS ID #26055844, April Brower, Worth Clark Realty. MARIS
 - $231,5002 bd2 ba1.2k sqft1 Rue De Paix Unit 6, Lake Saint Louis, MO 63367For Sale
 MLS ID #26053659, Chad P Wilson, Keller Williams Realty West. MARIS
 - $194,5002 bd2 ba1k sqft4101 Spring River Dr #1B, O'Fallon, MO 63368For SaleMLS ID #26028259, Colleen Lucks, Worth Clark Realty. MARIS
- $299,5303 bd4 ba1.4k sqft594 Timber Creek Trl, O'Fallon, MO 63368For SaleMLS ID #26055868, Mark D Scheller, Mark Scheller Real Estate. MARIS
- $179,0002 bd2 ba1k sqft4301 Spring Creek Ln, O'Fallon, MO 63368For SaleMLS ID #26045266, Brandon M McNamee, Mac Realty Group. MARIS
- $169,9002 bd2 ba985 sqft101 Timber Creek Dr, O'Fallon, MO 63368For SaleMLS ID #26045897, Sandy K Grassmuck, Grassmuck Realty, LLC. MARIS
- $175,5002 bd2 ba1k sqft15103 Spring Creek Ln, O'Fallon, MO 63368For SaleMLS ID #26039257, Alicia Davis, Worth Clark Realty. MARIS
- $169,9002 bd2 ba1k sqft7101 Spring Creek Ln, O Fallon, MO 63368For SaleMLS ID #26048748, Brandon L Barbier, Full Scope Home Services, Inc.. MARIS
- $272,0003 bd2 ba1.4k sqft217 Royallsprings Pkwy, O'Fallon, MO 63368For SaleMLS ID #26055294, Robert Salmons, Entera Realty, LLC. MARIS
- $265,0002 bd1 ba1.2k sqft117 Saint Joseph Ave, O'Fallon, MO 63366For SaleMLS ID #26054361, Bryan Vancil, Vancil Brothers Realty. MARIS
- $225,0002 bd2 ba1.2k sqft916 Carpathian Dr, Lake Saint Louis, MO 63367For SaleMLS ID #26045133, Haylee E Hercules, Berkshire Hathaway HomeServices Select Properties. MARIS
- $230,0002 bd2 ba972 sqft404 Cardinal Commons Ct, Saint Peters, MO 63376For SaleMLS ID #26051860, Christy L Byrd, Worth Clark Realty. MARIS
- $215,0002 bd2 ba1.3k sqft771 Highland Hill Ct #G, Saint Peters, MO 63376For SaleMLS ID #26032190, Kathy Helbig, EXP Realty, LLC. MARIS
- $230,0002 bd2 ba978 sqftBuilding 3, Saint Peters, MO 63376For SaleMLS ID #26041891, Haylee E Hercules, Berkshire Hathaway HomeServices Select Properties. MARIS
- $224,9002 bd2 ba1.1k sqft43 Breezy Knoll Ln, Lake Saint Louis, MO 63367For SaleMLS ID #26044376, Paul Espinoza, Espinoza Real Estate. MARIS
