Beautiful Townhome in "The Village of Spring Ridge" in Wyomissing, PA. This beautiful end unit townhome is tucked away in a quiet and private community, and includes an outdoor community pool, and tennis court. Located in desirable Wilson School District and is close to major shopping malls (Broadcasting Square), restaurants, and businesses all around. Easy access to all major highways and about an hour to Philadelphia. The first floor features a large family room with gas fireplace, a study that leads to the deck, a full dining room, living room and kitchen. Washer and dryer in the unit for your convenience. There is an Owner's suite on the first floor with full bathroom, that features a large soaking tub, double sink and stand-up shower. There are 2 additional bedrooms, full bathroom, and loft on the second floor. Walk outside to the deck to enjoy fresh air under the awning and enjoy the peaceful natural landscaped surroundings. Full size garage, parking, and more parking. The community takes care of all lawn and snow maintenance, so you just sit back and relax. Newer stacked washer and dryer, newer refrigerator and recently installed water softener by Culligan Water. Carefree living at its best!
For sale
$429,900
214 Hawthorne Ct N, Reading, PA 19610
3beds
2,865sqft
Townhouse
Built in 1995
-- sqft lot
$-- Zestimate®
$150/sqft
$252/mo HOA
What's special
Tennis courtFull size garageOutdoor community poolLarge soaking tubPeaceful natural landscaped surroundingsFull dining roomDouble sink
- 12 days
- 580
- 28
Zillow last checked:
Listing updated:
Listed by:
Dat Hong 267-312-5052,
Central Realty Group LLC 2155166038
Source: Bright MLS,MLS#: PABK2080284
Facts & features
Interior
Bedrooms & bathrooms
- Bedrooms: 3
- Bathrooms: 3
- Full bathrooms: 2
- 1/2 bathrooms: 1
- Main level bathrooms: 2
- Main level bedrooms: 1
Rooms
- Room types: Loft
Loft
- Level: Upper
Heating
- Central, Natural Gas
Cooling
- Central Air, Electric
Appliances
- Included: Dishwasher, Dryer, Microwave, Refrigerator, Cooktop, Washer, Washer/Dryer Stacked, Water Conditioner - Owned, Water Heater, Gas Water Heater
Features
- Built-in Features, Ceiling Fan(s), Dining Area, Entry Level Bedroom, Open Floorplan, Kitchen Island, Primary Bath(s), Soaking Tub, Bathroom - Stall Shower, Walk-In Closet(s)
- Flooring: Hardwood, Carpet, Tile/Brick, Vinyl, Wood
- Has basement: No
- Has fireplace: No
Interior area
- Total structure area: 2,865
- Total interior livable area: 2,865 sqft
- Finished area above ground: 2,865
- Finished area below ground: 0
Property
Parking
- Total spaces: 2
- Parking features: Garage Faces Front, Garage Door Opener, Inside Entrance, Attached, Driveway, Off Street
- Attached garage spaces: 2
- Has uncovered spaces: Yes
Accessibility
- Accessibility features: None
Features
- Levels: Two
- Stories: 2
- Pool features: Community
Details
- Additional structures: Above Grade, Below Grade
- Parcel number: 80439713041740C82
- Zoning: RESIDENTIAL
- Special conditions: Standard
- Other equipment: Intercom
Construction
Type & style
- Home type: Townhouse
- Architectural style: Traditional
- Property subtype: Townhouse
Materials
- Stucco
- Foundation: Slab
Condition
- New construction: No
- Year built: 1995
Utilities & green energy
- Electric: 200+ Amp Service
- Sewer: Public Sewer
- Water: Public
- Utilities for property: Cable Available, Natural Gas Available, Electricity Available, Water Available
Community & HOA
Community
- Subdivision: None Available
HOA
- Has HOA: Yes
- Amenities included: Pool, Tennis Court(s)
- Services included: Lawn Care Front, Lawn Care Rear, Lawn Care Side
- HOA fee: $252 monthly
- HOA name: THE VILLAGES OF SPRING RIDGE
Location
- Region: Reading
- Municipality: SPRING TWP
Financial & listing details
- Price per square foot: $150/sqft
- Tax assessed value: $167,000
- Annual tax amount: $7,636
- Date on market: 10/29/2026
- Listing agreement: Exclusive Right To Sell
- Listing terms: Cash,Conventional,FHA,VA Loan
- Inclusions: Refrigerator, Washer, Dryer, Range, Microwave, Dishwasher, Water Softener
- Ownership: Fee Simple
Estimated market value
Not available
Estimated sales range
Not available
Not available
Price history
| Date | Event | Price |
|---|---|---|
| 9/11/2026 | Listed for rent | $2,900+3.6%$1/sqft |
Source: Zillow Rentals Report a problem | ||
| 7/7/2022 | Listing removed | -- |
Source: Zillow Rental Manager Report a problem | ||
| 6/2/2022 | Listed for rent | $2,800+12%$1/sqft |
Source: Zillow Rental Manager Report a problem | ||
| 7/17/2021 | Listing removed | -- |
Source: Zillow Rental Manager Report a problem | ||
| 6/29/2021 | Listed for rent | $2,500$1/sqft |
Source: Zillow Rental Manager Report a problem | ||
| 6/21/2021 | Sold | $335,000+24.1%$117/sqft |
Source: Public Record Report a problem | ||
| 11/16/2004 | Sold | $270,000$94/sqft |
Source: Public Record Report a problem | ||
Public tax history
| Year | Property taxes | Tax assessment |
|---|---|---|
| 2025 | $7,425 +3.9% | $167,000 |
| 2024 | $7,145 +4.9% | $167,000 |
| 2023 | $6,808 -9.8% | $167,000 -12.1% |
| 2022 | $7,552 +3.6% | $189,900 |
| 2021 | $7,286 | $189,900 |
| 2020 | $7,286 +2.9% | $189,900 |
| 2019 | $7,079 +0.9% | $189,900 |
| 2018 | $7,018 +1.7% | $189,900 |
| 2017 | $6,899 +249% | $189,900 |
| 2016 | $1,977 | $189,900 |
| 2015 | $1,977 | $189,900 |
| 2014 | -- | $189,900 |
| 2013 | -- | $189,900 |
| 2012 | -- | $189,900 |
| 2011 | -- | $189,900 |
| 2010 | -- | $189,900 |
| 2009 | -- | $189,900 |
| 2008 | -- | $189,900 |
| 2007 | -- | $189,900 |
| 2006 | -- | $189,900 |
| 2005 | -- | $189,900 |
| 2004 | -- | $189,900 |
| 2003 | -- | $189,900 |
| 2002 | -- | $189,900 |
| 2000 | -- | $189,900 |
Find assessor info on the county website
Monthly payment
Est. payment
Payment breakdown
Explore the cost of this home by adjusting the details. Changes won't be saved.Climate risks
Neighborhood: Spring Ridge
Nearby schools
Schools provided by the listing agent
- District: Wilson
Source: Bright MLS. This data may not be complete. We recommend contacting the local school district to confirm school assignments for this home.


Similar homes
- $449,0004 bd3 ba2.4k sqft1199 Ashbourne Dr, Reading, PA 19605For Sale

 MLS ID #PABK2078370, Alex Betances, Betances Realty Group. Bright MLS
- $350,0003 bd3 ba2k sqft120 Mitchell Ave, Reading, PA 19605Auction
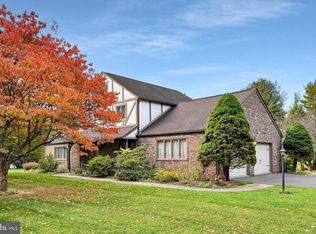 MLS ID #PABK2080582, Keith Snyder, Kingsway Realty - Ephrata. Bright MLS
- $450,0005 bd4 ba3.2k sqft450 Parkview Rd, Reading, PA 19606For Sale
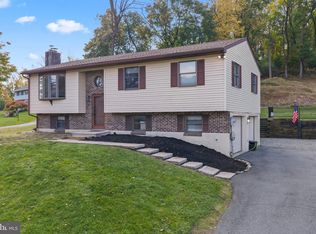 MLS ID #PABK2079900, Susan McFadden, Keller Williams Platinum Realty - Wyomissing. Bright MLS
- $365,0003 bd3 ba2.2k sqft1956 Meadow Ln, Wyomissing, PA 19610For Sale
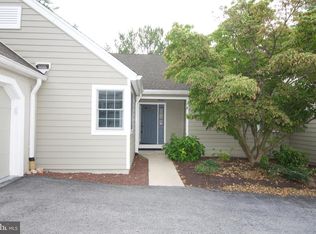 MLS ID #PABK2076860, Bradley Difulvio, Pagoda Realty ERA Powered. Bright MLS
- $420,0004 bd3 ba1.8k sqft411 Beltline Ave, Reading, PA 19605For SaleMLS ID #PABK2072214, Angela Tolosky, Coldwell Banker Realty. Bright MLS
- $399,9003 bd3 ba2k sqft147 N Cacoosing Dr, Sinking Spring, PA 19608For SaleMLS ID #PABK2080522, Dave Decembrino, RE/MAX Of Reading. Bright MLS
- $430,0003 bd3 ba1.8k sqft3025 Red Oak Rd, Reading, PA 19605For SaleMLS ID #PABK2078096, Randy Weidner, RE/MAX Of Reading. Bright MLS
- $389,9004 bd4 ba2.8k sqft37 Park Rd, Wyomissing, PA 19609For SaleMLS ID #PABK2077486, Dave Pizzico, Keller Williams Platinum Realty - Wyomissing. Bright MLS
- $425,0003 bd2 ba2.2k sqft324 Grove Rd, Mohrsville, PA 19541For SaleMLS ID #PABK2079416, Krissi Swavely, Iron Valley Real Estate of Berks. Bright MLS
- $396,9004 bd3 ba2.5k sqft792 Fairmont Ave, Mohnton, PA 19540For SaleMLS ID #PABK2077254, Chad Schlanger, United Real Estate Strive 212. Bright MLS
- $450,0003 bd4 ba2.5k sqft409 S 4th St, Reading, PA 19602For SaleMLS ID #PABK2079146, Cole Golden, RE/MAX Of Reading. Bright MLS
- $449,0004 bd3 ba2.4k sqft632 Leininger Ave, Mohnton, PA 19540For SaleMLS ID #PABK2078132, Sharon Rohrbach, RE/MAX Of Reading. Bright MLS
- $479,9004 bd3 ba2.8k sqft83 Flint Ridge Dr, Reading, PA 19607For SaleMLS ID #PABK2077724, Craig Stringer, Pagoda Realty ERA Powered. Bright MLS
- $425,0003 bd1 ba1.5k sqft357 Zweizig Rd, Shoemakersville, PA 19555For SaleMLS ID #PABK2079742, Ron Samsel, United Real Estate Strive 212. Bright MLS
- $525,0003 bd3 ba2.8k sqft1001 River Crest Dr, Reading, PA 19605For SaleMLS ID #PABK2079118, Daniel Ortiz, Real of Pennsylvania. Bright MLS
- $349,9003 bd3 ba2.1k sqft12 Bancroft Ter, Reading, PA 19607For SaleMLS ID #PABK2079840, Craig Stringer, Pagoda Realty ERA Powered. Bright MLS
- $399,9004 bd2 ba1.7k sqft525A E Neversink Rd, Reading, PA 19606For SaleMLS ID #PABK2077684, Dave Mattes, RE/MAX Of Reading. Bright MLS
- $435,0003 bd3 ba2k sqft8 Power Dr, Bernville, PA 19506For SaleMLS ID #PABK2078712, Denise Specht, Coldwell Banker Realty. Bright MLS
- $339,9004 bd2 ba2.4k sqft127 Spohn Rd, Reading, PA 19608For SaleMLS ID #PABK2076950, Jose Manzueta, JM Diamond Realty. Bright MLS
- $399,9003 bd3 ba2.2k sqft44 Patterson Dr, Robesonia, PA 19551For SaleMLS ID #PABK2079644, Mark Owens, EXP Realty, LLC. Bright MLS
