Nearly an acre in Hoke County with a fenced backyard, screened porch, workshop, and plenty of room to spread out! Situated on approximately .93 acres, this 3-bedroom, 2-bath home offers a spacious and versatile layout with features that are hard to find. The huge family room provides plenty of space to create multiple living areas, with room for a dining table as well as a home office or study area. A wood-burning stove adds warmth and character, while built-in cabinetry provides convenient storage. Hardwood floors extend through the bedrooms and hallway, adding to the home's classic appeal. Step outside to the screened-in porch overlooking the large fenced backyard, offering plenty of space for pets, play, gardening, or entertaining. The two-car garage is more than just parking and features a workshop area and built-in cabinets, making it ideal for projects, hobbies, tools, and additional storage. With .93 acres, three bedrooms, two full bathrooms, generous living space, a screened porch, fenced yard, and workshop, this Hoke County property offers space and versatility both inside and out.
Pending
$270,000
214 Highview Dr, Fayetteville, NC 28306
3beds
1,756sqft
Single Family Residence
Built in 1976
0.93 Acres Lot
$262,700 Zestimate®
$154/sqft
$-- HOA
What's special
Huge family roomFenced backyardTwo-car garageScreened porchWood-burning stoveGenerous living spaceBuilt-in cabinetry
- 42 days
- 21
- 0
Zillow last checked:
Listing updated:
Listed by:
KRISTA VAUGHAN,
COLDWELL BANKER ADVANTAGE - FAYETTEVILLE
Source: LPRMLS,MLS#: 768731 Originating MLS: Longleaf Pine Realtors
Originating MLS: Longleaf Pine RealtorsFacts & features
Interior
Bedrooms & bathrooms
- Bedrooms: 3
- Bathrooms: 2
- Full bathrooms: 2
Heating
- Electric, Forced Air
Cooling
- Central Air, Electric
Appliances
- Included: Dishwasher, Range, Refrigerator
- Laundry: Washer Hookup, Dryer Hookup, Main Level, In Unit
Features
- Bookcases, Built-in Features, Bathtub, Primary Downstairs, Bath in Primary Bedroom, Other
- Flooring: Carpet, Hardwood
- Basement: Crawl Space
- Number of fireplaces: 1
- Fireplace features: Wood Burning, Wood BurningStove
Interior area
- Total interior livable area: 1,756 sqft
Property
Parking
- Total spaces: 2
- Parking features: Attached, Garage, Garage Door Opener, Garage Faces Side
- Attached garage spaces: 2
Features
- Levels: One
- Stories: 1
- Patio & porch: Covered, Front Porch, Porch
- Exterior features: Courtyard, Fence, Other, Porch
- Fencing: Back Yard,Yard Fenced
Lot
- Size: 0.93 Acres
- Features: Cleared
- Topography: Cleared,Sloping
Details
- Parcel number: 494840101085
- Special conditions: None
Construction
Type & style
- Home type: SingleFamily
- Architectural style: One Story
- Property subtype: Single Family Residence
Materials
- Brick, Wood Frame
Condition
- Good Condition
- New construction: No
- Year built: 1976
Utilities & green energy
- Sewer: Septic Tank
- Water: Public
Community & HOA
Community
- Subdivision: Unknown
HOA
- Has HOA: No
Location
- Region: Fayetteville
Financial & listing details
- Price per square foot: $154/sqft
- Tax assessed value: $145,020
- Annual tax amount: $1,319
- Date on market: 9/2/2026
- Listing terms: Cash,New Loan
- Inclusions: Refrigerator, washing machine, dryer
- Exclusions: Some furniture and items in house can be purchased.
- Ownership: Less than a year
Estimated market value
$262,700
$250,000 - $276,000
$1,726/mo
Price history
| Date | Event | Price |
|---|---|---|
| 9/2/2026 | Listed for sale | $270,000$154/sqft |
Source:  Coldwell Banker Advantage #768731 Report a problem Coldwell Banker Advantage #768731 Report a problem | ||
| 9/2/2026 | Pending sale | $270,000$154/sqft |
Source:  LPRMLS #768731 Report a problem LPRMLS #768731 Report a problem | ||
| 9/2/2026 | Listed for sale | $270,000+126.9%$154/sqft |
Source: LPRMLS #768731 Report a problem | ||
| 12/21/2007 | Sold | $119,000$68/sqft |
Source: Public Record Report a problem | ||
Public tax history
| Year | Property taxes | Tax assessment |
|---|---|---|
| 2025 | $1,319 | $145,020 |
| 2024 | $1,319 | $145,020 |
| 2023 | $1,319 | $145,020 |
| 2022 | $1,319 +1.7% | $145,020 +4.4% |
| 2021 | $1,297 +0.2% | $138,870 |
| 2020 | $1,295 | $138,870 |
| 2019 | $1,295 +1.8% | $138,870 |
| 2018 | $1,271 | $138,870 |
| 2017 | $1,271 | $138,870 |
| 2016 | $1,271 | $138,870 |
| 2015 | $1,271 | $138,870 |
| 2014 | $1,271 +1.8% | $138,870 +9.6% |
| 2013 | $1,249 | $126,740 |
| 2011 | -- | $126,740 |
| 2010 | -- | $126,740 |
Find assessor info on the county website
Monthly payment
Est. payment
Payment breakdown
Explore the cost of this home by adjusting the details. Changes won't be saved.Climate risks
Neighborhood: 28306
Nearby schools
Schools provided by the listing agent
- Middle: Sandy Grove Middle
- High: Hoke County High School
Source: LPRMLS. This data may not be complete. We recommend contacting the local school district to confirm school assignments for this home.
Similar homes
- $--3 bd2 ba1.4k sqft139 Eulon Loop, Raeford, NC 28376Auction
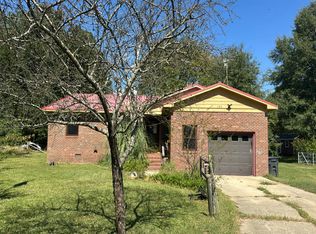 Auction.com 2
 - $--3 bd2 ba1.2k sqft206 Village Ln, Raeford, NC 28376Auction
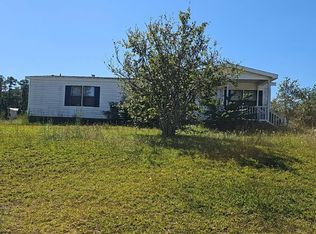 Auction.com 2
 - $349,0003 bd3 ba2.2k sqft6520 Bagdad Rd, Fayetteville, NC 28306For Sale
 MLS ID #769737, THE SIGNATURE GROUP, KELLER WILLIAMS REALTY (FAYETTEVILLE). LPRMLS
 - $--3 bd2 ba1.9k sqft3728 Masters Dr, Hope Mills, NC 28348Auction
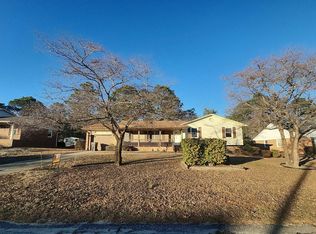 Auction.com 2
