Welcome home to Flora Estates. The Hudson single-family home fits the way you live. Flex space can be used as a playroom, a library and more. Gather in the spacious family room, which flows into the dining room and gourmet kitchen, separated by a convenient breakfast bar. Off the 2-car garage, a family entry controls clutter, while a quiet study is tucked away. Upstairs, 3 bedrooms offer abundant closet space and a full bath provides privacy. Your luxurious owner's bath will stun with its double bowl vanity and huge closet. Enjoy a pool, clubhouse, picnic areas, ponds, scenic trails and dog park. You can’t get a better location than Flora Estates with easy access to Route 168, less than an hour to the Outer Banks and just 5 miles to Chesapeake. Come home to The Hudson and have the home you have been dreaming of. Schedule your visit today!
Under contract
Price increase: $10.1K (5/22)
$569,990
214 Leif St, Moyock, NC 27958
5beds
2,718sqft
:
Get pre-qualified$3,429/mo
Single Family Residence
Built in 2026
0.34 Acres Lot
$569,600 Zestimate®
$210/sqft
$105/mo HOA
What's special
Gourmet kitchenPicnic areasSpacious family roomFamily entry controls clutterHuge closetDouble bowl vanityConvenient breakfast bar
- 150 days |
- 7 |
- 0 |
Zillow last checked:
Listing updated:
Listed by:
Terri Stickle,
BHHS RW Towne Realty 757-935-9010
Source: REIN Inc.,MLS#: 10622961
Facts & features
Interior
Bedrooms & bathrooms
- Bedrooms: 5
- Bathrooms: 3
- Full bathrooms: 3
Rooms
- Room types: PBR with Bath, Office/Study, Spare Room
Primary bedroom
- Level: Second
- Dimensions: 19X14
Bedroom
- Level: Second
- Dimensions: 12X13
Bedroom
- Level: Second
- Dimensions: 12X11
Bedroom
- Level: Second
- Dimensions: 12X11
Bedroom
- Level: First
- Dimensions: 10X12
Dining room
- Level: First
- Dimensions: 17X10
Family room
- Level: First
- Dimensions: 17X15
Kitchen
- Level: First
- Dimensions: 9X19
Heating
- Natural Gas, Zoned
Cooling
- Central Air, Zoned
Appliances
- Included: Dishwasher, Disposal, ENERGY STAR Qualified Appliances, Microwave, Range, Electric Water Heater
- Laundry: Dryer Hookup, Washer Hookup
Features
- Primary Sink-Double, Walk-In Closet(s), Entrance Foyer, Pantry
- Flooring: Carpet, Laminate/LVP
- Attic: Scuttle
- Has fireplace: No
Interior area
- Total interior livable area: 2,718 sqft
Property
Parking
- Total spaces: 2
- Parking features: Garage Att 2 Car, Covered, Driveway, Garage Door Opener
- Attached garage spaces: 2
- Has uncovered spaces: Yes
Features
- Stories: 2
- Patio & porch: Patio
- Pool features: None, Association
- Fencing: None
- Waterfront features: Not Waterfront
Lot
- Size: 0.34 Acres
- Dimensions: 100 x 150
Construction
Type & style
- Home type: SingleFamily
- Architectural style: Craftsman,Traditional
- Property subtype: Single Family Residence
Materials
- Fiber Cement
- Foundation: Slab
- Roof: Asphalt Shingle
Condition
- New construction: Yes
- Year built: 2026
Details
- Warranty included: Yes
Utilities & green energy
- Sewer: City/County
- Water: City/County
- Utilities for property: Cable Hookup
Community & HOA
Community
- Subdivision: Flora Estates
HOA
- Has HOA: Yes
- Amenities included: Other, Playground, Pool, Water
- HOA fee: $105 monthly
Location
- Region: Moyock
Financial & listing details
- Price per square foot: $210/sqft
- Annual tax amount: $3,348
- Date on market: 2/27/2026
Estimated market value
$569,600
$541,000 - $598,000
$3,211/mo
Price history
Price history is unavailable.
Public tax history
Tax history is unavailable.
Monthly payment
Est. payment
Payment breakdown
Explore the cost of this home by adjusting the details. Changes won't be saved.Climate risks
Neighborhood: 27958
Nearby schools
GreatSchools rating
- 9/10Moyock ElementaryGrades: PK-5Distance: 2.1 mi
- 9/10Moyock MiddleGrades: 6-8Distance: 0.5 mi
- 4/10Currituck County HighGrades: 9-12Distance: 13.2 mi
Schools provided by the listing agent
- Elementary: Shawboro Elementary
- Middle: Moyock Middle
- High: Currituck County
Source: REIN Inc.. This data may not be complete. We recommend contacting the local school district to confirm school assignments for this home.
- $591,4555 bd3 ba3k sqft216 Leif St, Moyock, NC 27958New Construction

- $561,9605 bd3 ba3k sqft212 Leif St, Moyock, NC 27958New Construction
- $561,2305 bd4 ba3k sqft215 Leif St, Moyock, NC 27958Sold
- $537,5305 bd3 ba3k sqft211 Miriam Dr, Moyock, NC 27958Sold
- $578,8903 bd3 ba2.2k sqft213 Leif St, Moyock, NC 27958Sold
- $538,7155 bd3 ba3k sqft209 Miriam Dr, Moyock, NC 27958Sold
- $559,3705 bd3 ba3k sqft210 Leif St, Moyock, NC 27958New Construction
- $617,5305 bd3 ba2.7k sqft213 Miriam Dr W, Moyock, NC 27958Sold
A local agent can set up tours, give advice and negotiate with sellers.
Similar homes
- $569,9005 bd4 ba3k sqft206 Ryker Rd E, Moyock, NC 27958For Sale
 MLS ID #10625669, Rhonda Shelton. REIN Inc.
 - $550,0005 bd3 ba2.3k sqft151 Newtown Rd, Moyock, NC 27958New Construction
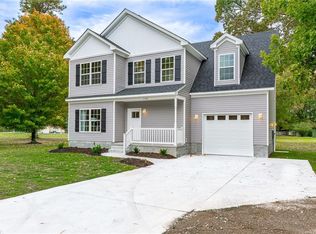 MLS ID #10639000, David Allison. REIN Inc.
 - $549,0003 bd3 ba2.6k sqft118 N Lou Sawyer Rd, Moyock, NC 27958For Sale
 MLS ID #10645284, Deanna Jones. REIN Inc.
 - $489,9904 bd2 ba1.6k sqft103 Pema St, Moyock, NC 27958New Construction
 MLS ID #10645959, Terri Stickle. REIN Inc.
 - $494,9903 bd2 ba1.6k sqft205 Pema St, Moyock, NC 27958New ConstructionMLS ID #10645948, Terri Stickle. REIN Inc.
- $474,9903 bd2 ba1.5k sqft205 Poppy St, Moyock, NC 27958New ConstructionMLS ID #10645962, Terri Stickle. REIN Inc.
- $700,0005 bd4 ba2.9k sqft111 Chapman Ln, Moyock, NC 27958For SaleMLS ID #10642114, Sarah Cavanaugh. REIN Inc.
- $576,9003 bd2 ba2.1k sqftMm Windswept Pines Squire Run, Moyock, NC 27958New ConstructionREIN Inc.
- $727,5004 bd4 ba3.3k sqft203 Farmstead Loop, Moyock, NC 27958For SaleMLS ID #10616953, Denise Roddy. REIN Inc.
- $634,9004 bd4 ba2.9k sqftMm Windswept Pines Lee Run, Moyock, NC 27958New ConstructionREIN Inc.
- $789,9004 bd4 ba3.1k sqftMm Caratoke Davidson Hwy, Moyock, NC 27958New ConstructionREIN Inc.
- $474,9903 bd2 ba1.5k sqft104 Bloom Ln, Moyock, NC 27958New ConstructionMLS ID #10639550, Terri Stickle. REIN Inc.
- $574,9004 bd3 ba2.2k sqft240 Hurdle Dr, Chesapeake, VA 23322For SaleMLS ID #10645253, Carol Hall. REIN Inc.
- from $634,9004 bd3 ba3k sqftThe McComas Plan, Windswept Pines, Moyock, NC 27958New ConstructionKirbor Homes
- $599,9004 bd3 ba2.1k sqft712 Woodcott Dr, Chesapeake, VA 23322For SaleMLS ID #10645491, Jeff Babb. REIN Inc.
- $599,0005 bd3 ba2.6k sqft785 Caddie St, Chesapeake, VA 23322New ConstructionMLS ID #10644309, Linda Jones. REIN Inc.
- $585,7254 bd4 ba2.5k sqft123 Copper Run Loop, South Mills, NC 27976New ConstructionMLS ID #10629399, Diana Brink. REIN Inc.
- $692,9504 bd3 ba2.2k sqftMm Taft Derring A 5 Rd, Chesapeake, VA 23322New ConstructionREIN Inc.
- $699,9005 bd3 ba2.6k sqft1453 Whittamore Rd, Chesapeake, VA 23322New ConstructionMLS ID #10639822, David Drogus. REIN Inc.
- $575,0004 bd3 ba2.5k sqft1910 Bexley Ln, Chesapeake, VA 23322For SaleMLS ID #10643685, Shaan Khullar. REIN Inc.
