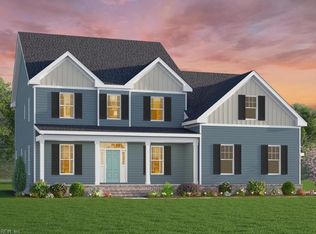
Saint Lawrence model officially open to tour! Flora estates is back and now offering model tours. Make room for what matters; new homes with large yards, up to 3-car garages and resort amenities; Just 5 miles to Chesapeake with half the taxes. The Saint Lawrence includes a first floor guest suite with full bath, luxury upgrades; white cabinetry throughout, 2nd floor features loft luxury owner's suite with two-walk in closets, trey ceiling, and more options like a rear covered porch or 3-car garage.
Under contract
$591,455
216 Leif St, Moyock, NC 27958
5beds
3,082sqft
Single Family Residence
Built in 2026
-- sqft lot
$591,900 Zestimate®
$192/sqft
$105/mo HOA
What's special
Trey ceilingLuxury upgradesLarge yardsWhite cabinetry throughoutRear covered porch
- 199 days
- 5
- 0
Zillow last checked:
Listing updated:
Listed by:
Terri Stickle,
BHHS RW Towne Realty 757-935-9010
Source: REIN Inc.,MLS#: 10624485
Facts & features
Interior
Bedrooms & bathrooms
- Bedrooms: 5
- Bathrooms: 3
- Full bathrooms: 3
Rooms
- Room types: Breakfast Area, PBR with Bath, Office/Study, Spare Room
Primary bedroom
- Level: Second
- Dimensions: 14X19
Bedroom
- Level: First
- Dimensions: 14X11
Bedroom
- Level: Second
- Dimensions: 15X13
Bedroom
- Level: Second
- Dimensions: 11.4X13
Bedroom
- Level: Second
- Dimensions: 12X12
Dining room
- Level: First
- Dimensions: 15.1X11
Family room
- Level: First
- Dimensions: 19X19.7
Kitchen
- Level: First
- Dimensions: 15.9X10
Heating
- Natural Gas, Zoned
Cooling
- Central Air, Zoned
Appliances
- Included: Dishwasher, Disposal, ENERGY STAR Qualified Appliances, Microwave, Range, Electric Water Heater
- Laundry: Dryer Hookup, Washer Hookup
Features
- Primary Sink-Double, Walk-In Closet(s), Entrance Foyer, Pantry
- Flooring: Carpet, Laminate/LVP
- Attic: Scuttle
- Has fireplace: No
Interior area
- Total interior livable area: 3,082 sqft
Property
Parking
- Total spaces: 2
- Parking features: Garage Att 2 Car, 2 Space, Covered, Driveway, Garage Door Opener
- Attached garage spaces: 2
- Has uncovered spaces: Yes
Features
- Stories: 2
- Pool features: None, Association
- Fencing: None
- Waterfront features: Not Waterfront
Details
- Parcel number: 000000000020000
Construction
Type & style
- Home type: SingleFamily
- Architectural style: Craftsman,Traditional,Transitional
- Property subtype: Single Family Residence
Materials
- Fiber Cement
- Foundation: Slab
- Roof: Asphalt Shingle
Condition
- New construction: Yes
- Year built: 2026
Details
- Warranty included: Yes
Utilities & green energy
- Sewer: Other
- Water: City/County
- Utilities for property: Cable Hookup
Community & HOA
Community
- Subdivision: Flora Estates
HOA
- Has HOA: Yes
- Amenities included: Other, Playground, Pool, Water
- HOA fee: $105 monthly
Location
- Region: Moyock
Financial & listing details
- Price per square foot: $192/sqft
- Annual tax amount: $3,192
- Date on market: 3/10/2026
Estimated market value
$591,900
$562,000 - $621,000
$3,710/mo
Price history
Price history is unavailable.
Public tax history
Tax history is unavailable.
Find assessor info on the county website
Monthly payment
Est. payment
Payment breakdown
Explore the cost of this home by adjusting the details. Changes won't be saved.Climate risks
Neighborhood: 27958
Nearby schools
Schools provided by the listing agent
- Elementary: Moyock Elementary
- Middle: Moyock Middle
- High: Currituck County
Source: REIN Inc.. This data may not be complete. We recommend contacting the local school district to confirm school assignments for this home.
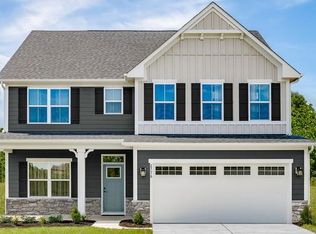

Similar homes
- $634,9004 bd3 ba3k sqftMm Windswept Pines McComas Model Run, Moyock, NC 27958New Construction
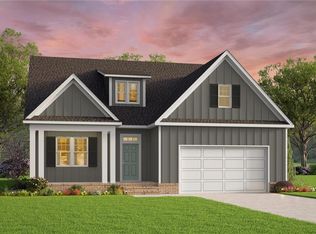 REIN Inc.
 - $550,0005 bd3 ba2.3k sqft151 Newtown Rd, Moyock, NC 27958New Construction
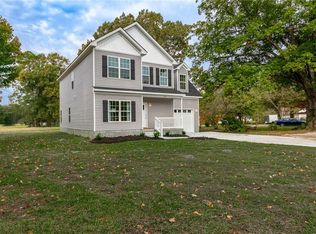 MLS ID #10649709, David Allison. REIN Inc.
 - $634,9004 bd4 ba2.9k sqftMm Windswept Pines Lee Run, Moyock, NC 27958New Construction
 REIN Inc.
 - $789,9004 bd4 ba3.1k sqftMm Caratoke Davidson Hwy, Moyock, NC 27958New Construction
 REIN Inc.
