Beautifully crafted new construction by East Coast Development Group, Inc., a local, award-winning builder, with delivery end of 2026. LVP flooring flows through the first floor, complemented by tiled bathrooms. The primary suite features a luxurious walk-in shower and double vanity, while the large yard offers room to enjoy the outdoors. No HOA! Zoned for Grassfield High School, this home also includes an energy-efficient appliance package and a gourmet kitchen with granite counters, a deep sink, and a spacious island. Enjoy a large pantry, abundant storage, and a full attic. Carpet in all bedrooms adds warmth and comfort. Situated on an established street just off Johnstown Rd, minutes from the heart of the Great Bridge community. Up to $10,000 in closing cost assistance available with use of builder's preferred lender. Don't miss this opportunity. Other lots/plans available.
New construction
$589,500
620 Ambrose St, Chesapeake, VA 23322
4beds
2,300sqft
Single Family Residence
Built in 2026
10,018 Square Feet Lot
$589,900 Zestimate®
$256/sqft
$-- HOA
What's special
Large pantryAbundant storageEnergy-efficient appliance packageTiled bathroomsSpacious islandFull atticDouble vanity
- 43 days
- 296
- 29
Zillow last checked:
Listing updated:
Listed by:
Deborah Rountree,
BHHS RW Towne Realty 757-436-3636
Source: REIN Inc.,MLS#: 10651843
Facts & features
Interior
Bedrooms & bathrooms
- Bedrooms: 4
- Bathrooms: 3
- Full bathrooms: 2
- 1/2 bathrooms: 1
Rooms
- Room types: Attic, Breakfast Area, PBR with Bath, Office/Study, Utility Room
Primary bedroom
- Level: Second
Utility room
- Level: Second
Heating
- Electric, Forced Air, Zoned
Cooling
- Central Air, Zoned
Appliances
- Included: Dishwasher, Microwave, Electric Range, Refrigerator, Electric Water Heater
- Laundry: Dryer Hookup, Washer Hookup
Features
- Bar, Primary Sink-Double, Walk-In Closet(s), Ceiling Fan(s), Tagged Fixtures, Entrance Foyer, Pantry
- Flooring: Carpet, Ceramic Tile, Laminate/LVP
- Attic: Pull Down Stairs
- Number of fireplaces: 1
- Fireplace features: Electric
Interior area
- Total interior livable area: 2,300 sqft
Property
Parking
- Total spaces: 2
- Parking features: Garage Att 2 Car, Electric Vehicle Charging Station(s), Garage Door Opener
- Attached garage spaces: 2
Features
- Stories: 2
- Patio & porch: Patio, Porch
- Pool features: None
- Fencing: None
- Has view: Yes
- View description: Bay, Trees/Woods
- Has water view: Yes
- Water view: Bay
- Waterfront features: Not Waterfront
- Frontage length: 100
Lot
- Size: 10,018 Square Feet
- Dimensions: 100 x 100
Details
- Parcel number: 0722004004882
- Zoning: R8S
Construction
Type & style
- Home type: SingleFamily
- Architectural style: Transitional
- Property subtype: Single Family Residence
Materials
- Vinyl Siding
- Foundation: Slab
- Roof: Asphalt Shingle
Condition
- New construction: Yes
- Year built: 2026
Utilities & green energy
- Sewer: Septic Tank
- Water: Well
Community & HOA
Community
- Subdivision: Hillcrest - 070
HOA
- Has HOA: No
Location
- Region: Chesapeake
Financial & listing details
- Price per square foot: $256/sqft
- Tax assessed value: $3,000
- Annual tax amount: $6,000
- Date on market: 9/1/2026
Estimated market value
$589,900
$560,000 - $619,000
$3,535/mo
Price history
Price history is unavailable.
Public tax history
| Year | Property taxes | Tax assessment |
|---|---|---|
| 2025 | $30 | $3,000 |
| 2024 | $30 | $3,000 |
Find assessor info on the county website
Monthly payment
Est. payment
Payment breakdown
Explore the cost of this home by adjusting the details. Changes won't be saved.Climate risks
Neighborhood: Pleasant Grove West
Nearby schools
Schools provided by the listing agent
- Elementary: Southeastern Elementary
- Middle: Hickory Middle
- High: Grassfield
Source: REIN Inc.. This data may not be complete. We recommend contacting the local school district to confirm school assignments for this home.
Similar homes
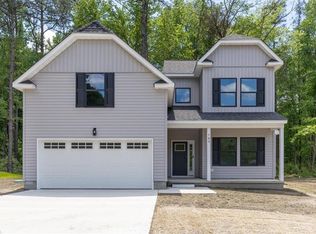
- $599,0005 bd3 ba2.6k sqft785 Caddie St, Chesapeake, VA 23322New Construction
 MLS ID #10644309, Linda Jones. REIN Inc.
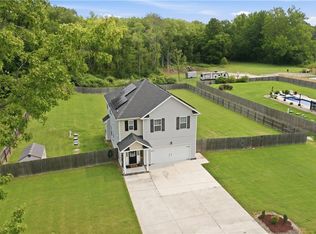
 - $649,9004 bd3 ba2k sqft1924 Land Of Promise Rd, Chesapeake, VA 23322For Sale
 MLS ID #10644422, Sean McPherson. REIN Inc.
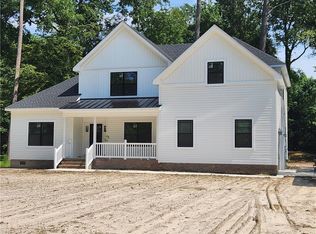
 - $693,0004 bd4 ba2.6k sqft2430 Ballahack Rd, Chesapeake, VA 23322New Construction
 MLS ID #10627065, Rachael Turner. REIN Inc.
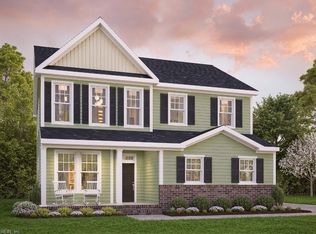
 - $692,9504 bd3 ba2.2k sqftMm Taft Derring A 5 Rd, Chesapeake, VA 23322New Construction
 REIN Inc.
