Proposed new construction by an award-winning builder featured in past Homearama! Custom open design with a desirable 1st-floor bedroom, spacious living areas and upgraded features included. Enjoy a great yard with room to spread out and the feel of country living while still convenient to major shopping, dining, schools and everyday amenities. NO HOA fees! Anticipated delivery late 2026/early 2027. Get involved early for the opportunity to make certain selections, subject to builder schedule and allowances. One inventory home is currently available for more immediate delivery, and smaller plans may also be available. Great opportunity and value for new construction! Room to install a pool. Call listing agent for plans, pricing, specifications, allowances, construction status and available options.
New construction
$625,000
622 Ambrose St, Chesapeake, VA 23322
5beds
2,600sqft
Single Family Residence
Built in 2026
10,018 Square Feet Lot
$625,400 Zestimate®
$240/sqft
$-- HOA
What's special
Upgraded features included
- 59 days
- 188
- 29
Zillow last checked:
Listing updated:
Listed by:
Deborah Rountree,
BHHS RW Towne Realty 757-436-3636
Source: REIN Inc.,MLS#: 10654148
Facts & features
Interior
Bedrooms & bathrooms
- Bedrooms: 5
- Bathrooms: 3
- Full bathrooms: 3
Rooms
- Room types: 1st Floor BR, 1st Floor Primary BR, Attic, Fin. Rm Over Gar, PBR with Bath, Utility Room
Primary bedroom
- Level: First
Heating
- Electric, Forced Air
Cooling
- 16+ SEER A/C, Central Air
Appliances
- Included: Dishwasher, ENERGY STAR Qualified Appliances, Electric Range, Refrigerator, Electric Water Heater
- Laundry: Dryer Hookup, Washer Hookup
Features
- Primary Sink-Double, Walk-In Closet(s), Ceiling Fan(s), Entrance Foyer, Pantry
- Flooring: Carpet, Ceramic Tile, Laminate/LVP
- Attic: Pull Down Stairs
- Number of fireplaces: 1
- Fireplace features: Electric
Interior area
- Total interior livable area: 2,600 sqft
Property
Parking
- Total spaces: 2
- Parking features: Garage Att 2 Car, Garage Door Opener
- Attached garage spaces: 2
Features
- Stories: 2
- Patio & porch: Porch
- Pool features: None
- Fencing: None
- Has view: Yes
- View description: Trees/Woods
- Waterfront features: Not Waterfront
- Frontage length: 100
Lot
- Size: 10,018 Square Feet
- Dimensions: 100 x 100
Details
- Parcel number: 0722004004881
- Zoning: RES
Construction
Type & style
- Home type: SingleFamily
- Architectural style: Traditional,Transitional
- Property subtype: Single Family Residence
Materials
- Vinyl Siding
- Foundation: Slab
- Roof: Asphalt Shingle
Condition
- New construction: Yes
- Year built: 2026
Utilities & green energy
- Sewer: Septic Tank
- Water: Well
Community & HOA
Community
- Subdivision: Hillcrest - 070
HOA
- Has HOA: No
Location
- Region: Chesapeake
Financial & listing details
- Price per square foot: $240/sqft
- Tax assessed value: $3,000
- Annual tax amount: $6,500
- Date on market: 9/17/2026
Estimated market value
$625,400
$594,000 - $657,000
$3,790/mo
Price history
Price history is unavailable.
Public tax history
| Year | Property taxes | Tax assessment |
|---|---|---|
| 2025 | $30 | $3,000 |
| 2024 | $30 | $3,000 |
Find assessor info on the county website
Monthly payment
Est. payment
Payment breakdown
Explore the cost of this home by adjusting the details. Changes won't be saved.Climate risks
Neighborhood: Pleasant Grove West
Nearby schools
Schools provided by the listing agent
- Elementary: Southeastern Elementary
- Middle: Hickory Middle
- High: Grassfield
Source: REIN Inc.. This data may not be complete. We recommend contacting the local school district to confirm school assignments for this home.
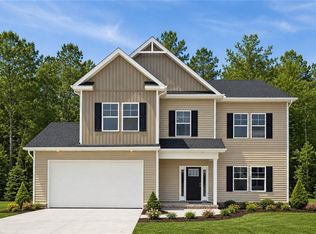
Similar homes
- $624,9004 bd2 ba2.5k sqft2448 Johnstown Rd, Chesapeake, VA 23322For Sale
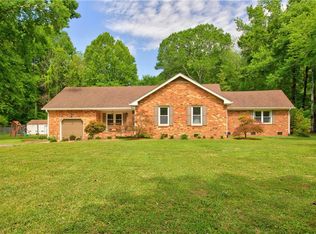 MLS ID #10657067, Michael Daugherty. REIN Inc.
- $769,9005 bd3 ba3.3k sqft633 Ambrose St, Chesapeake, VA 23322For Sale
 MLS ID #10648928, Katie Donahue. REIN Inc.
- $660,0004 bd3 ba2.5k sqft153 Bella Dr, Chesapeake, VA 23322For Sale
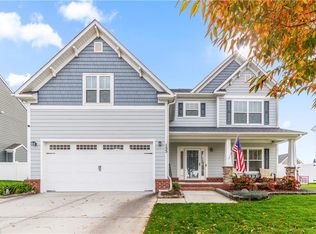 MLS ID #10660902, Leandra Tranquill. REIN Inc.
- $599,9004 bd4 ba2.9k sqft1105 Carriage Ct, Chesapeake, VA 23322For Sale
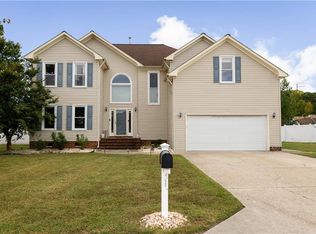 MLS ID #10656944, Lisa Allen. REIN Inc.
