**$5,000 SELLER CREDIT!** Seller is offering Buyer $5,000 toward closing costs and/or an interest rate buydown** - a great opportunity to reduce upfront costs or lower the monthly payment! Welcome to 214 Rambling Drive, a beautifully renovated home offering modern updates, stylish finishes, and exceptional convenience. From the moment you arrive, you'll appreciate the extensive improvements, including new exterior cement siding, new windows, a new entry door, and a new cedar privacy fence. The property also offers the added benefit of having no rear neighbor, providing a greater sense of privacy and an open feel behind the home. Inside, this home has been completely renovated and thoughtfully updated throughout with new interior doors, updated lighting, ceiling fans, laminate and ceramic flooring, and new carpet. The beautifully renovated kitchen features new cabinets, a spacious island, new stove, dishwasher, and garbage disposal, creating a stylish and functional space for everyday living and entertaining. The bathroom has also been updated with new vanities and a new walk-in shower. A new sliding rear door provides convenient access to the backyard while allowing natural light to fill the space. For added comfort, the home features mini-split HVAC systems, offering individual temperature control and the potential for energy and cost savings. With so many major updates already completed, this move-in-ready home allows you to enjoy modern living without the hassle and expense of a major renovation. Location is another standout feature, with quick access to I-10 for convenient travel throughout San Antonio. The home is approximately 5 minutes from the Frost Bank Center and 10 minutes from Downtown San Antonio, putting major sporting events, concerts, dining, entertainment, and downtown attractions within easy reach. Enjoy nearby destinations including the Frost Bank Center, San Antonio River Walk, The Alamo, Historic Market Square, Hemisfair, and the Pearl district, known for its restaurants, shopping, farmers market, and entertainment. Completely renovated, beautifully updated, privately situated with no rear neighbor, and conveniently located near major highways, entertainment, and downtown - 214 Rambling Drive is ready to impress! Don't miss the opportunity to make this beautifully transformed property your new home.
For sale
Price cut: $10K (10/8)
$269,000
214 RAMBLING DR, San Antonio, TX 78220
3beds
1,523sqft
Single Family Residence
Built in 1966
7,840 Square Feet Lot
$265,400 Zestimate®
$177/sqft
$-- HOA
What's special
Modern updatesStylish finishesNew cedar privacy fenceNew windowsUpdated lightingNew stoveGarbage disposal
- 26 days
- 204
- 15
Likely to sell faster than
Zillow last checked:
Listing updated:
Listed by:
Diego Granillo TREC #753093 (210) 906-2666,
Realty United
Source: LERA MLS,MLS#: 2017802
Facts & features
Interior
Bedrooms & bathrooms
- Bedrooms: 3
- Bathrooms: 2
- Full bathrooms: 2
Primary bedroom
- Features: Walk-In Closet(s), Ceiling Fan(s), Full Bath
- Area: 156
- Dimensions: 12 x 13
Bedroom 2
- Area: 132
- Dimensions: 11 x 12
Bedroom 3
- Area: 132
- Dimensions: 12 x 11
Primary bathroom
- Features: Shower Only, Single Vanity
- Area: 72
- Dimensions: 8 x 9
Dining room
- Area: 120
- Dimensions: 10 x 12
Family room
- Area: 240
- Dimensions: 20 x 12
Kitchen
- Area: 120
- Dimensions: 10 x 12
Living room
- Area: 196
- Dimensions: 14 x 14
Heating
- Zoned, Electric
Cooling
- Ceiling Fan(s), Zoned
Appliances
- Included: Range, Gas Cooktop, Disposal, Dishwasher, Gas Water Heater, ENERGY STAR Qualified Appliances
- Laundry: Main Level, Washer Hookup, Dryer Connection
Features
- Two Living Area, Liv/Din Combo, Eat-in Kitchen, Kitchen Island, Breakfast Bar, Utility Room Inside, Open Floorplan, Master Downstairs, Ceiling Fan(s), Custom Cabinets, Programmable Thermostat
- Flooring: Carpet, Ceramic Tile, Laminate
- Windows: Double Pane Windows, Window Coverings
- Has basement: No
- Attic: Access Only
- Has fireplace: No
- Fireplace features: Not Applicable
Interior area
- Total interior livable area: 1,523 sqft
Property
Parking
- Total spaces: 2
- Parking features: None, Two Car Carport
- Carport spaces: 2
Features
- Levels: Two
- Stories: 2
- Patio & porch: Patio
- Pool features: None
Lot
- Size: 7,840 Square Feet
Details
- Parcel number: 131430030110
Construction
Type & style
- Home type: SingleFamily
- Architectural style: Traditional
- Property subtype: Single Family Residence
Materials
- Siding
- Foundation: Slab
- Roof: Composition
Condition
- Pre-Owned
- New construction: No
- Year built: 1966
Utilities & green energy
- Electric: CPS
- Gas: CPS
- Sewer: SAWS, Sewer System
- Water: SAWS
- Utilities for property: City Garbage service
Community & HOA
Community
- Features: None
- Security: Smoke Detector(s), Carbon Monoxide Detector(s)
- Subdivision: Cherry Hills
Location
- Region: San Antonio
Financial & listing details
- Price per square foot: $177/sqft
- Tax assessed value: $178,080
- Annual tax amount: $4,787
- Price range: $269K - $269K
- Date on market: 9/19/2026
- Cumulative days on market: 27 days
- Listing terms: Conventional,FHA,VA Loan,Cash
Estimated market value
$265,400
$252,000 - $279,000
$1,522/mo
Price history
| Date | Event | Price |
|---|---|---|
| 10/8/2026 | Price change | $269,000-3.6%$177/sqft |
Source:  LERA MLS #2017802 Report a problem LERA MLS #2017802 Report a problem | ||
| 9/30/2026 | Price change | $279,000-3.5%$183/sqft |
Source: LERA MLS #2017802 Report a problem | ||
| 9/22/2026 | Price change | $289,000-3.3%$190/sqft |
Source: LERA MLS #2017802 Report a problem | ||
| 9/19/2026 | Listed for sale | $299,000$196/sqft |
Source: LERA MLS #2017802 Report a problem | ||
Public tax history
| Year | Property taxes | Tax assessment |
|---|---|---|
| 2025 | $1,879 -5.1% | $162,311 +10% |
| 2024 | $1,980 +13.7% | $147,555 +10% |
| 2023 | $1,742 -29.9% | $134,141 +10% |
| 2022 | $2,483 +5.8% | $121,946 +10% |
| 2021 | $2,347 | $110,860 +10% |
| 2020 | $2,347 +11.4% | $100,782 +10% |
| 2019 | $2,108 | $91,620 +6.7% |
| 2018 | $2,108 +20.2% | $85,840 +10% |
| 2017 | $1,753 +8% | $78,036 +10% |
| 2016 | $1,623 +17.8% | $70,942 +10% |
| 2015 | $1,377 | $64,493 +10% |
| 2014 | $1,377 | $58,630 -7.3% |
| 2013 | -- | $63,260 -1.1% |
| 2012 | -- | $63,970 -2.6% |
| 2011 | -- | $65,700 -2.6% |
| 2010 | -- | $67,440 -7.2% |
| 2009 | -- | $72,670 +5.5% |
| 2008 | -- | $68,910 -2.2% |
| 2007 | -- | $70,480 +3.8% |
| 2006 | -- | $67,890 +2.5% |
| 2005 | -- | $66,210 |
| 2004 | -- | -- |
| 2003 | -- | -- |
| 2002 | -- | -- |
| 2001 | -- | -- |
| 2000 | -- | -- |
Find assessor info on the county website
Monthly payment
Est. payment
Payment breakdown
Explore the cost of this home by adjusting the details. Changes won't be saved.Climate risks
Neighborhood: 78220
Nearby schools
Schools provided by the listing agent
- Elementary: Martin Luther King
- Middle: Davis
- High: Sam Houston
- District: San Antonio I.S.D.
Source: LERA MLS. This data may not be complete. We recommend contacting the local school district to confirm school assignments for this home.
Similar homes
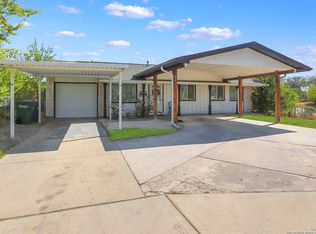
- $275,0003 bd2 ba1.9k sqft619 RICE RD, San Antonio, TX 78220For Sale
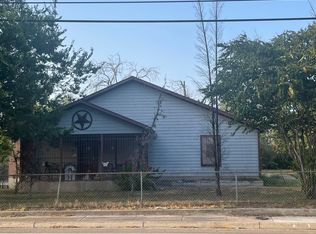
 MLS ID #2017192, Sylvia Ytuarte TREC #592363, San Antonio Elite Realty. LERA MLS
 - $265,0003 bd2 ba1.2k sqft606 Pecan Valley Dr, San Antonio, TX 78220Active

 MLS ID #9937828, Royal Davis, JPAR Austin. Unlock MLS
 - $265,0003 bd2 ba1.2k sqft614 Pecan Valley Dr, San Antonio, TX 78220Active
 MLS ID #7174103, Royal Davis, JPAR Austin. Unlock MLS
 - $265,0003 bd2 ba1.2k sqft610 Pecan Valley Dr, San Antonio, TX 78220Active
 MLS ID #3209724, Royal Davis, JPAR Austin. Unlock MLS
 - $300,0004 bd2 ba1.6k sqft231 Orchard, San Antonio, TX 78220For SaleMLS ID #2010890, Alejandra Cantu TREC #749795, Phyllis Browning Company. LERA MLS
- $154,0003 bd2 ba1.2k sqft419 Upland Rd, San Antonio, TX 78220For SaleMLS ID #2022944, Ryan Felix TREC #753501, NB Elite Realty. LERA MLS
- $235,0003 bd2 ba1.7k sqft4623 OLD COACH LN, San Antonio, TX 78220For SaleMLS ID #1994507, Justin Brickman TREC #771658, Real Broker, LLC. LERA MLS
- $250,0003 bd2 ba1.2k sqft551 FERRIS AVE, San Antonio, TX 78220For SaleMLS ID #2022428, Patricia Galan TREC #714710, LPT Realty, LLC. LERA MLS
- $175,0003 bd2 ba1.3k sqft4923 Waycross Ln, San Antonio, TX 78220For SaleMLS ID #2023032, Jaime Cuevas TREC #721041, Real Broker, LLC. LERA MLS
- $175,0003 bd2 ba1.3k sqft4246 ROARK DR, San Antonio, TX 78219For SaleMLS ID #2022759, Christopher Galvan TREC #723068, Keller Williams Heritage. LERA MLS
- $140,0003 bd1 ba1.2k sqft4118 Scarletoak Dr., San Antonio, TX 78220For SaleMLS ID #2017919, Alfredo Yanez TREC #599658, Home Team of America. LERA MLS
- $139,0003 bd1 ba912 sqft4127 Scarlet Oak Dr, San Antonio, TX 78220ActiveMLS ID #8277023, Kyle Ledford, Keller Williams Realty. Unlock MLS
- $234,9004 bd2 ba1.5k sqft238 Bundy, San Antonio, TX 78220New ConstructionMLS ID #2022585, Elias Mayfield Alvarado TREC #619940, Keller Williams Heritage. LERA MLS
- $245,0003 bd1 ba1.1k sqft202 Ripplewind, San Antonio, TX 78203For SaleMLS ID #2022563, Alberto Murillo TREC #615881, Exquisite Properties, LLC. LERA MLS
- $290,0003 bd2 ba1.7k sqft4706 Debbie Drive, San Antonio, TX 78222For SaleMLS ID #1882154, Lisa Mengden TREC #813691, ERA Brokers Consolidated. LERA MLS
- $279,9003 bd2 ba1.4k sqft854 Canton, San Antonio, TX 78202For SaleMLS ID #2011839, Andrew Pruske TREC #603007, Andrew Pruske. LERA MLS
- $264,9004 bd2 ba1.7k sqft2735 E HOUSTON ST, San Antonio, TX 78202For SaleMLS ID #2005310, Pamela Sanders TREC #468323, RE/MAX Alamo Realty. LERA MLS
- $195,0002 bd1 ba1.4k sqft311 Kenmar, San Antonio, TX 78220For SaleMLS ID #1925758, Mike Garza TREC #581058, Homebuying Homeselling Realty LLC. LERA MLS
- $249,0003 bd2 ba1.4k sqft2701 E HOUSTON ST, San Antonio, TX 78202For SaleMLS ID #2012882, Marcus Soliz TREC #786473, LPT Realty, LLC. LERA MLS
