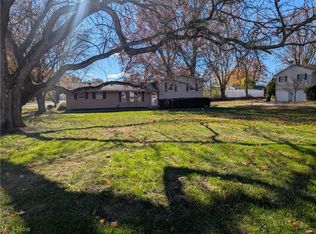
You have a completly remodeled home move in ready. You walk in to a nice sized foyer with access to the garage, and sliding glass doors to the back screened in back porch, with all new screens. Head up a few steps to main floor and you will see the all new kitchen featuring new cupboards with quartz counter tops and new dishwasher overlooking a large open area for dining. You also have a nice living room, with a half bath on the main floor. Upstairs you have 3 bedrooms and an all new full bath. In the lower level you have a finished family room, and laundry area. New furnace, newer water heater, and the home has central AC. The back screened porch opens to a nice level fenced in back yard. Home also has a new roof.
Active
Price cut: $20K (8/10)
$219,000
214 Stewart Ave NW, Massillon, OH 44646
3beds
--sqft
:
Get pre-qualifiedN/A
Single Family Residence
Built in 1966
7,501 Square Feet Lot
$-- Zestimate®
$--/sqft
$-- HOA
What's special
Finished family roomBack screened porchNice sized foyerCentral acNew dishwasherLaundry areaAll new kitchen
- 20 days |
- 1,027 |
- 49 |
Likely to sell faster than
Zillow last checked:
Listing updated:
Listed by:
Jake Miller 330-473-7352 jakemiller@howardhanna.com,
Howard Hanna Real Estate Services
Source: MLS Now,MLS#: 5230276 Originating MLS: Wayne Holmes Association of REALTORS
Originating MLS: Wayne Holmes Association of REALTORSFacts & features
Interior
Bedrooms & bathrooms
- Bedrooms: 3
- Bathrooms: 2
- Full bathrooms: 1
- 1/2 bathrooms: 1
Heating
- Electric, Forced Air, Fireplace(s), Gas
Cooling
- Central Air
Appliances
- Included: Dishwasher
Features
- Basement: Sump Pump
- Number of fireplaces: 1
Video & virtual tour
Property
Parking
- Total spaces: 1
- Parking features: Direct Access, Driveway
- Garage spaces: 1
Features
- Levels: Three Or More,Multi/Split
Lot
- Size: 7,501 Square Feet
Details
- Parcel number: 04305515
- Special conditions: Standard
Construction
Type & style
- Home type: SingleFamily
- Architectural style: Bi-Level
- Property subtype: Single Family Residence
Materials
- Concrete, Vinyl Siding
- Foundation: Block
- Roof: Asphalt
Condition
- Updated/Remodeled
- Year built: 1966
Utilities & green energy
- Sewer: Public Sewer
- Water: Public
Community & HOA
Community
- Subdivision: Westland Park
HOA
- Has HOA: No
Location
- Region: Massillon
Financial & listing details
- Tax assessed value: $116,500
- Annual tax amount: $2,081
- Date on market: 7/23/2026
- Cumulative days on market: 20 days
Estimated market value
Not available
Estimated sales range
Not available
Not available
Price history
| Date | Event | Price |
|---|---|---|
| 8/10/2026 | Price change | $219,000-8.4% |
Source:  MLS Now #5230276 Report a problem MLS Now #5230276 Report a problem | ||
| 7/23/2026 | Listed for sale | $239,000+104.3% |
Source: MLS Now #5230276 Report a problem | ||
| 4/17/2026 | Sold | $117,000+30.1% |
Source: MLS Now #5199887 Report a problem | ||
| 4/11/2026 | Pending sale | $89,900 |
Source: MLS Now #5199887 Report a problem | ||
| 4/8/2026 | Listed for sale | $89,900+63.5% |
Source: MLS Now #5199887 Report a problem | ||
| 5/6/2013 | Sold | $55,000-8.2% |
Source: MLS Now #3395653 Report a problem | ||
| 4/11/2013 | Pending sale | $59,900 |
Source: Hayes Realty #3395653 Report a problem | ||
| 4/7/2013 | Listed for sale | $59,900 |
Source: Hayes Realty #3395653 Report a problem | ||
Public tax history
| Year | Property taxes | Tax assessment |
|---|---|---|
| 2024 | $1,938 -22.5% | $40,780 -2.7% |
| 2023 | $2,499 -0.5% | $41,930 |
| 2022 | $2,511 -5% | $41,930 |
| 2021 | $2,643 +26.2% | $41,930 +19.2% |
| 2020 | $2,094 | $35,180 +3.2% |
| 2019 | $2,094 | $34,090 |
| 2018 | $2,094 +4.5% | $34,090 +13.9% |
| 2017 | $2,003 +0.5% | $29,930 |
| 2016 | $1,992 -0.1% | $29,930 |
| 2015 | $1,995 | $29,930 +5.4% |
| 2014 | $1,995 +282.3% | $28,390 |
| 2013 | $522 | $28,390 +10.6% |
| 2012 | -- | $25,660 -16.3% |
| 2011 | -- | $30,670 +0.6% |
| 2010 | -- | $30,490 |
| 2009 | $1,049 -0.9% | -- |
| 2008 | $1,059 +1% | -- |
| 2007 | $1,049 -11.6% | -- |
| 2005 | $1,186 -0.1% | -- |
| 2004 | $1,187 +1.2% | -- |
| 2003 | $1,173 +11.3% | -- |
| 2002 | $1,054 +2.2% | -- |
| 2001 | $1,031 -1.4% | -- |
| 2000 | $1,046 | -- |
Find assessor info on the county website
Monthly payment
Est. payment
Payment breakdown
Explore the cost of this home by adjusting the details. Changes won't be saved.Climate risks
Neighborhood: 44646
Nearby schools
GreatSchools rating
- 8/10Pfeiffer Intermediate SchoolGrades: 5-6Distance: 0.4 mi
- 8/10Edison Middle SchoolGrades: 7-8Distance: 0.5 mi
- 6/10Perry High SchoolGrades: 9-12Distance: 0.4 mi
Schools provided by the listing agent
- District: Perry LSD Stark- 7614
Source: MLS Now. This data may not be complete. We recommend contacting the local school district to confirm school assignments for this home.
- $108,7002 bd1 ba1k sqft220 Stewart Ave NW, Massillon, OH 44646Off Market
- $178,4003 bd2 ba1.5k sqft208 Stewart Ave NW, Massillon, OH 44646Off Market
- $160,8003 bd1 ba1.2k sqft226 Stewart Ave NW, Massillon, OH 44646Off Market

- $14,3001 bd2 ba800 sqft215 Westland Ave NW, Massillon, OH 44646Off Market
- $175,0003 bd2 ba1.3k sqft221 Westland Ave NW, Massillon, OH 44646Sold
- $134,9003 bd1 ba1.2k sqft209 Westland Ave NW, Massillon, OH 44646Sold
- $140,0004 bd4 ba2.4k sqft200 Stewart Ave NW, Massillon, OH 44646Sold
- $155,1002 bd2 ba954 sqft227 Westland Ave NW, Massillon, OH 44646Off Market
A local agent can set up tours, give advice and negotiate with sellers.
A local lender can help you make sure your offer is ready when you are.
Similar homes
- $179,0003 bd1 ba-- sqft300 Harding Ave SW, Massillon, OH 44646For Sale
 MLS ID #5233332, Patricia S Kurtz, Keller Williams Chervenic Rlty. MLS Now
 - $192,9003 bd1 ba936 sqft320 Elizabeth Ave SW, Massillon, OH 44646For Sale
 MLS ID #5227910, Joan Elflein, Ohio Broker Direct. MLS Now
 - $274,9003 bd2 ba1.5k sqft3345 Crownpoint St NW, Massillon, OH 44646For Sale
 MLS ID #5225444, Casey Roch, RE/MAX Infinity. MLS Now
 - $229,0003 bd1 ba1.7k sqft7160 Bretz St NW, Massillon, OH 44646For Sale
 MLS ID #5172477, Bruce T Sibila, High Point Real Estate Group. MLS Now
 - $214,9003 bd2 ba1.3k sqft5806 Portage St NW, North Canton, OH 44720For SaleMLS ID #5229936, Matthew A Shafer, RE/MAX Infinity. MLS Now
- $179,9003 bd1 ba-- sqft609 1st St NE, Massillon, OH 44646For SaleMLS ID #5224651, Timothy Kelley, Keller Williams Legacy Group Realty. MLS Now
- $179,0003 bd2 ba1.2k sqft300 State Ave NE, Massillon, OH 44646For SaleMLS ID #5223042, Patrick N Kaufman, Kaufman Realty & Auction, LLC.. MLS Now
- $210,0002 bd1 ba-- sqft914 22nd St SW, Massillon, OH 44647For SaleMLS ID #5226428, Charles Ford, Keller Williams Legacy Group Realty. MLS Now
- $125,0003 bd1 ba1.1k sqft6933 Navarre Rd SW, Massillon, OH 44646For SaleMLS ID #5228373, Breana Hurtt, Next Door Realty LLC. MLS Now
- $210,0003 bd1 ba1k sqft3261 Dewalt Dr, Akron, OH 44312For SaleMLS ID #5234517, Debbie L Ferrante, RE/MAX Edge Realty. MLS Now
- $209,9003 bd2 ba1k sqft4114 Buchtel Ave NE, Louisville, OH 44641For SaleMLS ID #5232817, Christina Murphy, EXP Realty, LLC.. MLS Now
- $199,0004 bd2 ba-- sqft700 Whipple Ave NW, Canton, OH 44708For SaleMLS ID #5203520, Jake Miller, Howard Hanna Real Estate Services. MLS Now
- $224,0003 bd2 ba1.3k sqft2520 8th St NE, Canton, OH 44704For SaleMLS ID #5202296, Della K Smith, EXP Realty, LLC. MLS Now
- $179,0002 bd2 ba1.2k sqft1628 17th St NW, Canton, OH 44703For SaleMLS ID #5232014, Janet Frey Shaheen, Kiko. MLS Now
- $225,0003 bd2 ba1.5k sqft8177 S Cleveland Massillon Rd Unit 33, Clinton, OH 44216For SaleMLS ID #5234112, Lisa M Schmitt, Berkshire Hathaway HomeServices Stouffer Realty. MLS Now
- $209,9003 bd2 ba1.4k sqft1555 Ambre Dr, Akron, OH 44312For SaleMLS ID #5228422, Matthew P Klein, Walnut Creek Realty, LLC.. MLS Now
- $175,0003 bd2 ba1.2k sqft4137 David Ave NW, Canton, OH 44709For SaleMLS ID #5230027, Jennifer A Farkas, Century 21 DeAnna Realty. MLS Now
- $215,0003 bd1 ba1.8k sqft3561 Johnson Rd, Barberton, OH 44203For SaleMLS ID #5232949, Derrick T Bailey, RE/MAX Trends Realty. MLS Now
- $198,0004 bd2 ba1.4k sqft5920 Weaver Rd, New Franklin, OH 44216For SaleMLS ID #5224012, Bill G Sloan, Berkshire Hathaway HomeServices Stouffer Realty. MLS Now
- $249,9003 bd3 ba1.7k sqft330 Weber Ave NE, North Canton, OH 44720For SaleMLS ID #5218602, Greg Pepper, Cutler Real Estate. MLS Now
