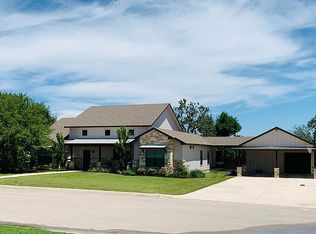
This 4-bedroom, 3-bathroom, 3-car garage, 3,780 sq. ft. custom home offers privacy with miles of panoramic views, surrounded by Double O Ranch, yet just minutes from Hwy 281 & 1431. Enjoy beautiful sunrises and expansive natural light from the open floorplan, with 10' flat ceilings and a split bedroom layout. The living and dining rooms face East & North, overlooking the treetops. The resort-style backyard features a large East-facing pool cabana with a full-size fridge, TV, and surround sound, perfect for entertaining. Relax on the back porch with ceiling fans, heaters, and a TV. The backyard is fully fenced for privacy and safety. Energy-efficient features include a 3-zone HVAC, spray foam insulation, LED lighting, DC ceiling fans, tankless propane water heater, gas stove, double-pane low-E windows, and insulated garage doors. All 4 bedrooms and 3 bathrooms are on the main level, with a spacious laundry room near the master closet. Upstairs is a 745 sq. ft. multi-purpose room. The long concrete driveway is ideal for extra parking or recreational activities. No HOA/POA means more freedom for you!
For sale
Price cut: $50K (5/20)
$1,099,900
214 Stonehenge Way, Marble Falls, TX 78654
4beds
3,780sqft
:
Get pre-qualified$7,266/mo
Single Family Residence, Residential
Built in 2023
0.7 Acres Lot
$1,062,500 Zestimate®
$291/sqft
$-- HOA
What's special
Gas stoveOpen floorplanLarge east-facing pool cabanaInsulated garage doorsResort-style backyardExpansive natural lightMulti-purpose room
- 319 days |
- 164 |
- 6 |
Zillow last checked:
Listing updated:
Listed by:
Thomas Schultz 512-629-7046,
Homezini Realty Group
Source: HLMLS as distributed by MLS GRID,MLS#: 174988
Facts & features
Interior
Bedrooms & bathrooms
- Bedrooms: 4
- Bathrooms: 3
- Full bathrooms: 3
Rooms
- Room types: Dining Room, Game Room, Kitchen, Laundry, Living Room, Study/Office, Utility Room Inside, Main Level Master Bdrm
Heating
- Central, Electric
Cooling
- Central Air
Appliances
- Included: Dishwasher, Double Oven, Disposal, Microwave, Gas Range, Washer Hookup, Gas Water Heater
Features
- Pantry, Recessed Lighting, Split Bedroom
- Flooring: Carpet, Ceramic Floor, Laminate
- Attic: Improved Attic
- Number of fireplaces: 1
- Fireplace features: One, Gas Log
Interior area
- Total structure area: 3,780
- Total interior livable area: 3,780 sqft
Property
Features
- Levels: One
- Stories: 2
- Patio & porch: Covered
- Has private pool: Yes
- Pool features: Heated, In Ground
- Has spa: Yes
- Spa features: Hot Tub
- Fencing: Chain Link,Perimeter,Wood,Fenced
- Has view: Yes
- View description: Hill Country, Panoramic
- Waterfront features: No
Lot
- Size: 0.7 Acres
- Dimensions: 200 x 150
- Features: Landscaped
Details
- Parcel number: 020535
Construction
Type & style
- Home type: SingleFamily
- Property subtype: Single Family Residence, Residential
Materials
- Wood Siding, HardiPlank Type, Stucco
- Foundation: Slab
- Roof: Composition,Metal
Condition
- Year built: 2023
Utilities & green energy
- Sewer: Septic Tank
Green energy
- Energy efficient items: Ceiling Fan(s), Heat Pump, Zoned
Community & HOA
Community
- Security: Smoke Detector(s)
- Subdivision: Stonehenge West
HOA
- Has HOA: No
Location
- Region: Marble Falls
Financial & listing details
- Price per square foot: $291/sqft
- Tax assessed value: $1,008,952
- Date on market: 9/10/2025
- Road surface type: Paved
Estimated market value
$1,062,500
$1.01M - $1.12M
$5,122/mo
Price history
| Date | Event | Price |
|---|---|---|
| 5/20/2026 | Price change | $1,099,900-4.3%$291/sqft |
Source:  HLMLS as distributed by MLS GRID #174988 Report a problem HLMLS as distributed by MLS GRID #174988 Report a problem | ||
| 4/13/2026 | Price change | $1,149,900-8%$304/sqft |
Source: HLMLS as distributed by MLS GRID #174988 Report a problem | ||
| 2/3/2026 | Price change | $1,249,900-2%$331/sqft |
Source: HLMLS as distributed by MLS GRID #174988 Report a problem | ||
| 12/10/2025 | Price change | $1,274,9000%$337/sqft |
Source: HLMLS as distributed by MLS GRID #174988 Report a problem | ||
| 9/10/2025 | Listed for sale | $1,275,000-1.2%$337/sqft |
Source: HLMLS as distributed by MLS GRID #174988 Report a problem | ||
| 6/23/2025 | Listing removed | $1,290,000$341/sqft |
Source: HLMLS as distributed by MLS GRID #173069 Report a problem | ||
| 4/25/2025 | Listed for sale | $1,290,000$341/sqft |
Source: HLMLS as distributed by MLS GRID #173069 Report a problem | ||
Public tax history
| Year | Property taxes | Tax assessment |
|---|---|---|
| 2025 | -- | $1,008,952 -14.1% |
| 2024 | $20,274 +485.8% | $1,174,117 +506.4% |
| 2023 | $3,461 +274.2% | $193,620 +321.5% |
| 2022 | $925 +15.9% | $45,934 +22% |
| 2021 | $798 | $37,637 +12.1% |
| 2020 | -- | $33,585 |
| 2019 | $744 | $33,585 +185.7% |
| 2017 | -- | $11,755 -87% |
| 2016 | -- | $90,163 -47.6% |
| 2015 | -- | $172,205 -25% |
| 2014 | -- | $229,605 +1212% |
| 2012 | -- | $17,500 |
| 2011 | -- | $17,500 -53.3% |
| 2010 | -- | $37,500 |
Find assessor info on the county website
Monthly payment
Est. payment
Payment breakdown
Explore the cost of this home by adjusting the details. Changes won't be saved.Climate risks
Neighborhood: 78654
Nearby schools
GreatSchools rating
- 7/10Colt Elementary SchoolGrades: PK-5Distance: 0.6 mi
- 4/10Marble Falls Middle SchoolGrades: 6-8Distance: 1.8 mi
- 4/10Marble Falls High SchoolGrades: 9-12Distance: 0.7 mi
- $427,100-- bd-- ba1.5k sqft215 Stonehenge Way, Marble Falls, TX 78654Off Market
- $480,800-- bd-- ba1.9k sqft212 Stonehenge Way, Marble Falls, TX 78654Off Market
- $690,5003 bd3 ba2.3k sqft207 Buckingham Dr, Marble Falls, TX 78654Off Market
- $822,600-- bd-- ba3.2k sqft205 Buckingham Dr, Marble Falls, TX 78654Off Market
- $488,200-- bd-- ba2k sqft206 Buckingham Dr, Marble Falls, TX 78654Off Market
- $--4 bd3 ba1.9k sqft210 Stonehenge Way, Marble Falls, TX 78654Sold
- $--3 bd2 ba1.9k sqft207 Stonehenge Way, Marble Falls, TX 78654Sold
- $545,8003 bd2 ba2k sqft204 Buckingham Dr, Marble Falls, TX 78654Off Market
A local agent can set up tours, give advice and negotiate with sellers.
Similar homes
- $875,0004 bd3 ba2.5k sqft507 Boulder Creek Drive, Marble Falls, TX 78654For Sale
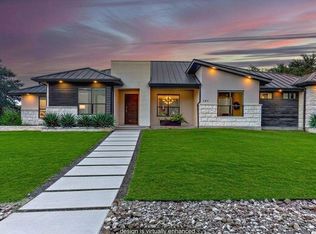
 MLS ID #177654, Andrea M Wood, All City Real Estate Ltd. Co. HLMLS as distributed by MLS GRID
 - $975,0003 bd2 ba2.1k sqft95 Gateway North, Marble Falls, TX 78654For Sale
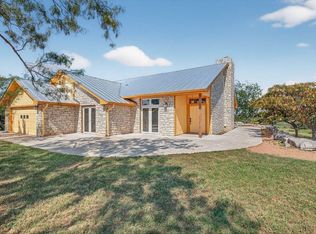 MLS ID #178810, Becky Nutt, Walker & Assoc. Real Estate. HLMLS as distributed by MLS GRID
 - $1,099,0003 bd2 ba2.2k sqft206 E Pheasant Rd Road, Highland Haven, TX 78654For Sale
 MLS ID #178181, Jill Bauer, D Green & Associates. HLMLS as distributed by MLS GRID
 - $564,9004 bd3 ba2.1k sqft906 Canyon Oak Cir, Marble Falls, TX 78654Active

 MLS ID #6025948, Holly Dees, HD Realty Team. Unlock MLS
 - $655,0004 bd4 ba3.6k sqft109 Pecan Orchard Lane, Marble Falls, TX 78654For SaleMLS ID #176587, Jacque Horn, Dale Brown Properties, LLC. HLMLS as distributed by MLS GRID
- $1,174,9003 bd4 ba2k sqft1506 Hill Top Dr #A & E, Marble Falls, TX 78654ActiveMLS ID #9914145, Aaron Jistel, ListingSpark. Unlock MLS
- $1,174,9003 bd3 ba2k sqft1506 Hill Top Dr, Granite Shoals, TX 78654For SaleMLS ID #33891474, Aaron Jistel, Listing Spark. HAR
- $1,195,0004 bd4 ba3.8k sqft412 Oakpark Dr, Spicewood, TX 78669ActiveMLS ID #6156362, Susan Doyle, Compass RE Texas, LLC. Unlock MLS
- $1,375,0005 bd5 ba3.2k sqft348 Chimney Cove Drive, Marble Falls, TX 78654For SaleMLS ID #175325, Ryan Wolters, All City Real Estate Ltd. Co. HLMLS as distributed by MLS GRID
- $769,0003 bd2 ba1.9k sqft146 Meadow Ln, Marble Falls, TX 78654For SaleMLS ID #178704, Dana L Yarter, RE/MAX of Marble Falls. HLMLS as distributed by MLS GRID
- $1,085,0004 bd3 ba2.8k sqft108 Schoolhouse Ln, Spicewood, TX 78669ActiveMLS ID #4690972, Renata Dovzak, Renata Realty. Unlock MLS
- $1,380,0005 bd4 ba3.9k sqft3609 Peninsular Drive, Marble Falls, TX 78654For SaleMLS ID #178660, Dave Marvin, eXp Realty, LLC. HLMLS as distributed by MLS GRID
- $1,125,0005 bd4 ba3.3k sqft100 Big Sky, Burnet, TX 78611For SaleMLS ID #176476, Kristen A Ribera, My Texas Home Broker. HLMLS as distributed by MLS GRID
- $1,100,0003 bd3 ba2.6k sqft303 Granite Shoals Lane, Sunrise Beach, TX 78643For SaleMLS ID #175292, Trenton R DeSpain, Offutt Realty Services, LLC. HLMLS as distributed by MLS GRID
- $975,0004 bd4 ba3.9k sqft303 Left Ln, Horseshoe Bay, TX 78657For SaleMLS ID #177003, Tari Pilgreen, Pilgreen Properties. HLMLS as distributed by MLS GRID
- $899,0004 bd3 ba2.3k sqft2403 Belaire East Ln, Granite Shoals, TX 78654ActiveMLS ID #7442633, Rich Bredahl, REALTY CAPITAL CITY. Unlock MLS
- $1,129,5004 bd4 ba3.1k sqft201 Brothers Ln, Burnet, TX 78611ActiveMLS ID #9873697, David Glorioso, Longhorn Realty, LLC. Unlock MLS
- $1,199,0004 bd4 ba3.2k sqft116 Tranquility Trails, Spicewood, TX 78669ActiveMLS ID #2633064, Ed Palmer, Home Specialist, Inc.. Unlock MLS
- $1,149,5004 bd4 ba2.7k sqft335 Turkey Tree Rd, Spicewood, TX 78669ActiveMLS ID #2434746, Johnny Devora, Devora Realty. Unlock MLS
- $1,150,0003 bd3 ba2.6k sqft714 Matern Dr, Horseshoe Bay, TX 78657For SaleMLS ID #178110, Leigh M Rowan, Compass RE Texas, LLC. HLMLS as distributed by MLS GRID
