Peaceful Country Living on 1.5 Acres – Just Outside Austin! Escape the hustle and enjoy the tranquility of country living at 214 The Forest Rd in Dale, TX. Situated on 1.5 private acres, this charming 3-bedroom, 1,097 sq. ft. home offers plenty of room to spread out while still being within commuting distance of Bastrop, Lockhart, and Austin. Inside, you'll find a comfortable layout with central A/C, abundant natural light, and a welcoming living space perfect for relaxing after a long day. Step outside and enjoy the wide-open yard—ideal for gardening, outdoor entertaining, pets, or simply soaking in the peaceful Texas sunsets. Property Features: - 3 Bedrooms - Approximately 1,097 Sq. Ft. - 1.5 Acres of Private Land - Central Air Conditioning - Quiet Rural Setting - Plenty of Parking - Mature Trees & Open Space - Easy Access to Bastrop, Lockhart, Luling, SH-21 & TX-130 If you're looking for privacy, space, and affordable country living without sacrificing convenience, this home is a must-see. Schedule your private showing today and experience the peace and quiet of country living!
Active
$249,900
214 The Forest Rd, Dale, TX 78616
3beds
1,097sqft
Single Family Residence
Built in 1982
1.5 Acres Lot
$-- Zestimate®
$228/sqft
$-- HOA
What's special
Plenty of parkingWide-open yardWelcoming living spaceAbundant natural lightOutdoor entertainingIdeal for gardeningMature trees
- 38 days
- 249
- 18
Likely to sell faster than
Zillow last checked:
Listing updated:
Listed by:
Alice Rivera (512) 565-9840,
All City Real Estate Ltd. Co (866) 277-6005
Source: Unlock MLS,MLS#: 3318985
Facts & features
Interior
Bedrooms & bathrooms
- Bedrooms: 3
- Bathrooms: 1
- Full bathrooms: 1
- Main level bedrooms: 3
Heating
- Central
Cooling
- Ceiling Fan(s), Central Air
Appliances
- Included: Gas Range
Features
- Primary Bedroom on Main, Walk-In Closet(s), Washer Hookup
- Flooring: Carpet, Vinyl
- Windows: None
Interior area
- Total interior livable area: 1,097 sqft
Video & virtual tour
Property
Parking
- Parking features: Off Street, Outside
Accessibility
- Accessibility features: None
Features
- Levels: One
- Stories: 1
- Patio & porch: Covered, Front Porch
- Exterior features: None
- Pool features: None
- Fencing: Fenced, Front Yard, Gate, Perimeter
- Has view: Yes
- View description: Rural, Trees/Woods
- Waterfront features: Creek, Dry/Seasonal
Lot
- Size: 1.5 Acres
- Features: Back Yard, Front Yard, Interior Lot, Trees-Large (Over 40 Ft), Many Trees, Trees-Medium (20 Ft - 40 Ft)
Details
- Additional structures: Shed(s)
- Parcel number: 49885
- Special conditions: Standard
Construction
Type & style
- Home type: SingleFamily
- Property subtype: Single Family Residence
Materials
- Foundation: Slab
- Roof: Metal
Condition
- Resale
- New construction: No
- Year built: 1982
Utilities & green energy
- Sewer: Septic Tank
- Water: Public
- Utilities for property: Cable Available, Electricity Available, Sewer Available, Water Available
Community & HOA
Community
- Features: None
- Subdivision: The Forest
HOA
- Has HOA: No
Location
- Region: Dale
Financial & listing details
- Price per square foot: $228/sqft
- Tax assessed value: $248,735
- Annual tax amount: $690
- Date on market: 10/5/2026
- Listing terms: Cash,Conventional,FHA,USDA Loan,VA Loan
- Electric utility on property: Yes
Estimated market value
Not available
Estimated sales range
Not available
Not available
Price history
| Date | Event | Price |
|---|---|---|
| 10/5/2026 | Listed for sale | $249,900$228/sqft |
Source:  Unlock MLS #3318985 Report a problem | ||
| 10/2/2026 | Listing removed | $1,675$2/sqft |
Source: Unlock MLS #1899140 Report a problem | ||
| 9/2/2026 | Price change | $1,675-1.5%$2/sqft |
Source: Unlock MLS #1899140 Report a problem | ||
| 7/13/2026 | Listed for rent | $1,700$2/sqft |
Source: Unlock MLS #1899140 Report a problem | ||
Public tax history
| Year | Property taxes | Tax assessment |
|---|---|---|
| 2025 | $690 -2.2% | $154,609 +10% |
| 2024 | $706 +2.4% | $140,554 +10% |
| 2023 | $689 -54.6% | $127,776 +10% |
| 2022 | $1,517 -9.7% | $116,160 +10% |
| 2021 | $1,680 +7.1% | $105,600 +10% |
| 2020 | $1,568 -1.1% | $96,000 -5.1% |
| 2018 | $1,586 | $101,123 +10% |
| 2017 | $1,586 +12% | $91,930 +10% |
| 2016 | $1,417 +6.3% | $83,573 +10% |
| 2015 | $1,333 | $75,975 +5.7% |
| 2014 | $1,333 | $71,878 -5.8% |
| 2013 | -- | $76,269 |
| 2011 | -- | $76,269 0% |
| 2010 | -- | $76,272 -3.4% |
| 2009 | -- | $78,988 |
| 2008 | -- | $78,988 -1.8% |
| 2007 | -- | $80,451 -5.2% |
| 2006 | -- | $84,850 |
Find assessor info on the county website
Monthly payment
Est. payment
Payment breakdown
Explore the cost of this home by adjusting the details. Changes won't be saved.Climate risks
Neighborhood: 78616
Nearby schools
Schools provided by the listing agent
- Elementary: Red Rock
- Middle: Cedar Creek
- High: Cedar Creek
- District: Bastrop ISD
Source: Unlock MLS. This data may not be complete. We recommend contacting the local school district to confirm school assignments for this home.

Similar homes
- $269,0003 bd2 ba1.4k sqft137 Scarlet Harts Ln, Dale, TX 78616Active
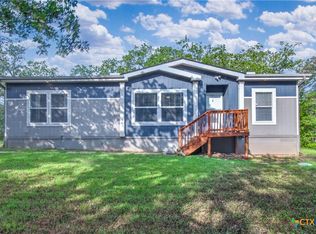
 MLS ID #629349, Christopher Watters, Watters International Realty. Central Texas MLS
- $225,0003 bd2 ba1.5k sqft2626 Fm 1854, Dale, TX 78616Active
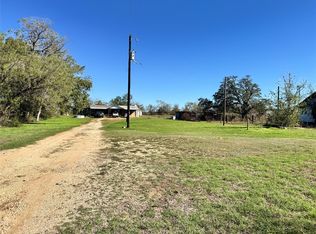
 MLS ID #5546202, Jules Fernandez, Orchard Brokerage. Unlock MLS
- $295,0003 bd2 ba1.5k sqft274 Marisas Cv, Dale, TX 78616Active
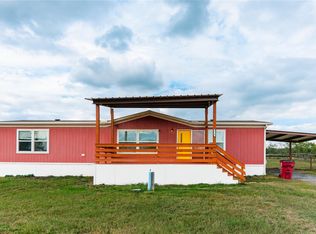 MLS ID #1789833, Terry Gonzales-Purdy, JPAR Round Rock. Unlock MLS
- $225,0003 bd2 ba1k sqft235 Thompson Rd, Dale, TX 78616Active
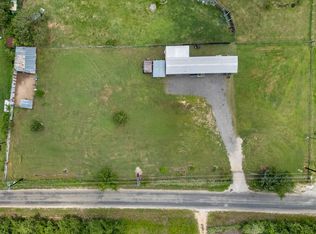 MLS ID #4504287, Dave Marvin, eXp Realty, LLC. Unlock MLS
- $289,0003 bd2 ba1.3k sqft548 Casen St, Dale, TX 78616ActiveMLS ID #8612889, Nathaniel Martinez, Keller Williams Realty. Unlock MLS
- $299,0003 bd4 ba1.2k sqft119 View Rdg, Dale, TX 78616ActiveMLS ID #1815345, Mariela Gutierrez-Carrera, eXp Realty, LLC. Unlock MLS
- $285,0003 bd2 ba960 sqft150 Lakeview Dr, Del Valle, TX 78617ActiveMLS ID #621055, Elizabeth Schmidtberger, TS Realty. Central Texas MLS
- $230,0003 bd2 ba1.5k sqft104 Pink Dahlia Dr, Dale, TX 78616ActiveMLS ID #3301655, Minerva Juarez, All City Real Estate Ltd. Co. Unlock MLS
- $270,0003 bd2 ba1.4k sqft136 Oso St, Cedar Creek, TX 78612ActiveMLS ID #7061401, Diane Perez, Compass RE Texas, LLC. Unlock MLS
- $250,0001 bd2 ba1.2k sqft116 Hart Ln, Cedar Creek, TX 78612ActiveMLS ID #4342156, Anahi Avila Lopez, Keeping It Realty. Unlock MLS
- $269,0004 bd2 ba1.6k sqft305 Thompson Rd, Dale, TX 78616ActiveMLS ID #9291023, Ana Maya, Dash Realty. Unlock MLS
- $260,0003 bd2 ba1.3k sqft122 Los Fresnos Dr, Dale, TX 78616ActiveMLS ID #9186104, Isabel Vazquez, Olvera Bolton Properties. Unlock MLS
- $230,0003 bd2 ba1.3k sqft7118 Verde Ct #31, Buda, TX 78610ActiveMLS ID #1389439, Faith Staires, RE/MAX Fine Properties. Unlock MLS
- $298,9003 bd2 ba1.1k sqft6739 Taylorsville Rd, Dale, TX 78616ActiveMLS ID #2984030, Jules Fernandez, Orchard Brokerage. Unlock MLS
- $270,0003 bd2 ba1.5k sqft367 Margarita Dr, Dale, TX 78616ActiveMLS ID #2631632, Lili Guzman, Compass RE Texas, LLC. Unlock MLS
- $224,9002 bd2 ba1.1k sqft3134 Homannville Trl, Lockhart, TX 78644ActiveMLS ID #9856624, Brittany Escamilla, Land Up Realty & Investments. Unlock MLS
- $365,0004 bd2 ba1.4k sqft2813 W Highway 21, Dale, TX 78616ActiveMLS ID #5980202, De Lacey Martin, Blue Door Real Estate Group. Unlock MLS
- $285,0002 bd2 ba960 sqft119 Turkey Run, Cedar Creek, TX 78612ActiveMLS ID #8862651, Marissa Aleman, eXp Realty, LLC. Unlock MLS
- $289,9003 bd2 ba1.2k sqft106 N Mockingbird Cir, Cedar Creek, TX 78612ActiveMLS ID #9877472, Jaime Elizalde, La Casa Realty Group. Unlock MLS
