Welcome home to this charming Cape Cod nestled in a quiet residential neighborhood! This well-maintained 3-bedroom home blends timeless character with thoughtful updates, featuring original hardwood floors, fresh exterior paint, and a brand-new roof for added peace of mind. The inviting curb appeal is enhanced by beautifully landscaped grounds, creating a warm and welcoming first impression. The spacious full basement offers abundant storage and additional living space, providing endless possibilities for a home office, workout area, or hobby space. Conveniently located near shopping, dining, parks, and schools, this move-in-ready home is full of charm and ready for its next owner. Don't miss this wonderful opportunity!
Accepting backups
$145,000
214 Valleyview Dr, Dayton, OH 45405
3beds
1,033sqft
:
Get pre-qualified$1,121/mo
Single Family Residence
Built in 1949
6,298 Square Feet Lot
$-- Zestimate®
$140/sqft
$-- HOA
What's special
Beautifully landscaped groundsAdditional living spaceInviting curb appealCharming cape codSpacious full basementOriginal hardwood floorsAbundant storage
- 8 days |
- 303 |
- 30 |
Zillow last checked:
Listing updated:
Listed by:
Tracy Haynes 5133788628,
Coldwell Banker Heritage
Source: DABR MLS,MLS#: 964329 Originating MLS: Dayton Area Board of REALTORS
Originating MLS: Dayton Area Board of REALTORSFacts & features
Interior
Bedrooms & bathrooms
- Bedrooms: 3
- Bathrooms: 1
- Full bathrooms: 1
- Main level bathrooms: 1
Primary bedroom
- Level: Second
- Dimensions: 19 x 10
Bedroom
- Level: Main
- Dimensions: 12 x 11
Bedroom
- Level: Main
- Dimensions: 10 x 11
Kitchen
- Level: Main
- Dimensions: 12 x 18
Living room
- Level: Main
- Dimensions: 18 x 13
Heating
- Forced Air, Natural Gas
Cooling
- Central Air
Appliances
- Included: Dishwasher, Range, Refrigerator, Gas Water Heater
Features
- Windows: Wood Frames
- Basement: Full
- Number of fireplaces: 1
- Fireplace features: One, Wood Burning
Interior area
- Total structure area: 1,033
- Total interior livable area: 1,033 sqft
Property
Parking
- Total spaces: 1
- Parking features: Detached, Garage, One Car Garage
- Garage spaces: 1
Features
- Levels: One and One Half
- Patio & porch: Deck
- Exterior features: Deck
Lot
- Size: 6,298 Square Feet
- Dimensions: 60 x 105
Details
- Parcel number: R72112070014
- Zoning: Residential
- Zoning description: Residential
Construction
Type & style
- Home type: SingleFamily
- Property subtype: Single Family Residence
Materials
- Vinyl Siding
Condition
- Year built: 1949
Utilities & green energy
- Water: Public
- Utilities for property: Natural Gas Available, Water Available
Community & HOA
Community
- Subdivision: City/Dayton Rev
HOA
- Has HOA: No
Location
- Region: Dayton
Financial & listing details
- Price per square foot: $140/sqft
- Tax assessed value: $50,230
- Annual tax amount: $1,023
- Date on market: 7/14/2026
Estimated market value
Not available
Estimated sales range
Not available
$1,199/mo
Price history
| Date | Event | Price |
|---|---|---|
| 7/20/2026 | Pending sale | $145,000$140/sqft |
Source:  Cincy MLS #1887054 Report a problem Cincy MLS #1887054 Report a problem | ||
| 7/16/2026 | Listed for sale | $145,000$140/sqft |
Source: Cincy MLS #1887054 Report a problem | ||
Public tax history
| Year | Property taxes | Tax assessment |
|---|---|---|
| 2025 | $1,023 -0.2% | $17,580 |
| 2024 | $1,025 +2.7% | $17,580 |
| 2023 | $998 +0.5% | $17,580 +29.9% |
| 2022 | $994 +0.5% | $13,530 |
| 2021 | $988 +0.2% | $13,530 |
| 2020 | $986 -0.8% | $13,530 +11.3% |
| 2019 | $994 -0.1% | $12,160 |
| 2018 | $996 +0.8% | $12,160 |
| 2017 | $988 -16.9% | $12,160 -13.4% |
| 2016 | $1,189 +2.2% | $14,040 |
| 2015 | $1,163 +3.4% | $14,040 |
| 2014 | $1,125 | $14,040 |
Find assessor info on the county website
Monthly payment
Est. payment
Payment breakdown
Explore the cost of this home by adjusting the details. Changes won't be saved.Climate risks
Neighborhood: Hillcrest
Nearby schools
GreatSchools rating
- 2/10Valerie Elementary SchoolGrades: PK-6Distance: 2.3 mi
- 2/10E. J. Brown Pre-K-8 SchoolGrades: 7-9Distance: 0.3 mi
- 4/10Meadowdale High SchoolGrades: 9-12Distance: 2.4 mi
Schools provided by the listing agent
- District: Dayton
Source: DABR MLS. This data may not be complete. We recommend contacting the local school district to confirm school assignments for this home.
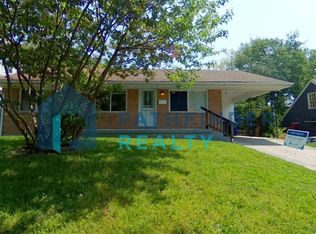
- $105,0003 bd1 ba1.1k sqft220 Valleyview Dr, Dayton, OH 45405Off Market
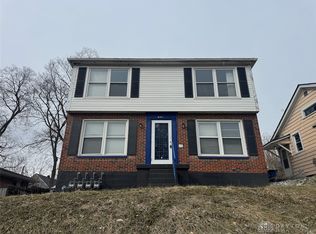
- $90,6003 bd2 ba1.4k sqft208 Valleyview Dr, Dayton, OH 45405Off Market
- $59,5001 bd1 ba1.2k sqft529 Imo Dr, Dayton, OH 45405Off Market
- $132,0004 bd4 ba3.5k sqft523 Imo Dr, Dayton, OH 45405Sold
- $149,0004 bd2 ba1.3k sqft517 Imo Dr, Dayton, OH 45405Off Market
- $42,0003 bd1 ba1.1k sqft226 Valleyview Dr, Dayton, OH 45405Sold
- $169,4003 bd3 ba1.3k sqft465 Cherry Dr, Dayton, OH 45405Off Market
- $58,2905 bd2 ba1.5k sqft211 Valleyview Dr, Dayton, OH 45405Off Market
A local agent can set up tours, give advice and negotiate with sellers.
A local lender can help you make sure your offer is ready when you are.
Similar homes
- $149,9004 bd3 ba840 sqft2005 Riverside Dr, Dayton, OH 45405For Sale
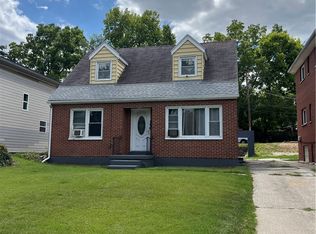
 MLS ID #964948, Ruby Annie Newbourn, Unity Real Estate. DABR MLS
 - $--3 bd1 ba1.2k sqft44 W Hudson Ave, Dayton, OH 45405Auction
 Auction.com 2
 - $149,9002 bd2 ba1.4k sqft15 Odlin Ave, Dayton, OH 45405For Sale
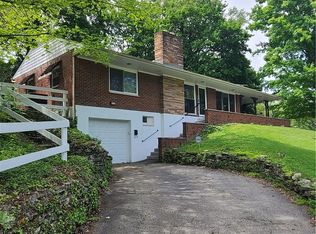 MLS ID #958054, Sean Lightfoot, Howard Hanna Real Estate Serv. DABR MLS
 - $--3 bd1 ba1.2k sqft237 Fernwood Ave, Dayton, OH 45405Auction
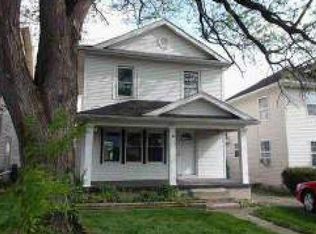 Auction.com 1
 - $145,0003 bd2 ba1.3k sqft110 Redder Ave, Dayton, OH 45405For SaleMLS ID #955223, Tami Holmes, Tami Holmes Realty. DABR MLS
- $187,9503 bd2 ba1.3k sqft44 E Beechwood Ave, Dayton, OH 45405For SaleMLS ID #964792, Ryan Ingram, Proper Management LLC. DABR MLS
- $142,0003 bd1 ba1.5k sqft417 Sandalwood Dr, Dayton, OH 45405For SaleMLS ID #937727, Robert M Estelle, Irongate Inc.. DABR MLS
- $139,9993 bd2 ba1.3k sqft123 Delaware Ave, Dayton, OH 45405For SaleMLS ID #958715, Heather Gorby, Coldwell Banker Heritage. DABR MLS
- $108,9953 bd1 ba1.4k sqft125 E Siebenthaler Ave, Dayton, OH 45405For SaleMLS ID #964961, Ryan Ingram, Proper Management LLC. DABR MLS
- $130,0004 bd2 ba1.3k sqft40 Drake Ave, Dayton, OH 45405For SaleMLS ID #964077, Jordan Brewer, Redfin Corporation. DABR MLS
- $130,0003 bd3 ba1.4k sqft4020 Old Riverside Dr, Dayton, OH 45405For SaleMLS ID #963342, Kristine Wights, Luma Realty. DABR MLS
- $149,9003 bd1 ba893 sqft3855 Addison Ave, Dayton, OH 45405For SaleMLS ID #947386, Kelly Byrd, Agora Realty Group. DABR MLS
- $134,9002 bd1 ba912 sqft340 E Melford Ave, Dayton, OH 45405For SaleMLS ID #959561, Penny Bizek, Bruns Realty Group, LLC. DABR MLS
- $185,0003 bd2 ba1.4k sqft225 W Nottingham Rd, Dayton, OH 45405For SaleMLS ID #964343, Jennifer C Core, eXp Realty. DABR MLS
- $84,9003 bd1 ba1.3k sqft54 Basswood Ave, Dayton, OH 45405For SaleMLS ID #964206, Sean Lightfoot, Howard Hanna Real Estate Serv. DABR MLS
- $134,9003 bd2 ba1.1k sqft2061 Emerson Ave, Dayton, OH 45406For SaleMLS ID #956217, Tiffany Terry, Howard Hanna Real Estate Serv. DABR MLS
- $135,0003 bd1 ba1k sqft1708 Vancouver Dr, Dayton, OH 45406For SaleMLS ID #960784, Miranda K Biedenharn, Comey & Shepherd REALTORS. DABR MLS
- $139,9004 bd2 ba1.5k sqft1559 N Euclid Ave, Dayton, OH 45406For SaleMLS ID #962620, John Clark, eXp Realty. DABR MLS
- $164,9993 bd3 ba1.4k sqft1525 Viola Ave, Dayton, OH 45405For SaleMLS ID #958835, Genine Compton, Coldwell Banker Heritage. DABR MLS
- $148,5003 bd1 ba1.2k sqft1820 Rutland Dr, Dayton, OH 45406For SaleMLS ID #952709, Veronica Bedell-Nevels BRK, Priority Plus Realty, Inc.. DABR MLS
