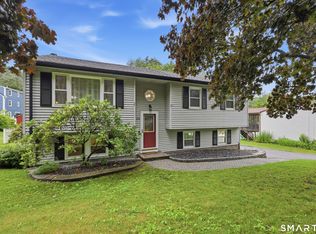
CHARMING COUNTRY LIVING IN HISTORIC LITCHFIELD! Discover the peaceful beauty of historic Litchfield in this inviting home, nestled in a beautiful country setting where quiet surroundings and a relaxed lifestyle await. Enjoy the tranquility, while appreciating the charm and character that make Litchfield such a special place to call home. Several important updates provide added peace of mind, including a driveway which is approximately 7 years old, along with the oil tank, furnace, septic system, a metal decra roof, and hot water heater, which have all been updated approximately 15 years ago. The seller is looking for a quick closing making this an excellent opportunity for any buyer ready to make their move. As an added bonus, the seller is offering a $5,000.00 credit toward kitchen and flooring upgrades at closing! If you're looking for a peaceful retreat with generous storage, key improvements, and the opportunity to add your own personal touches this Litchfield property is ready to welcome you home! Kindly turn off all lights and double check that the doors are locked. Thank you in advance for showing.
For sale
$399,900
214 Wheeler Road, Litchfield, CT 06759
3beds
1,239sqft
Single Family Residence
Built in 1946
0.91 Acres Lot
$398,600 Zestimate®
$323/sqft
$-- HOA
What's special
Generous storageMetal decra roof
- 18 days
- 1,462
- 106
Likely to sell faster than
Zillow last checked:
Listing updated:
Listed by:
Lu Marsella (203)592-7635,
RE/MAX RISE 203-806-1435
Source: Smart MLS,MLS#: 24215968
Facts & features
Interior
Bedrooms & bathrooms
- Bedrooms: 3
- Bathrooms: 1
- Full bathrooms: 1
Primary bedroom
- Features: Hardwood Floor
- Level: Upper
- Area: 143 Square Feet
- Dimensions: 11 x 13
Bedroom
- Level: Upper
- Area: 99 Square Feet
- Dimensions: 9 x 11
Bedroom
- Level: Upper
- Area: 99 Square Feet
- Dimensions: 9 x 11
Dining room
- Features: Tile Floor
- Level: Main
- Area: 99 Square Feet
- Dimensions: 9 x 11
Kitchen
- Features: Tile Floor
- Level: Main
- Width: 9 Feet
Living room
- Features: Fireplace, Hardwood Floor, Wide Board Floor
- Level: Main
- Area: 209 Square Feet
- Dimensions: 11 x 19
Heating
- Baseboard, Oil
Cooling
- Wall Unit(s)
Appliances
- Included: Oven/Range, Refrigerator, Washer, Dryer, Water Heater
- Laundry: Main Level
Features
- Basement: Partial,Dirt Floor
- Attic: Pull Down Stairs
- Number of fireplaces: 1
Interior area
- Total structure area: 1,239
- Total interior livable area: 1,239 sqft
- Finished area above ground: 1,239
Property
Lot
- Size: 0.91 Acres
- Features: Few Trees
Details
- Additional structures: Shed(s)
- Parcel number: 820666
- Zoning: Residential
Construction
Type & style
- Home type: SingleFamily
- Architectural style: Colonial
- Property subtype: Single Family Residence
Materials
- Stone, Stucco
- Foundation: Stone
- Roof: Metal
Condition
- New construction: No
- Year built: 1946
Utilities & green energy
- Sewer: Septic Tank
- Water: Well
Community & HOA
Community
- Features: Health Club, Medical Facilities
- Subdivision: East Litchfield
HOA
- Has HOA: No
Location
- Region: Litchfield
Financial & listing details
- Price per square foot: $323/sqft
- Tax assessed value: $205,640
- Annual tax amount: $4,216
- Date on market: 10/23/2026
Estimated market value
$398,600
$379,000 - $419,000
$2,889/mo
Price history
| Date | Event | Price |
|---|---|---|
| 10/23/2026 | Listed for sale | $399,900+290.1%$323/sqft |
Source:  Smart MLS #24215968 Report a problem | ||
| 10/31/1997 | Sold | $102,500$83/sqft |
Source: Public Record Report a problem | ||
Public tax history
| Year | Property taxes | Tax assessment |
|---|---|---|
| 2025 | $4,113 +8.1% | $205,640 |
| 2024 | $3,804 +3.9% | $205,640 +50% |
| 2023 | $3,660 -0.4% | $137,060 |
| 2022 | $3,673 -2.9% | $137,060 |
| 2021 | $3,783 -0.4% | $137,060 |
| 2020 | $3,797 -1.8% | $137,060 |
| 2019 | $3,865 -3.8% | $137,060 -5.5% |
| 2018 | $4,016 +0.4% | $144,970 |
| 2017 | $4,001 +3.4% | $144,970 |
| 2016 | $3,871 | $144,970 |
Find assessor info on the county website
Monthly payment
Est. payment
Payment breakdown
Explore the cost of this home by adjusting the details. Changes won't be saved.Climate risks
Neighborhood: 06759
Similar homes
- $385,0003 bd2 ba1.1k sqft31 Wheeler Road, Litchfield, CT 06759For Sale

 MLS ID #24197877, Tom Jacovino, Great Estates, CT. Smart MLS
- $399,9003 bd2 ba1.1k sqft94 North Street, Goshen, CT 06756For Sale
 MLS ID #24217104, Christine A. Hunter, Hunter Real Estate, LLC. Smart MLS
- $410,0003 bd2 ba1.4k sqft76 Elmira Avenue, Torrington, CT 06790For Sale
 MLS ID #24218516, Joe M. Coelho, Coldwell Banker Realty. Smart MLS
- $399,0003 bd2 ba1.3k sqft24 Zappula Drive, Torrington, CT 06790For Sale
 MLS ID #24190082, Heidi Picard-Ramsay, Berkshire Hathaway NE Prop.. Smart MLS
- $300,0003 bd1 ba1.1k sqft67 East Litchfield Road South, Litchfield, CT 06759For SaleMLS ID #24189928, Mustafa Muaremi, Coldwell Banker Realty. Smart MLS
- $349,0003 bd1 ba1.2k sqft194 Birge Park Road, Harwinton, CT 06791For SaleMLS ID #24215320, Jenn Moriarty, Vision Real Estate. Smart MLS
- $362,0003 bd2 ba1.6k sqft59 Jones Street, Torrington, CT 06790For SaleMLS ID #24203952, Kasia Galazyn, The Washington Agency. Smart MLS
- $424,9003 bd3 ba1.4k sqft110 Scoville Hill Road, Harwinton, CT 06791For SaleMLS ID #24209859, Debora Root, Debora Root, Broker. Smart MLS
- $434,9003 bd2 ba1k sqft110 Woodland Drive, Harwinton, CT 06791For SaleMLS ID #24215882, Ana P. Anderson, Coldwell Banker Realty. Smart MLS
- $375,0005 bd2 ba1.5k sqft573 Litchfield Road, Harwinton, CT 06791For SaleMLS ID #24204257, David Aurigemma, Regency Real Estate, LLC. Smart MLS
- $374,9003 bd1 ba1.3k sqft112 Greenfield Drive, Torrington, CT 06790For SaleMLS ID #24185134, Fernando Barreiro, Lamacchia Realty. Smart MLS
- $390,0004 bd1 ba1.6k sqft5 Sylan Avenue, Plymouth, CT 06786For SaleMLS ID #24220259, Jason Saphire, www.HomeZu.com. Smart MLS
- $379,9003 bd3 ba1.4k sqft14 Tall Tree Lane, Torrington, CT 06790For SaleMLS ID #24217105, Anthony Gioia, The Washington Agency. Smart MLS
- $359,9003 bd3 ba1.5k sqft66 Carroll Drive, Torrington, CT 06790For SaleMLS ID #24211562, Seth Bronko, RE/MAX Right Choice. Smart MLS
- $289,0003 bd2 ba1.5k sqft696 Norfolk Road, Torrington, CT 06790For SaleMLS ID #24219379, John P. Lynch, William Raveis Real Estate. Smart MLS
- $389,9003 bd3 ba1.3k sqft409 Torringford East Street, Torrington, CT 06790For SaleMLS ID #24206835, Christian A. Marino, Cohen Agency. Smart MLS
- $425,0002 bd1 ba970 sqft41 Valley Road, Warren, CT 06777For SaleMLS ID #24219668, Matt McElhone, William Pitt Sotheby's Int'l. Smart MLS
- $375,0002 bd2 ba1.6k sqft126 Cedar Lane, Torrington, CT 06790For SaleMLS ID #24217614, Jamie Marcoux, Klemm Real Estate Inc. Smart MLS
- $248,5003 bd1 ba1.1k sqft30 Aetna Avenue, Torrington, CT 06790For SaleMLS ID #24218584, Linda A. Mayfield, RE/MAX RISE. Smart MLS
- $345,0003 bd2 ba1.8k sqft311 Torringford Street, Torrington, CT 06790For SaleMLS ID #24216540, Michelle Grant, Coldwell Banker Premier Real Estate. Smart MLS
