This beautifully refreshed three-bedroom, two-bath ranch offers 1,565 square feet of comfortable, single-level living in a convenient west-side Fredericktown location. Step inside to discover fresh neutral paint, new flooring, and an expansive living area highlighted by beautiful hardwood floors and abundant natural light. The kitchen features white cabinetry, new laminate countertops, a stylish tile backsplash, and plenty of workspace.
The oversized primary suite is a true standout, offering a large walk-in closet and private full bath with a jetted soaking tub and separate walk-in shower. Two additional bedrooms, a second full bath, and convenient main-floor laundry complete the functional floor plan. Outside, enjoy a screened-in porch with stamped concrete, magnificent ginkgo tree features a wide-spreading canopy, abundant shade, and brilliant seasonal color. the level, shaded, and fenced backyard. Additional features include a partial basement, one-car carport, off-street parking, and storage shed.
-OPEN HOUSE Sunday, September 20, from 1:00–3:00 p.m.!
Active under contract
Listed by: Midwest Real Estate • Danielle K Burchard • 573-747-6158
$188,000
214 Williams St, Fredericktown, MO 63645
3beds
1,565sqft
Single Family Residence
Built in 1973
10,018 Square Feet Lot
$-- Zestimate®
$120/sqft
$-- HOA
What's special
Off-street parkingFresh neutral paintTwo additional bedroomsPlenty of workspaceBeautiful hardwood floorsStorage shedOne-car carport
- 5 days
- 144
- 9
Likely to sell faster than
Zillow last checked:
Listing updated:
Listed by:
Danielle K Burchard 573-747-6158,
Midwest Real Estate,
Eric M Kofron 573-631-8598,
Midwest Real Estate
Source: MARIS,MLS#: 26059459 Originating MLS: Mineral Area Board of REALTORS
Originating MLS: Mineral Area Board of REALTORSFacts & features
Interior
Bedrooms & bathrooms
- Bedrooms: 3
- Bathrooms: 2
- Full bathrooms: 2
- Main level bathrooms: 2
- Main level bedrooms: 3
Heating
- Electric, Forced Air
Cooling
- Central Air
Appliances
- Included: Dishwasher, Free-Standing Range, Refrigerator
- Laundry: Laundry Room
Features
- Ceiling Fan(s), Walk-In Closet(s)
- Flooring: Carpet, Hardwood
- Doors: Storm Door(s)
- Windows: Double Pane Windows
- Basement: Crawl Space,Partial,Sump Pump,Unfinished
- Has fireplace: No
Interior area
- Total structure area: 1,565
- Total interior livable area: 1,565 sqft
- Finished area above ground: 1,565
Property
Parking
- Total spaces: 2
- Parking features: Attached Carport, Off Street
- Carport spaces: 2
Features
- Levels: One
- Patio & porch: Covered, Enclosed, Front Porch
- Exterior features: Storage
- Fencing: Back Yard,Chain Link
Lot
- Size: 10,018 Square Feet
- Features: City Lot
Details
- Parcel number: 073.208003005014.000
- Special conditions: Standard
Construction
Type & style
- Home type: SingleFamily
- Architectural style: Ranch
- Property subtype: Single Family Residence
Materials
- Brick, Frame, Vinyl Siding
- Foundation: Concrete Perimeter
- Roof: Architectural Shingle
Condition
- Updated/Remodeled
- New construction: No
- Year built: 1973
Details
- Warranty included: Yes
Utilities & green energy
- Electric: 220 Volts
- Sewer: Public Sewer
- Water: Public
- Utilities for property: Electricity Connected, Underground Utilities
Community & HOA
Community
- Subdivision: Blanton Schwaner 2nd Add
HOA
- Has HOA: No
Location
- Region: Fredericktown
Financial & listing details
- Price per square foot: $120/sqft
- Tax assessed value: $104,540
- Annual tax amount: $1,247
- Date on market: 9/20/2026
- Cumulative days on market: 5 days
- Listing terms: Cash,Conventional,FHA,USDA Loan,VA Loan
- Electric utility on property: Yes
- Road surface type: Asphalt
Estimated market value
Not available
Estimated sales range
Not available
Not available
Price history
| Date | Event | Price |
|---|---|---|
| 9/22/2026 | Contingent | $188,000$120/sqft |
Source:  MARIS #26059459 Report a problem MARIS #26059459 Report a problem | ||
| 9/20/2026 | Listed for sale | $188,000+7.7%$120/sqft |
Source: MARIS #26059459 Report a problem | ||
| 6/30/2022 | Sold | -- |
Source: MARIS #22021071 Report a problem | ||
| 6/4/2022 | Contingent | $174,500$112/sqft |
Source: MARIS #22021071 Report a problem | ||
| 6/1/2022 | Listed for sale | $174,500$112/sqft |
Source: MARIS #22021071 Report a problem | ||
| 4/26/2022 | Contingent | $174,500$112/sqft |
Source: MARIS #22021071 Report a problem | ||
| 4/22/2022 | Listed for sale | $174,500+24.7%$112/sqft |
Source: MARIS #22021071 Report a problem | ||
| 1/17/2020 | Sold | -- |
Source: MARIS #19081488 Report a problem | ||
| 11/18/2019 | Pending sale | $139,900$89/sqft |
Source: Swinford Realty, LLC #19081488 Report a problem | ||
| 11/5/2019 | Price change | $139,900-5.4%$89/sqft |
Source: Swinford Realty, LLC #19081488 Report a problem | ||
| 9/4/2019 | Listed for sale | $147,900-42%$95/sqft |
Source: Owner Report a problem | ||
| 12/19/2017 | Listing removed | $254,900$163/sqft |
Source: RE/MAX Best Choice #17076422 Report a problem | ||
| 11/16/2017 | Pending sale | $254,900$163/sqft |
Source: RE/MAX Best Choice #17076422 Report a problem | ||
| 9/29/2017 | Price change | $254,900+2%$163/sqft |
Source: RE/MAX Best Choice #17076422 Report a problem | ||
| 9/7/2017 | Price change | $250,000-2%$160/sqft |
Source: Coldwell Banker Hulsey Real Estate #17010961 Report a problem | ||
| 6/13/2017 | Price change | $255,000-1.9%$163/sqft |
Source: Coldwell Banker Hulsey Real Estate #17010961 Report a problem | ||
| 5/8/2017 | Price change | $260,000-1.9%$166/sqft |
Source: Coldwell Banker Hulsey Real Estate #17010961 Report a problem | ||
| 3/29/2017 | Price change | $265,000-1.8%$169/sqft |
Source: Coldwell Banker Hulsey Real Estate #17010961 Report a problem | ||
| 2/20/2017 | Listed for sale | $269,900$172/sqft |
Source: Coldwell Banker Hulsey #17010961 Report a problem | ||
Public tax history
| Year | Property taxes | Tax assessment |
|---|---|---|
| 2025 | -- | $19,860 |
| 2024 | $1,256 +0.6% | $19,860 |
| 2023 | $1,249 +7.5% | $19,860 +8.5% |
| 2022 | $1,162 +0.3% | $18,300 |
| 2021 | $1,158 -3.5% | $18,300 +2.1% |
| 2020 | $1,200 +8.7% | $17,920 +8.2% |
| 2018 | $1,104 +4.5% | $16,560 |
| 2017 | $1,057 | $16,560 |
| 2016 | -- | $16,560 +46% |
| 2015 | -- | $11,340 |
| 2014 | -- | $11,340 |
| 2013 | -- | $11,340 |
| 2012 | -- | $11,340 |
| 2011 | -- | $11,340 |
Find assessor info on the county website
Monthly payment
Est. payment
Payment breakdown
Explore the cost of this home by adjusting the details. Changes won't be saved.Climate risks
Neighborhood: 63645
Nearby schools
Schools provided by the listing agent
- Elementary: Fredericktown Elem.
- Middle: Fredericktown Middle
- High: Fredericktown High
Source: MARIS. This data may not be complete. We recommend contacting the local school district to confirm school assignments for this home.
Similar homes
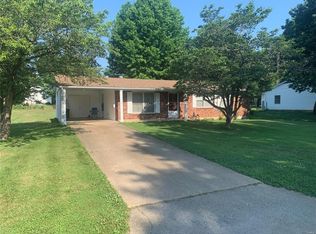
- $190,0003 bd2 ba1.3k sqft309 Franklin St, Fredericktown, MO 63645For Sale

 MLS ID #26060978, Emily N Boushie, Perfect Key Realty. MARIS
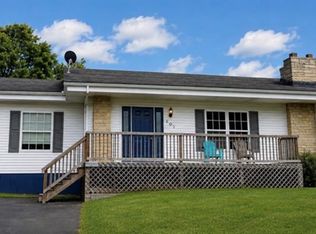
 - $189,9005 bd2 ba1.5k sqft607 S Wood Ave, Fredericktown, MO 63645For Sale
 MLS ID #26055580, Tara M Pruett, Midwest Real Estate. MARIS
 - $195,0003 bd2 ba2.1k sqft10 1/2 Head Dr, Fredericktown, MO 63645For Sale
 MLS ID #26051629, Kyle D Stephens, Swinford Realty, LLC. MARIS
 - $199,9004 bd2 ba1.9k sqft111 Marshall St, Fredericktown, MO 63645For Sale
 MLS ID #26043144, Bridgit L McCaw, Keller Williams Chesterfield. MARIS
 - $169,9003 bd1 ba1k sqft10 Lisa Dr, Fredericktown, MO 63645For SaleMLS ID #26060587, Geoffrey S McDowell, Swinford Realty, LLC. MARIS
- $225,0004 bd2 ba1.9k sqft707 Buford Blvd, Fredericktown, MO 63645For SaleMLS ID #26049417, Emily N Boushie, Perfect Key Realty. MARIS
- $225,0003 bd2 ba1.8k sqft112 Village Creek Rd, Fredericktown, MO 63645For SaleMLS ID #26048243, Geoffrey S McDowell, Swinford Realty, LLC. MARIS
- $213,9953 bd2 ba1.6k sqft1251 S Deer Trl, Fredericktown, MO 63645For SaleMLS ID #26052470, Judith Metcalf, Luna Realty Group. MARIS
- $174,9003 bd2 ba1k sqft400 Lindell St, Fredericktown, MO 63645New ConstructionMLS ID #26041730, Matthew B Stacy, Swinford Realty, LLC. MARIS
- $135,0002 bd1 ba971 sqft(Undisclosed Address), Fredericktown, MO 63645For SaleMLS ID #26050942, Jared Gidney, Gidney Legacy Estates Realty, LLC. MARIS
- $245,0003 bd2 ba1.1k sqft1833 Highway F, Fredericktown, MO 63645For SaleMLS ID #26046662, Lance Cureton, Living The Dream Inc.. MARIS
- $126,5002 bd1 ba800 sqft316 Lincoln Dr, Fredericktown, MO 63645For SaleMLS ID #26053116, Emily N Boushie, Perfect Key Realty. MARIS
- $199,9002 bd1 ba903 sqft1433 Madison St #9558, Fredericktown, MO 63645For SaleMLS ID #25073831, Misty Brown, Living The Dream Inc.. MARIS
- $182,9003 bd2 ba2.3k sqft135 Pine St, Farmington, MO 63640For SaleMLS ID #26057272, Sonja D Wilson, Triple Creek Realty LLC. MARIS
- $179,9002 bd1 ba884 sqft505 Edward St, Farmington, MO 63640For SaleMLS ID #26061372, Michael A Zouglas, REO Xpress, LLC. MARIS
- $254,8884 bd3 ba1k sqft1126 S Deer Trl, Fredericktown, MO 63645For SaleMLS ID #26037019, John David, USRealty.com, LLP. MARIS
- $195,0002 bd3 ba1k sqft30584 Nevada Dr, Marquand, MO 63655For SaleMLS ID #26043694, Abby Ponder, Preferred Realty. MARIS
- $205,0003 bd1 ba1.2k sqft808 Taylor Ave, Farmington, MO 63640For SaleMLS ID #26057585, Tyler T Blum, Whitetail Properties Real Estate, LLC. MARIS
- $145,0002 bd1 ba900 sqft508 E Marvin Ave, Fredericktown, MO 63645New ConstructionMLS ID #26033769, Geoffrey S McDowell, Swinford Realty, LLC. MARIS
- $159,9003 bd1 ba968 sqft10257 E Highway 72, Patton, MO 63662For SaleMLS ID #26037406, Geoffrey S McDowell, Swinford Realty, LLC. MARIS
