Welcome to this beautiful, modern single home living space, 3 bedrooms, and 2.5 bathrooms. Featuring a clean exterior, contemporary design, and an attached garage, this home combines style, comfort, and functionality. Step inside and enjoy a thoughtfully designed layout with plenty of room for relaxing, entertaining, and everyday living. The three bedrooms provide comfortable spaces for members, guests, or a home office, while the 2.5 bathrooms add convenience for busy households. Outside, enjoy the attractive landscaping, spacious concrete driveway, and welcoming covered front entry. The attached garage provides convenient parking and additional storage. this home offers a great combination of modern curb appeal and practical living space. Only 1 mile from city park. Make this beautiful home your next place!
Active
$289,000
214 Wilson St, Greer, SC 29561
3beds
1,477sqft
Single Family Residence
Built in 2026
4,356 Square Feet Lot
$-- Zestimate®
$196/sqft
$-- HOA
What's special
- 5 days
- 33
- 0
Zillow last checked:
Listing updated:
Listed by:
Ralph Harvey III 561-843-4877,
LISTWITHFREEDOM.COM
Source: SAR as distributed by MLS GRID,MLS#: 343117
Facts & features
Interior
Bedrooms & bathrooms
- Bedrooms: 3
- Bathrooms: 3
- Full bathrooms: 2
- 1/2 bathrooms: 1
Primary bedroom
- Level: Second
- Area: 180
- Dimensions: 15x12
Bedroom 2
- Level: Second
Bedroom 3
- Level: Second
Kitchen
- Level: First
- Area: 204
- Dimensions: 17x12
Living room
- Level: First
- Area: 260
- Dimensions: 13x20
Heating
- Forced Air, Electricity
Cooling
- Central Air, Zoned, Electricity
Appliances
- Included: Dishwasher, Electric Range
- Laundry: 2nd Floor
Features
- Walk-In Pantry
- Flooring: Carpet, Vinyl
- Has fireplace: No
Interior area
- Total interior livable area: 1,477 sqft
- Finished area above ground: 1,477
- Finished area below ground: 0
Property
Parking
- Total spaces: 1
- Parking features: Attached, Garage Door Opener, Garage, Attached Garage
- Attached garage spaces: 1
- Has uncovered spaces: Yes
Features
- Levels: Two
- Stories: 2
- Patio & porch: Deck, Porch
Lot
- Size: 4,356 Square Feet
- Features: Sloped
- Topography: Sloping
Construction
Type & style
- Home type: SingleFamily
- Architectural style: Traditional
- Property subtype: Single Family Residence
Materials
- Stucco, Vinyl Siding
- Foundation: Crawl Space
- Roof: Architectural
Condition
- New construction: Yes
- Year built: 2026
Utilities & green energy
- Sewer: Public Sewer
- Water: Public
Community & HOA
Community
- Subdivision: None
HOA
- Has HOA: No
Location
- Region: Greer
Financial & listing details
- Price per square foot: $196/sqft
- Annual tax amount: $214
- Date on market: 10/25/2026
Estimated market value
Not available
Estimated sales range
Not available
Not available
Price history
| Date | Event | Price |
|---|---|---|
| 10/25/2026 | Listed for sale | $289,000$196/sqft |
Source:  SAR as distributed by MLS GRID #343117 Report a problem | ||
Public tax history
Tax history is unavailable.
Monthly payment
Est. payment
Payment breakdown
Explore the cost of this home by adjusting the details. Changes won't be saved.Climate risks
Neighborhood: 29651
Nearby schools
Schools provided by the listing agent
- Elementary: 9-Crestview
- Middle: 9-Greer
- High: 9-Greer
Source: SAR as distributed by MLS GRID. This data may not be complete. We recommend contacting the local school district to confirm school assignments for this home.


Similar homes
- $289,0003 bd3 ba1.8k sqft431 Maplewood Cir, Greer, SC 29651For Sale
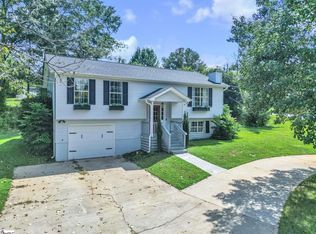 MLS ID #1602281, Amy Bergman, Keller Williams DRIVE. Greater Greenville AOR
- $279,9003 bd3 ba1.8k sqft126 Maximus Dr, Greer, SC 29651For Sale
 MLS ID #1607465, Jean Munson, Keller Williams DRIVE. Greater Greenville AOR
- $260,0003 bd2 ba1.2k sqft111 Flint Ln, Greer, SC 29651For Sale
 MLS ID #1606832, Joanna Keskitalo, Joanna K Realty Inc. Greater Greenville AOR
- from $299,9003 bd4 ba1.5k sqftWalker Plan, The Junction, Greer, SC 29651New Construction
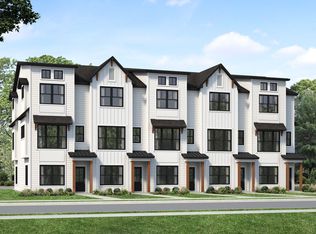 Hunter Quinn Homes
