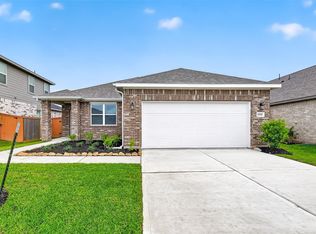
READY NOW! NO BACK NEIGHBORS! The Aster floorplan offers a well-designed single-story layout combining open-concept living with private bedroom spaces and flexible functionality. A welcoming covered porch leads into a bright, airy interior. The kitchen, highlighted by a sloped ceiling, opens seamlessly to the family room, creating an ideal space for everyday living and entertaining. Just beyond, the covered patio extends the living area outdoors. The private owner’s suite is located at the rear of the home and features a spacious walk-in closet and a well-appointed bathroom. A versatile study off the foyer provides the perfect space for a home office, hobby room, or playroom.
Pending
Price cut: $7.4K (8/4)
$294,990
21414 Jacaranda Blossom Way, Tomball, TX 77377
3beds
1,673sqft
:
Get pre-qualified$2,437/mo
Single Family Residence
Built in 2026
5,401 Square Feet Lot
$289,800 Zestimate®
$176/sqft
$67/mo HOA
What's special
Private bedroom spacesWell-designed single-story layoutSpacious walk-in closetWell-appointed bathroomWelcoming covered porchFlexible functionalityOpen-concept living
- 149 days |
- 57 |
- 4 |
Zillow last checked:
Listing updated:
Listed by:
Heather Chavana 281-962-8770,
M/I Homes
Source: HAR,MLS#: 96145345
Facts & features
Interior
Bedrooms & bathrooms
- Bedrooms: 3
- Bathrooms: 2
- Full bathrooms: 2
Rooms
- Room types: Family Room, Utility Room
Primary bedroom
- Level: First
- Area: 225
- Dimensions: 15x15
Bedroom
- Level: First
- Area: 120
- Dimensions: 12x10
Bedroom
- Level: First
- Area: 110
- Dimensions: 10x11
Dining room
- Level: First
- Area: 312
- Dimensions: 13x24
Family room
- Level: First
- Area: 312
- Dimensions: 13x24
Heating
- Natural Gas
Cooling
- Ceiling Fan(s), Electric
Appliances
- Included: Disposal, Gas Oven, Microwave, Gas Range, Dishwasher
- Laundry: Electric Dryer Hookup, Washer Hookup
Features
- En-Suite Bath, Primary Bed - 1st Floor, Walk-In Closet(s)
- Flooring: Vinyl
- Has fireplace: No
Interior area
- Total structure area: 1,673
- Total interior livable area: 1,673 sqft
Property
Parking
- Total spaces: 2
- Parking features: Attached
- Attached garage spaces: 2
Features
- Stories: 1
- Patio & porch: Covered
- Exterior features: Sprinkler System
- Fencing: Back Yard
Lot
- Size: 5,401 Square Feet
- Features: Subdivided, 0 Up To 1/4 Acre
Construction
Type & style
- Home type: SingleFamily
- Architectural style: Traditional
- Property subtype: Single Family Residence
Materials
- Brick, Stone
- Foundation: Slab
- Roof: Composition
Condition
- New construction: Yes
- Year built: 2026
Details
- Builder name: M/I Homes
Utilities & green energy
- Sewer: Public Sewer
Green energy
- Green verification: HERS Index Score
- Energy efficient items: Attic Vents, Thermostat
Community & HOA
Community
- Subdivision: Sorella
HOA
- Has HOA: Yes
- HOA fee: $800 annually
Location
- Region: Tomball
Financial & listing details
- Price per square foot: $176/sqft
- Date on market: 3/16/2026
- Listing terms: Cash,Conventional,FHA,VA Loan
- Ownership: Full Ownership
Estimated market value
$289,800
$275,000 - $304,000
$2,334/mo
Price history
| Date | Event | Price |
|---|---|---|
| 8/4/2026 | Price change | $287,615-2.5%$172/sqft |
Source:  M/I Homes Report a problem M/I Homes Report a problem | ||
| 8/3/2026 | Pending sale | $294,990$176/sqft |
Source:  HAR #96145345 Report a problem HAR #96145345 Report a problem | ||
| 7/20/2026 | Price change | $294,990-1.7%$176/sqft |
Source: HAR #96145345 Report a problem | ||
| 7/13/2026 | Price change | $299,990-1.3%$179/sqft |
Source: HAR #96145345 Report a problem | ||
| 7/6/2026 | Price change | $303,990-0.7%$182/sqft |
Source: HAR #96145345 Report a problem | ||
| 6/23/2026 | Price change | $305,990-1.9%$183/sqft |
Source: HAR #96145345 Report a problem | ||
| 6/15/2026 | Price change | $311,990-1.9%$186/sqft |
Source: HAR #96145345 Report a problem | ||
| 6/1/2026 | Price change | $317,990-1.9%$190/sqft |
Source: HAR #96145345 Report a problem | ||
| 5/18/2026 | Price change | $323,990-1.5%$194/sqft |
Source: HAR #96145345 Report a problem | ||
| 4/13/2026 | Price change | $328,990+0.3%$197/sqft |
Source: HAR #96145345 Report a problem | ||
| 4/7/2026 | Price change | $327,990+0.3%$196/sqft |
Source: HAR #96145345 Report a problem | ||
| 3/30/2026 | Price change | $326,990+0.3%$195/sqft |
Source: HAR #96145345 Report a problem | ||
| 3/16/2026 | Listed for sale | $325,990$195/sqft |
Source: HAR #96145345 Report a problem | ||
Public tax history
Tax history is unavailable.
Monthly payment
Est. payment
Payment breakdown
Explore the cost of this home by adjusting the details. Changes won't be saved.Climate risks
Neighborhood: 77377
Nearby schools
GreatSchools rating
- 5/10Roberts Road Elementary SchoolGrades: PK-5Distance: 5.3 mi
- 5/10Schultz Junior High SchoolGrades: 6-8Distance: 10.6 mi
- 4/10Waller High SchoolGrades: 9-12Distance: 10.2 mi
Schools provided by the listing agent
- Elementary: Bryan Lowe Elementary
- Middle: Schultz Junior High School
- High: Waller High School
Source: HAR. This data may not be complete. We recommend contacting the local school district to confirm school assignments for this home.
- $260,2003 bd2 ba1.3k sqft21418 Jacaranda Blossom Way, Tomball, TX 77377Off Market
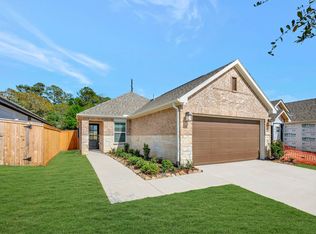
- $293,9003 bd2 ba1.6k sqft21406 Jacaranda Blossom Way, Tomball, TX 77377Off Market

- $291,6003 bd2 ba1.6k sqft21422 Jacaranda Blossom Way, Tomball, TX 77377Off Market
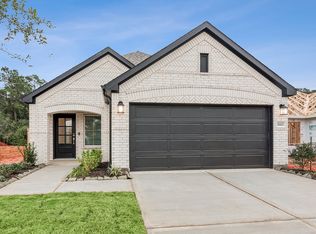
- $299,1003 bd3 ba1.7k sqft21402 Jacaranda Blossom Way, Tomball, TX 77377Off Market
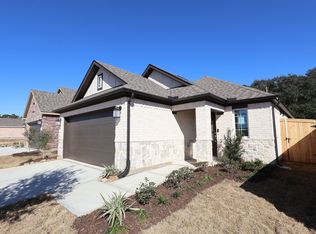
- $327,9904 bd2 ba1.7k sqft21411 Jacaranda Blossom Way, Tomball, TX 77447New Construction
- $270,6003 bd2 ba1.3k sqft21431 Jacaranda Blossom Way, Tomball, TX 77377Off Market
- $349,8004 bd3 ba2.4k sqft21426 Jacaranda Blossom Way, Tomball, TX 77377Off Market
- $379,9904 bd3 ba2.3k sqft21407 Jacaranda Blossom Way, Tomball, TX 77377New Construction
A local agent can set up tours, give advice and negotiate with sellers.
Similar homes
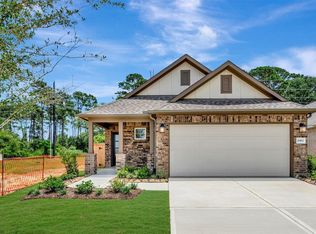
- $284,9903 bd2 ba1.6k sqft21462 Jacaranda Blossom Way, Tomball, TX 77377New Construction
 HAR
HAR - $294,9903 bd2 ba1.5k sqft21443 Jacaranda Blossom Way, Tomball, TX 77447New Construction
 HAR
HAR - $299,9903 bd2 ba1.5k sqft19550 Perissa Terrace Dr, Hockley, TX 77447New Construction
 MLS ID #39434351, Cameron Galatas, eXp Realty LLC. HAR
 - $304,5003 bd2 ba1.4k sqft18830 Shadowfax Trl, Tomball, TX 77377Off Market
- $305,9903 bd2 ba1.6k sqft21923 Oia Island Dr, Hockley, TX 77447New ConstructionMLS ID #25939813, Cameron Galatas, eXp Realty LLC. HAR
- $336,9904 bd3 ba2.3k sqft20514 Draper Rd, Tomball, TX 77377New ConstructionMLS ID #73986518, Heather Chavana, M/I Homes. HAR
- $299,9904 bd2 ba1.9k sqft22211 Balos Lagoon Dr, Hockley, TX 77447New ConstructionHAR
- $299,9904 bd2 ba1.6k sqft21922 Corsica View Dr, Hockley, TX 77447New ConstructionMLS ID #17095268, Cameron Galatas, eXp Realty LLC. HAR
- $330,0003 bd2 ba1.7k sqft2304 W Winding Pines Dr, Tomball, TX 77375For SaleMLS ID #20187096, Juliette Wooden, Garza International Properties. HAR
- $374,3354 bd3 ba2.2k sqft20811 Pomegranate Glen Ct, Tomball, TX 77377New ConstructionHAR
- $385,0004 bd2 ba1.9k sqft18023 Sonresa Way, Tomball, TX 77377For SaleMLS ID #82088561, Katrina Lively, JLA Realty. HAR
- $319,9904 bd3 ba2.3k sqft19523 Valletta Green Dr, Hockley, TX 77447New ConstructionHAR
- $324,9003 bd2 ba1.8k sqft15102 Bank Swallow Pl, Magnolia, TX 77354New ConstructionHAR
- $289,5003 bd2 ba1.5k sqft31702 Rosebud Valley Ln, Hockley, TX 77447New ConstructionHAR
- $300,0004 bd2 ba1.9k sqft17018 Plover Rock Trl, Hockley, TX 77447For SaleMLS ID #42546127, Kevin Starr, Coldwell Banker Realty - Greater Northwest. HAR
- $310,0003 bd3 ba2k sqft23403 Cranberry Grader Ln, Hockley, TX 77447For SaleMLS ID #71605322, Pedro Arroyo, Blair Realty Group. HAR
- $298,0653 bd3 ba1.7k sqft12718 Grayson County Rd, Cypress, TX 77433New ConstructionMLS ID #67540119, Clay Woodard, Chesmar Homes. HAR
- $350,0004 bd3 ba2.4k sqft11122 Middleburgh Dr, Tomball, TX 77377For SaleMLS ID #46419001, Jesus Guardiola, Vive Realty LLC. HAR
- $299,3593 bd2 ba1.6k sqft21915 Laurel Cherry Ct, Waller, TX 77484New ConstructionHAR
- $299,9903 bd3 ba1.7k sqft26811 Jovial Meadow Ln, Hockley, TX 77447New ConstructionHAR
