Don't miss this opportunity to own a well-maintained 3-bedroom, 1-bath home in the desirable gated community of Cinnamon Lake. Situated on nearly an acre and located directly across from the lake, this property offers the perfect combination of privacy, space, and scenic surroundings. The spacious lot provides plenty of room for outdoor activities, gardening, and entertaining. A standout feature is the 28x32 large outbuilding, ideal for a workshop, storage, recreational equipment, or hobby space. Enjoy all the amenities Cinnamon Lake has to offer, including boating, fishing, swimming, beaches, parks, and year-round community events. Whether you're looking for a full-time residence or a relaxing getaway, this property delivers the best of lake community living with room to spread out.
Active
Price cut: $5K (7/14)
$280,000
2142 Tarragon Dr, West Salem, OH 44287
3beds
1,514sqft
Single Family Residence
Built in 1994
0.82 Acres Lot
$-- Zestimate®
$185/sqft
$220/mo HOA
What's special
- 90 days |
- 549 |
- 26 |
Zillow last checked:
Listing updated:
Listed by:
Emily Duncan 330-800-6265 emily@slam-duncan.com,
Real of Ohio
Source: MLS Now,MLS#: 5214250 Originating MLS: Other/Unspecificed
Originating MLS: Other/UnspecificedFacts & features
Interior
Bedrooms & bathrooms
- Bedrooms: 3
- Bathrooms: 1
- Full bathrooms: 1
Primary bedroom
- Description: Flooring: Carpet
- Level: Second
- Dimensions: 15 x 10
Bedroom
- Description: Flooring: Carpet
- Level: Second
- Dimensions: 13 x 10
Bedroom
- Description: Flooring: Carpet
- Level: Second
- Dimensions: 9 x 9
Dining room
- Description: Flooring: Luxury Vinyl Tile
- Level: Second
- Dimensions: 11 x 10
Family room
- Description: Flooring: Luxury Vinyl Tile
- Level: First
- Dimensions: 19 x 12
Kitchen
- Description: Flooring: Luxury Vinyl Tile
- Level: Second
- Dimensions: 7 x 10
Laundry
- Description: Flooring: Luxury Vinyl Tile
- Level: First
- Dimensions: 13 x 11
Living room
- Description: Flooring: Luxury Vinyl Tile
- Level: Second
- Dimensions: 13 x 15
Heating
- Baseboard, Forced Air, Gas
Cooling
- Central Air
Features
- Basement: Full,Finished
- Has fireplace: No
Interior area
- Total structure area: 1,514
- Total interior livable area: 1,514 sqft
- Finished area above ground: 1,514
Video & virtual tour
Property
Parking
- Total spaces: 2
- Parking features: Attached, Garage
- Attached garage spaces: 2
Features
- Levels: Two,Multi/Split
- Stories: 2
- On waterfront: Yes
Lot
- Size: 0.82 Acres
Details
- Additional parcels included: D11004A011300,D11004A011100
- Parcel number: D11004A011200
Construction
Type & style
- Home type: SingleFamily
- Architectural style: Bi-Level
- Property subtype: Single Family Residence
Materials
- Vinyl Siding
- Roof: Asphalt,Fiberglass
Condition
- Year built: 1994
Utilities & green energy
- Sewer: Private Sewer
- Water: Private
Community & HOA
Community
- Subdivision: Cinnamon Lake Sub Un Ii
HOA
- Has HOA: No
- Services included: Association Management, Insurance, Reserve Fund, Security, Trash
- HOA fee: $220 monthly
- HOA name: Cinnamon Lake
Location
- Region: West Salem
Financial & listing details
- Price per square foot: $185/sqft
- Tax assessed value: $138,540
- Annual tax amount: $1,995
- Date on market: 5/29/2026
- Cumulative days on market: 89 days
Estimated market value
Not available
Estimated sales range
Not available
Not available
Price history
| Date | Event | Price |
|---|---|---|
| 7/14/2026 | Price change | $280,000-1.8%$185/sqft |
Source:  MLS Now #5214250 Report a problem MLS Now #5214250 Report a problem | ||
| 5/29/2026 | Price change | $285,000+73.8%$188/sqft |
Source: MLS Now #5214250 Report a problem | ||
| 2/26/2022 | Pending sale | $164,000-4%$108/sqft |
Source: MLS Now #4341695 Report a problem | ||
| 2/25/2022 | Sold | $170,750+4.1%$113/sqft |
Source: MLS Now #4341695 Report a problem | ||
| 1/24/2022 | Contingent | $164,000$108/sqft |
Source: MLS Now #4341695 Report a problem | ||
| 1/20/2022 | Listed for sale | $164,000+49.1%$108/sqft |
Source: MLS Now #4341695 Report a problem | ||
| 7/9/2018 | Sold | $110,000-15.3%$73/sqft |
Source:  MAR #10220597 Report a problem MAR #10220597 Report a problem | ||
| 4/24/2018 | Listed for sale | $129,900+30%$86/sqft |
Source: Coldwell Banker Ward Real Estate #220597 Report a problem | ||
| 7/17/2015 | Listing removed | $99,900$66/sqft |
Source: Coldwell Banker Ward Real Estate, Inc. #217834 Report a problem | ||
| 6/26/2015 | Listed for sale | $99,900$66/sqft |
Source: Coldwell Banker Ward Real Estate, Inc. #217834 Report a problem | ||
Public tax history
| Year | Property taxes | Tax assessment |
|---|---|---|
| 2025 | $1,995 +1.9% | $48,490 |
| 2024 | $1,957 -0.8% | $48,490 |
| 2023 | $1,972 +22.6% | $48,490 +40% |
| 2022 | $1,609 -0.5% | $34,640 |
| 2021 | $1,617 | $34,640 |
| 2020 | $1,617 +10.1% | $34,640 +14% |
| 2019 | $1,468 -1% | $30,380 |
| 2018 | $1,483 +8.7% | $30,380 |
| 2017 | $1,364 | $30,380 +13% |
| 2016 | $1,364 +36.6% | $26,890 |
| 2015 | $999 -9.6% | $26,890 -6.5% |
| 2013 | $1,105 -10.2% | $28,760 |
| 2012 | $1,230 +0.3% | $28,760 |
| 2011 | $1,226 -13.9% | $28,760 -15% |
| 2010 | $1,424 | $33,830 |
Find assessor info on the county website
Monthly payment
Est. payment
Payment breakdown
Explore the cost of this home by adjusting the details. Changes won't be saved.Climate risks
Neighborhood: 44287
Nearby schools
GreatSchools rating
- 6/10Black River Education Center Elementary SchoolGrades: PK-5Distance: 5 mi
- 5/10Black River High SchoolGrades: 8-12Distance: 5 mi
- 7/10Black River Education Center Middle SchoolGrades: 6-8Distance: 5 mi
Schools provided by the listing agent
- District: Black River LSD - 5201
Source: MLS Now. This data may not be complete. We recommend contacting the local school district to confirm school assignments for this home.
- $3,860-- bd-- ba-- sqft2142 Tarragon Dr, West salem, OH 44287Off Market
- $3,860-- bd-- ba-- sqftTarragon Dr, West Salem, OH 44287Off Market
- $3,860-- bd-- ba-- sqftTarragon Dr, West Salem, OH 44287Off Market
- $3,860-- bd-- ba-- sqftTarragon Dr, West Salem, OH 44287Off Market
- $3,860-- bd-- ba-- sqftTarragon Dr, West Salem, OH 44287Off Market
- $3,860-- bd-- ba-- sqftTarragon Dr, West Salem, OH 44287Off Market
- $1,760-- bd-- ba-- sqftTarragon Dr, West Salem, OH 44287Off Market
- $3,860-- bd-- ba-- sqftTarragon Dr, West Salem, OH 44287Off Market
A local agent can set up tours, give advice and negotiate with sellers.
Similar homes
- $267,9003 bd3 ba1.3k sqft3127 Acuminata Dr, West Salem, OH 44287For Sale
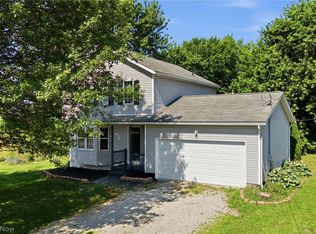 MLS ID #5239112, Kristin Horst, RE/MAX Crossroads Properties. MLS Now
 - $299,9993 bd2 ba1.5k sqft2172 Tarragon Dr, West Salem, OH 44287For Sale
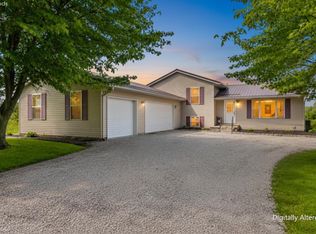 MLS ID #20263087, Kyle M. Recker, Howard Hanna - Port Clinton. Firelands MLS
 - $309,9003 bd3 ba2k sqft3029 Cinnamon Dr W, West Salem, OH 44287For Sale
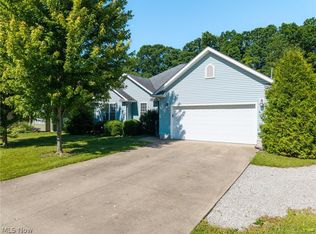 MLS ID #5216873, Nicole Benetto, EXP Realty, LLC.. MLS Now
 - $265,0002 bd2 ba1.5k sqft1197 Ginko Dr, West Salem, OH 44287For Sale
 MLS ID #5229127, Tracy Jones, Keller Williams Elevate. MLS Now
 - $199,9003 bd2 ba1.2k sqft1373 Saffron Dr, West Salem, OH 44287For SaleMLS ID #5215981, Ron Sermak Sermak, CENTURY 21 DePiero & Associates, Inc.. MLS Now
- $390,0004 bd3 ba2k sqft1350 Saffron Dr, West Salem, OH 44287For SaleMLS ID #5227545, Christopher A Frederick, Coldwell Banker Schmidt Realty. MLS Now
- $289,9992 bd1 ba1.1k sqft10971 Franchester Rd, West Salem, OH 44287For SaleMLS ID #5226051, Gregory Chandler, Howard Hanna. MLS Now
- $269,9004 bd2 ba2.2k sqft114 W Oak St, West Salem, OH 44287For SaleMLS ID #5219140, Thomas N DiDonato, RE/MAX Above & Beyond. MLS Now
- $275,0003 bd1 ba1.5k sqft1136 Overlook Dr, Ashland, OH 44805For SaleMLS ID #5239129, Kristin Horst, RE/MAX Crossroads Properties. MLS Now
- $249,9003 bd2 ba2k sqft105 Grove St, Lodi, OH 44254For SaleMLS ID #5238907, Paul P Emerson, The Emerson Group, LLC. MLS Now
- $--2 bd1 ba1.3k sqft711 Heltman Ave, Ashland, OH 44805AuctionAuction.com 2
- $349,0003 bd2 ba2.1k sqft1705 W Steiner Rd, Creston, OH 44217For SaleMLS ID #5239070, Lori Wallace, Howard Hanna. MLS Now
- $369,0003 bd2 ba1.3k sqft294 Township #150, Sullivan, OH 44880For SaleMLS ID #5217085, Doris M Neenan, The Holden Agency. MLS Now
- $--3 bd2 ba2.1k sqft204 Elm St, Wellington, OH 44090AuctionAuction.com 1
- $400,0003 bd3 ba1.7k sqft6819 Avon Lake Rd, Spencer, OH 44275For SaleMLS ID #5239441, Jean J Cerny, Berkshire Hathaway HomeServices Stouffer Realty. MLS Now
- $235,0004 bd1 ba2.1k sqft220 S Main St, Spencer, OH 44275For SaleMLS ID #5237864, Jessica J Brown, RE/MAX Crossroads Properties. MLS Now
- $264,9003 bd2 ba1.5k sqft160 Sharon Ave, Ashland, OH 44805For SaleMLS ID #5237623, Barbara Wilson, Howard Hanna. MLS Now
- $415,0004 bd4 ba2.1k sqft122 Cornerstone Ave, Wellington, OH 44090For SaleMLS ID #5239880, Heather Srodek, Howard Hanna. MLS Now
- $224,9993 bd2 ba1.9k sqft9918 Overton Rd, Burbank, OH 44214For SaleMLS ID #5199533, Justin P Pridemore, Century 21 DeAnna Realty. MLS Now
- $297,0003 bd2 ba1.6k sqft315 Samaritan Ave, Ashland, OH 44805For SaleMLS ID #5236457, Trina Swan, Coldwell Banker Ward RE. MLS Now
