Under contract-accepting backup offers. Welcome to Your Private Oasis! This beautiful one-owner home has been lovingly maintained and cared for in every detail. It shows like new and is truly move-in ready. Outside, you’ll find an impressive inground, enclosed, solar-heated pool that’s larger than most pools in the area. It’s custom-designed with attractive lighting features and reaches 9 feet deep at the deep end. The pool pump is only 5 years old and the filter is just 1 year old. The spacious patio and screen enclosure encompass nearly 1,600 square feet — perfect for relaxing or entertaining year-round. The meticulously landscaped lot is filled with rare and beautiful plants and trees. The lush, golf course-quality grass stays vibrant thanks to a deep well sprinkler system with a brand-new pump. The entire yard is enclosed by a beautiful pressure-treated, stained wood privacy fence. Additional peace-of-mind features include a wood-burning fireplace that is inspected and cleaned annually, a transferable termite bond that has been in place for 30 years, and recent 4-point and wind mitigation inspections that passed with flying colors. Inside, fresh paint and elegant plantation shutters create a bright, welcoming feel as you enter the living room, which features a cozy wood-burning fireplace. The spacious dining room is light and bright. The kitchen offers granite countertops, beautiful cabinetry with plenty of storage, a natural gas range, and nearly new GE Profile refrigerator and dishwasher. A convenient door from the kitchen leads directly into the extra-large two-car garage, which includes custom storage cabinets and a large window for natural light. The garage also has a side exit with dedicated wood storage for the fireplace and a special outlet ready for a generator. This home offers 3 bedrooms and 2 bathrooms, plus a versatile office/den. The primary suite measures approximately 12' x 22' and features a walk-in closet with a private entrance directly to the pool area. The office/den has custom shelving and is ideal for a home office, library, or media room. The guest bath includes a tub/shower combination and is conveniently located for pool guests. Recent updates include a complete electrical rewire with a new breaker box, a newer hot water heater elevated on a pedestal (for safety and potential insurance savings), and R-32 insulation for improved energy efficiency. The home is not in a flood zone and has never flooded. There’s also a large 18' x 20' insulated and electrified shed — perfect for hobbies, storage, or lawn equipment. Conveniently located close to shopping, schools, and the beach, this well-cared-for home is truly a gem. Welcome home!
Under contract
$359,900
2143 EVERGREEN TERRACE, DAYTONA BEACH, FL 32119
3beds
1,736sqft
:
Get pre-qualified$2,409/mo
Single Family Residence
Built in 1971
9,750 Square Feet Lot
$-- Zestimate®
$207/sqft
$-- HOA
What's special
Kitchen offers granite countertopsNatural gas rangeLush golf course-quality grass
- 28 days |
- 1,237 |
- 121 |
Likely to sell faster than
Zillow last checked:
Listing updated:
Listed by:
Larry Brinson 386-405-4560,
THE BARNETT GROUP, INC. 386-426-7234
Source: Stellar MLS,MLS#: NS1088604 Originating MLS: New Smyrna Beach Board of Realtors
Originating MLS: New Smyrna Beach Board of Realtors
Facts & features
Interior
Bedrooms & bathrooms
- Bedrooms: 3
- Bathrooms: 2
- Full bathrooms: 2
Primary bedroom
- Features: Walk-In Closet(s)
- Level: First
- Area: 264 Square Feet
- Dimensions: 22x12
Bedroom 2
- Features: Walk-In Closet(s)
- Level: First
- Area: 154 Square Feet
- Dimensions: 14x11
Bedroom 3
- Features: Built-in Closet
- Level: First
- Area: 110 Square Feet
- Dimensions: 11x10
Bonus room
- Features: Built-in Closet
- Level: First
- Area: 120 Square Feet
- Dimensions: 12x10
Dining room
- Level: First
- Area: 90 Square Feet
- Dimensions: 10x9
Kitchen
- Level: First
- Area: 168 Square Feet
- Dimensions: 14x12
Living room
- Level: First
- Area: 322 Square Feet
- Dimensions: 23x14
Heating
- Central, Natural Gas
Cooling
- Central Air
Appliances
- Included: Dishwasher, Gas Water Heater, Microwave, Range, Refrigerator
- Laundry: In Garage
Features
- Ceiling Fan(s), Walk-In Closet(s)
- Flooring: Carpet, Tile
- Windows: Window Treatments
- Has fireplace: Yes
- Fireplace features: Wood Burning
Interior area
- Total structure area: 2,770
- Total interior livable area: 1,736 sqft
Video & virtual tour
Property
Parking
- Total spaces: 2
- Parking features: Garage - Attached
- Attached garage spaces: 2
Features
- Levels: One
- Stories: 1
- Patio & porch: Rear Porch, Screened
- Exterior features: Irrigation System, Sidewalk
- Has private pool: Yes
- Pool features: Gunite, In Ground, Screen Enclosure, Solar Heat
- Fencing: Wood
Lot
- Size: 9,750 Square Feet
- Features: City Lot, Sidewalk
- Residential vegetation: Mature Landscaping
Details
- Additional structures: Shed(s)
- Parcel number: 532802000110
- Zoning: 17R1C
- Special conditions: None
Construction
Type & style
- Home type: SingleFamily
- Property subtype: Single Family Residence
Materials
- Block, Stucco
- Foundation: Slab
- Roof: Shingle
Condition
- New construction: No
- Year built: 1971
Utilities & green energy
- Sewer: Public Sewer
- Water: Public
- Utilities for property: Electricity Connected, Natural Gas Connected, Sewer Connected, Water Connected
Community & HOA
Community
- Pet fee: $0 monthly
- Subdivision: EVERGREEN TERRACE
HOA
- Has HOA: No
Location
- Region: South Daytona
Financial & listing details
- Price per square foot: $207/sqft
- Tax assessed value: $324,136
- Annual tax amount: $1,460
- Date on market: 6/30/2026
- Cumulative days on market: 28 days
- Listing terms: Cash,Conventional,FHA,VA Loan
- Ownership: Fee Simple
- Total actual rent: 0
- Electric utility on property: Yes
- Road surface type: Paved
Estimated market value
Not available
Estimated sales range
Not available
Not available
Price history
| Date | Event | Price |
|---|---|---|
| 7/8/2026 | Contingent | $359,900$207/sqft |
Source:  Stellar MLS #NS1088604 Report a problem Stellar MLS #NS1088604 Report a problem | ||
| 7/7/2026 | Pending sale | $359,900$207/sqft |
Source: Stellar MLS #NS1088604 Report a problem | ||
| 6/30/2026 | Listed for sale | $359,900+2299.3%$207/sqft |
Source: Stellar MLS #NS1088604 Report a problem | ||
| 9/27/2001 | Sold | $15,000$9/sqft |
Source: Public Record Report a problem | ||
Public tax history
| Year | Property taxes | Tax assessment |
|---|---|---|
| 2025 | $1,460 +3.8% | $122,814 +2.9% |
| 2024 | $1,406 +3.6% | $119,353 +3% |
| 2023 | $1,357 -2.7% | $115,877 +3% |
| 2022 | $1,395 | $112,502 +3% |
| 2021 | -- | $109,225 +1.4% |
| 2020 | $1,368 | $107,717 +2.3% |
| 2019 | $1,368 +3.8% | $105,295 +1.9% |
| 2018 | $1,318 +1.5% | $103,332 +2.1% |
| 2017 | $1,298 +0.2% | $101,207 +2.1% |
| 2016 | $1,296 +1.8% | $99,125 +0.7% |
| 2015 | $1,273 -1.9% | $98,436 +0.8% |
| 2014 | $1,298 | $97,655 +1.5% |
| 2013 | -- | $96,212 -7.6% |
| 2012 | -- | $104,076 -3.4% |
| 2011 | -- | $107,688 +1.5% |
| 2010 | -- | $106,097 +2.7% |
| 2009 | -- | $103,308 +3.1% |
| 2007 | -- | $100,199 -0.5% |
| 2006 | -- | $100,688 +6.1% |
| 2005 | -- | $94,908 +3% |
| 2004 | -- | $92,144 +1.9% |
| 2003 | -- | $90,426 +5.5% |
| 2002 | -- | $85,717 +1.6% |
| 2001 | -- | $84,368 +3% |
| 2000 | -- | $81,911 |
Find assessor info on the county website
Monthly payment
Est. payment
Payment breakdown
Explore the cost of this home by adjusting the details. Changes won't be saved.Climate risks
Neighborhood: 32119
Nearby schools
GreatSchools rating
- 5/10South Daytona Elementary SchoolGrades: PK-5Distance: 0.1 mi
- 4/10Silver Sands Middle SchoolGrades: 6-8Distance: 2.7 mi
- 5/10Atlantic High SchoolGrades: PK,9-12Distance: 1.9 mi
- $275,0002 bd2 ba1.4k sqft2149 Evergreen Ter, South Daytona, FL 32119Sold
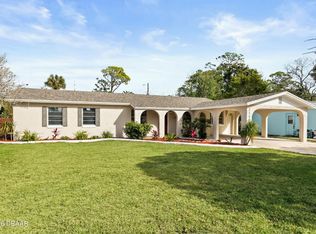
- $245,8003 bd2 ba1.1k sqft2137 Evergreen Ter, South Daytona, FL 32119Off Market

- $268,7003 bd2 ba1.3k sqft2116 Anastasia Dr, South Daytona, FL 32119Off Market
- $229,2002 bd2 ba1.2k sqft2155 Evergreen Ter, South Daytona, FL 32119Off Market
- $242,8003 bd2 ba1.1k sqft2131 Evergreen Ter, South Daytona, FL 32119Off Market
- $205,4002 bd1 ba1.3k sqft2140 Evergreen Ter, South Daytona, FL 32119Off Market
- $201,8003 bd1 ba1.1k sqft2146 Evergreen Ter, South Daytona, FL 32119Off Market
- $311,6003 bd2 ba1.7k sqft2134 Evergreen Ter, South Daytona, FL 32119Off Market
A local agent can set up tours, give advice and negotiate with sellers.
A local lender can help you make sure your offer is ready when you are.
Similar homes
- $365,0003 bd3 ba1.4k sqft2824 OAK LEA DRIVE, SOUTH DAYTONA, FL 32119For Sale

 MLS ID #NS1088229, Dylan Smith, LPT REALTY, LLC. Stellar MLS
 - $415,0003 bd2 ba1.6k sqft2952 Carriage Dr, South Daytona, FL 32119For Sale

 MLS ID #1229043, Tammy Bowen, Redfin Corporation. DBAMLS
 - $335,0003 bd2 ba1.7k sqft2354 GREEN STREET, SOUTH DAYTONA, FL 32119For Sale
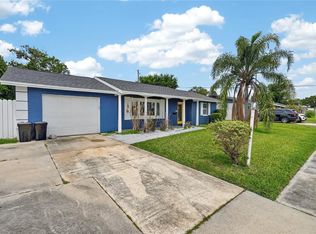 MLS ID #O6408489, Chelsea Bailey, KELLER WILLIAMS LEGACY REALTY. Stellar MLS
 - $379,9003 bd3 ba1.7k sqft944 BENTWOOD LANE, PORT ORANGE, FL 32127For Sale
 MLS ID #V4950369, Tanya Donohoe, LOKATION. Stellar MLS
 - $385,0004 bd2 ba1.9k sqft4585 Miles Dr, Port Orange, FL 32127For SaleMLS ID #1229083, Joy Pratt-Martin PA, LPT Realty, LLC. DBAMLS
- $348,9003 bd2 ba1.6k sqft813 SUGAR HOUSE DRIVE, PORT ORANGE, FL 32129For SaleMLS ID #NS1087236, Susan Stowe, WEICHERT REALTORS HALLMARK PR. Stellar MLS
- $374,9003 bd3 ba1.8k sqft1197 SOUTHFORK COURT, PORT ORANGE, FL 32129For SaleMLS ID #O6418674, Cynde Velez, APERTURE GLOBAL REAL ESTATE. Stellar MLS
- $384,9003 bd2 ba1.5k sqft343 ALEATHA DRIVE, DAYTONA BEACH, FL 32114For SaleMLS ID #O6377487, Andrey Bustamante, BUSTAMANTE REAL ESTATE INC. Stellar MLS
- $384,0004 bd3 ba1.8k sqft684 REILLYS ROAD, PORT ORANGE, FL 32127For SaleMLS ID #O6421355, Megan Winslow, WINSLOW HOMES. Stellar MLS
- $339,0004 bd2 ba1.7k sqft2420 HAZEL BISHOP DRIVE, NEW SMYRNA BEACH, FL 32168For SaleMLS ID #NS1088809, Mark Valerien, BEACH TOWNE REALTORS. Stellar MLS
- $289,0003 bd2 ba1.6k sqft152 LOON COURT, DAYTONA BEACH, FL 32119For SaleMLS ID #O6377798, Erika Gao, RC GROUP REALTY LLC. Stellar MLS
- $334,9003 bd2 ba1.2k sqft1420 N GRANDVIEW AVENUE, DAYTONA BEACH, FL 32118For SaleMLS ID #V4947010, Shawna Lewis, COLDWELL BANKER COAST REALTY. Stellar MLS
- $339,0003 bd2 ba1.6k sqft1055 ACEE DRIVE, NEW SMYRNA BEACH, FL 32168For SaleMLS ID #NS1088289, Larry Brinson, THE BARNETT GROUP, INC.. Stellar MLS
- $324,0003 bd2 ba1.1k sqft38 LAUREL OAKS CIRCLE, ORMOND BEACH, FL 32174For SaleMLS ID #FC320155, Tamara Di Maio, MIAMI HOMESTEAD REALTY, INC.. Stellar MLS
- $369,9993 bd2 ba1.8k sqft9 BRIDGET TERRACE, ORMOND BEACH, FL 32174For SaleMLS ID #FC319563, Vlad Zhelezoglo, REALTY EXCHANGE, LLC. Stellar MLS
- $284,9004 bd3 ba1.6k sqft1218 MELLISA DRIVE, PORT ORANGE, FL 32129For SaleMLS ID #V4949556, Lindsey Smith, LPT REALTY, LLC. Stellar MLS
- $379,9003 bd2 ba1.9k sqft725 GREEN ROAD, NEW SMYRNA BEACH, FL 32168For SaleMLS ID #NS1088674, Chad Erickson, COLLADO REAL ESTATE. Stellar MLS
- $299,0003 bd2 ba1.4k sqft1509 PRIMROSE LANE, DAYTONA BEACH, FL 32117For SaleMLS ID #FC319503, Nadia Hattani, REALTY EXCHANGE, LLC. Stellar MLS
- $350,0003 bd2 ba1.2k sqft2716 KUMQUAT DRIVE, EDGEWATER, FL 32141For SaleMLS ID #NS1088642, Albert Amalfitano, ENGEL & VOLKERS NEW SMYRNA. Stellar MLS
- $394,9003 bd3 ba1.7k sqft200 FLORIDA SHORES BOULEVARD, DAYTONA BEACH, FL 32118For SaleMLS ID #FC309127, Kelly Riggle, REALTY PROS ASSURED. Stellar MLS
