This Turnberry model home is upgraded to the max, including an unfinished basement and a 3-car garage. Top quality all brick home is being constructed by one of the Knoxville's best builders. This home features an open floor plan, bright eat-in kitchen w/ granite countertops - stainless appliances - tile backsplash - under cabinet lighting & walk-in pantry flows into great room w/ 10-ft ceiling and gas logs stone fireplace, MBR on main w/ 10-Ft trey ceiling and luxurious bath (custom tile shower - double vanity w/ granite top & large walk-in closet), added office on main level, 2nd floor has 3 bedrooms - 2 full baths - and an office/bonus/flex room, covered screened porch w/ wood burning fireplace and stained tongue & groove ceiling, hardwood and tile floors, rich moldings, dual gas HVAC, tankless gas water heater, security system, rough-in central vac, 3-car garage, irrigation, sodded yard. Additional info at www.Lantern-Park.com
Pending
$906,535
2143 Lantern Park Ln, Knoxville, TN 37932
4beds
3,113sqft
Single Family Residence
Built in 2027
0.34 Acres Lot
$-- Zestimate®
$291/sqft
$25/mo HOA
What's special
Walk-in pantryCustom tile showerLuxurious bathSodded yardOpen floor planGas logs stone fireplaceLarge walk-in closet
- 29 days |
- 31 |
- 0 |
Zillow last checked:
Listing updated:
Listed by:
Rusty Ensor 865-803-3750,
Volunteer Realty 865-691-1111
Source: East Tennessee Realtors,MLS#: 1349117
Facts & features
Interior
Bedrooms & bathrooms
- Bedrooms: 4
- Bathrooms: 4
- Full bathrooms: 3
- 1/2 bathrooms: 1
Rooms
- Room types: Bonus Room
Heating
- Central, Natural Gas
Cooling
- Central Air
Appliances
- Included: Tankless Water Heater, Dishwasher, Disposal, Microwave, Range
Features
- Walk-In Closet(s), Kitchen Island, Pantry, Breakfast Bar, Eat-in Kitchen, Bonus Room
- Flooring: Carpet, Hardwood, Tile
- Windows: Windows - Vinyl, Insulated Windows
- Basement: Slab
- Number of fireplaces: 2
- Fireplace features: Stone, Wood Burning, Gas Log
Interior area
- Total structure area: 3,113
- Total interior livable area: 3,113 sqft
Property
Parking
- Total spaces: 3
- Parking features: Garage Door Opener, Main Level
- Garage spaces: 3
Features
- Exterior features: Irrigation System, Prof Landscaped
Lot
- Size: 0.34 Acres
- Dimensions: 48.09 x 124.49 x IRR
- Features: Other
Details
- Parcel number: 0
Construction
Type & style
- Home type: SingleFamily
- Architectural style: Traditional
- Property subtype: Single Family Residence
Materials
- Brick
Condition
- Year built: 2027
Utilities & green energy
- Sewer: Public Sewer
- Water: Public
- Utilities for property: Cable Available
Community & HOA
Community
- Features: Sidewalks
- Security: Security System, Smoke Detector(s)
- Subdivision: Lantern Park
HOA
- Has HOA: Yes
- HOA fee: $300 annually
Location
- Region: Knoxville
Financial & listing details
- Price per square foot: $291/sqft
- Date on market: 7/22/2026
Estimated market value
Not available
Estimated sales range
Not available
Not available
Price history
| Date | Event | Price |
|---|---|---|
| 7/22/2026 | Pending sale | $906,535$291/sqft |
Source:  East Tennessee Realtors #1349117 Report a problem East Tennessee Realtors #1349117 Report a problem | ||
| 7/22/2026 | Listed for sale | $906,535$291/sqft |
Source: East Tennessee Realtors #1349117 Report a problem | ||
Public tax history
Tax history is unavailable.
Monthly payment
Est. payment
Payment breakdown
Explore the cost of this home by adjusting the details. Changes won't be saved.Climate risks
Neighborhood: 37932
Nearby schools
GreatSchools rating
- 9/10Hardin Valley Elementary SchoolGrades: PK-5Distance: 1.7 mi
- 8/10Hardin Valley Middle SchoolGrades: 6-8Distance: 1.6 mi
- 7/10Hardin Valley AcademyGrades: 9-12Distance: 2 mi
Schools provided by the listing agent
- Elementary: Hardin Valley
- Middle: Hardin Valley
- High: Hardin Valley Academy
Source: East Tennessee Realtors. This data may not be complete. We recommend contacting the local school district to confirm school assignments for this home.
- $710,0004 bd4 ba2.7k sqft2138 Lantern Park Ln, Knoxville, TN 37932For Sale

- $640,0003 bd2 ba2.3k sqft2135 Lantern Park Ln, Knoxville, TN 37932Sold
- $676,7894 bd2 ba2.6k sqft2134 Lantern Park Ln, Knoxville, TN 37932Sold
- $640,0004 bd4 ba2.4k sqft2135 Lantern Park Ln, Knoxville, TN 37932Sold

- $688,0644 bd2 ba2.4k sqft2130 Lantern Park Ln, Knoxville, TN 37932Sold
- $718,0003 bd2 ba2.6k sqft2131 Lantern Park Ln, Knoxville, TN 37932Sold
- $720,4004 bd4 ba2.9k sqft2126 Lantern Park Ln, Knoxville, TN 37932Sold
- $672,9004 bd4 ba2.5k sqft2122 Lantern Park Ln, Knoxville, TN 37932Sold
A local agent can set up tours, give advice and negotiate with sellers.
A local lender can help you make sure your offer is ready when you are.
Similar homes
- $879,9004 bd3 ba2.7k sqftLOT 18 White Sycamore Ln, Knoxville, TN 37932New Construction

 East Tennessee Realtors
 - $849,9004 bd3 ba2.7k sqftBoston Ivy Ln, Knoxville, TN 37932For Sale
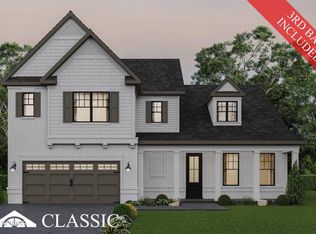 MLS ID #1350421, Cathy McDonald, Saddlebrook Realty, LLC. East Tennessee Realtors
 - $710,0004 bd4 ba2.7k sqft2138 Lantern Park Ln, Knoxville, TN 37932For SaleMLS ID #1336927, Brandy Lydon, Volunteer Realty. East Tennessee Realtors
- $829,9004 bd3 ba2.7k sqftLOT 3 Willow Leaf Ln, Knoxville, TN 37932New Construction
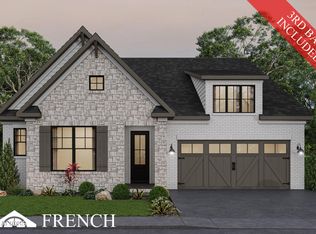 East Tennessee Realtors
 - $894,9004 bd4 ba2.9k sqft11902 Catatoga Blvd, Knoxville, TN 37932For SaleMLS ID #1347528, Brian Shelby, Realty Executives Associates. East Tennessee Realtors
- $849,9004 bd3 ba2.7k sqftLOT 6 Boston Ivy Ln, Knoxville, TN 37932New ConstructionEast Tennessee Realtors
- $799,9004 bd3 ba2.7k sqftLOT 10 Boston Ivy Ln, Knoxville, TN 37932New ConstructionEast Tennessee Realtors
- from $886,9003 bd3 ba3.2k sqftEdwin Plan, The Foundry at Hardin Valley, Knoxville, TN 37932New ConstructionSaddlebrook Properties LLC
- from $779,9004 bd4 ba3.1k sqftAspen Plan, Ironwood, Knoxville, TN 37932New ConstructionSaddlebrook Properties LLC
- from $839,9004 bd3 ba3.1k sqftEmory Plan, The Foundry at Hardin Valley, Knoxville, TN 37932New ConstructionSaddlebrook Properties LLC
- from $973,9004 bd3 ba3.2k sqftOxford Plan, The Foundry at Hardin Valley, Knoxville, TN 37932New ConstructionSaddlebrook Properties LLC
- $1,099,9004 bd4 ba3.6k sqft9 Silver Cedar, Knoxville, TN 37932For SaleMLS ID #1346797, Cathy McDonald, Saddlebrook Realty, LLC. East Tennessee Realtors
- $1,049,9005 bd4 ba3.4k sqftLOT 15 Silver Cedar Ln, Knoxville, TN 37932For SaleMLS ID #1346585, Cathy McDonald, Saddlebrook Realty, LLC. East Tennessee Realtors
- $1,129,9006 bd4 ba3.6k sqft19 Silver Cedar Ln, Knoxville, TN 37932For SaleMLS ID #1346812, Cathy McDonald, Saddlebrook Realty, LLC. East Tennessee Realtors
- $795,0004 bd5 ba2.9k sqft11910 Black Rd, Knoxville, TN 37932For SaleMLS ID #1331565, Steffanie Breiner, Sail Away Homes & Land. East Tennessee Realtors
- $474,5424 bd3 ba2.5k sqft2291 W Gallaher Ferry Rd, Knoxville, TN 37932For SaleMLS ID #1351741, Jennifer Honeycutt, Realty Executives Associates. East Tennessee Realtors
- $510,8495 bd3 ba2.4k sqft2297 W Gallaher Ferry Rd, Knoxville, TN 37932For SaleMLS ID #1351731, Maurice Natour, Realty Executives Associates. East Tennessee Realtors
- $475,9234 bd3 ba2.6k sqft2200 Ebony Wood Ln, Knoxville, TN 37932For SaleMLS ID #1350690, Chuck Fethe, Realty Executives Associates. East Tennessee Realtors
- $625,0004 bd3 ba2.2k sqft2579 Marshall Pass Rd, Knoxville, TN 37932For SaleMLS ID #1350801, Kari Jensen, Woody Creek Realty, LLC. East Tennessee Realtors
- $462,0944 bd3 ba2.2k sqft12338 Sweet Maple Ln, Knoxville, TN 37932For SaleMLS ID #1349081, Ray Gaudet, Realty Executives Associates. East Tennessee Realtors
