Welcome to this move in ready Fairview gem! Recently renovated and ready for its new owner. This home offers a long list of thoughtful upgrades while maintaining its original charm. Improvements include a new roof, upgraded 200-amp electrical panel, dual-pane windows throughout, new furnace, updated bathrooms, and a refreshed kitchen complete with brand new appliances. Beautifully refinished original hardwood floors have also been extended into the kitchen and living areas, creating a warm and cohesive feel throughout the home. The spacious primary bedroom offers plenty of room to unwind. Outside, enjoy fresh landscaping in both the front and backyard, creating inviting spaces to relax, play, and entertain. At this price, it won’t last long so come see it in person, appreciate all the improvements, and fall in love!
Pending
Price increase: $100K (9/25)
$949,000
2143 Minnie St, Hayward, CA 94541
3beds
1,473sqft
Residential, Single Family Residence
Built in 1957
5,040 Square Feet Lot
$947,100 Zestimate®
$644/sqft
$-- HOA
What's special
New roofNew furnaceBrand new appliancesDual-pane windows throughoutUpdated bathroomsRefreshed kitchenSpacious primary bedroom
- 33 days
- 4,820
- 388
Zillow last checked:
Listing updated:
Listed by:
Anthony Renowitzky DRE #01893592 510-706-7203,
Fohl Realty & Investments
Source: Bay East AOR,MLS#: 41147810
Facts & features
Interior
Bedrooms & bathrooms
- Bedrooms: 3
- Bathrooms: 3
- Full bathrooms: 3
Rooms
- Room types: 3 Bedrooms, 2.5 Baths, Main Entry, Family Room
Kitchen
- Features: Counter - Solid Surface, Dishwasher, Electric Range/Cooktop, Disposal, Updated Kitchen
Heating
- Gravity, Natural Gas
Cooling
- None
Appliances
- Included: Dishwasher, Electric Range
- Laundry: Hookups Only, In Garage
Features
- Counter - Solid Surface, Updated Kitchen
- Flooring: Hardwood, Tile
- Basement: Crawl Space
- Number of fireplaces: 1
- Fireplace features: Brick, Living Room
Interior area
- Total structure area: 1,473
- Total interior livable area: 1,473 sqft
Video & virtual tour
Property
Parking
- Total spaces: 2
- Parking features: Attached, Direct Access
- Garage spaces: 2
Features
- Levels: Two
- Stories: 2
- Pool features: None
Lot
- Size: 5,040 Square Feet
- Features: Back Yard, Front Yard, Landscaped
Details
- Parcel number: 42615068
- Special conditions: Standard
Construction
Type & style
- Home type: SingleFamily
- Architectural style: Traditional
- Property subtype: Residential, Single Family Residence
Materials
- Brick, Stucco, Wood Siding
- Foundation: Slab
- Roof: Composition
Condition
- Existing
- New construction: No
- Year built: 1957
Utilities & green energy
- Electric: No Solar
- Sewer: Public Sewer
- Water: Public
Community & HOA
Community
- Security: Carbon Monoxide Detector(s), Smoke Detector(s)
- Subdivision: Not Listed
HOA
- Has HOA: No
Location
- Region: Hayward
Financial & listing details
- Price per square foot: $644/sqft
- Tax assessed value: $327,952
- Price range: $949K - $949K
- Date on market: 9/10/2026
- Listing agreement: Excl Right
- Listing terms: Cash,Conventional,FHA
Estimated market value
$947,100
$900,000 - $994,000
$3,604/mo
Price history
| Date | Event | Price |
|---|---|---|
| 9/30/2026 | Pending sale | $949,000$644/sqft |
Source:  Bay East AOR #41147810 Report a problem Bay East AOR #41147810 Report a problem | ||
| 9/25/2026 | Price change | $949,000+11.8%$644/sqft |
Source: Bay East AOR #41147810 Report a problem | ||
| 9/25/2026 | Pending sale | $849,000$576/sqft |
Source: Bay East AOR #41147810 Report a problem | ||
| 9/10/2026 | Listed for sale | $849,000+41.5%$576/sqft |
Source: Bay East AOR #41147810 Report a problem | ||
| 7/28/2026 | Sold | $600,000$407/sqft |
Source: Public Record Report a problem | ||
Public tax history
| Year | Property taxes | Tax assessment |
|---|---|---|
| 2026 | -- | $327,952 +2% |
| 2025 | $4,644 +2.3% | $321,522 +2% |
| 2024 | $4,542 +2.7% | $315,218 +2% |
| 2023 | $4,423 +2.5% | $309,038 +2% |
| 2022 | $4,315 +1.5% | $302,979 +2% |
| 2021 | $4,252 +1.8% | $297,039 +1% |
| 2020 | $4,176 -0.2% | $293,995 +2% |
| 2019 | $4,182 +56.3% | $288,230 +58.6% |
| 2018 | $2,676 | $181,773 +2% |
| 2017 | $2,676 +6.7% | $178,209 +2% |
| 2016 | $2,508 +7% | $174,715 +1.5% |
| 2015 | $2,344 | $172,092 +2% |
| 2014 | $2,344 | $168,721 +0.5% |
| 2013 | -- | $167,959 +2% |
| 2012 | -- | $164,666 +2% |
| 2011 | -- | $161,438 +0.8% |
| 2010 | -- | $160,232 -0.2% |
| 2009 | -- | $160,612 +2% |
| 2008 | -- | $157,463 +2% |
| 2007 | -- | $154,376 +2% |
| 2006 | -- | $151,349 +2% |
| 2005 | -- | $148,382 +2% |
| 2004 | -- | $145,475 +1.9% |
| 2003 | -- | $142,808 +2% |
| 2002 | -- | $140,008 +2% |
| 2001 | $1,634 | $137,262 |
Find assessor info on the county website
Monthly payment
Est. payment
Payment breakdown
Explore the cost of this home by adjusting the details. Changes won't be saved.Climate risks
Neighborhood: Fairview


Similar homes
- $945,0003 bd2 ba1.6k sqft3404 Saddle Dr, Hayward, CA 94541For Sale
 MLS ID #41147081, Mirella Hernandez. Bay East AOR
 - $849,9003 bd2 ba1.5k sqft2737 Sulphur Dr, Hayward, CA 94541For Sale
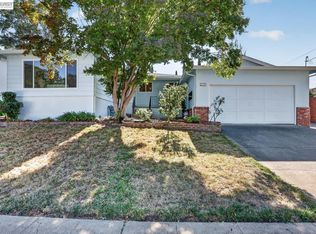 MLS ID #41150460, Nick Asturias. Bay East AOR
 - $1,099,0004 bd3 ba1.9k sqft1620 East Ave, Hayward, CA 94541For Sale
 MLS ID #41148364, Angel Lax. Bay East AOR
 - $1,088,0003 bd3 ba1.8k sqft23070 Glenn Ellen Dr, Hayward, CA 94541For Sale
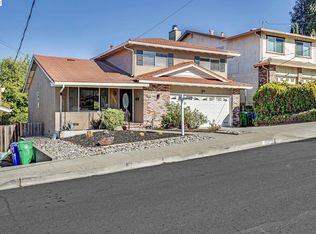 MLS ID #41150093, Lili Xiao. Bay East AOR
Local buyer's agents are ready to help
